
Just Listed


Address
1834 Nolans Road, Montague, ON
Price
$ 629,900
Property Attributes
- ID#X13829652
- TypeSingle Family
- Listing Status Active
- MunicipalityMontague
- CityMontague
- Area902 - Montague Twp
- Neighbourhood902 - Montague Twp
- Postal CodeK7A 4S6
- Style
- Price$ 629,900
- Bedrooms3
- Bathrooms2
- Half Bathrooms0
Data Source:
Canadian Real Estate Association (CREA)
Property Description
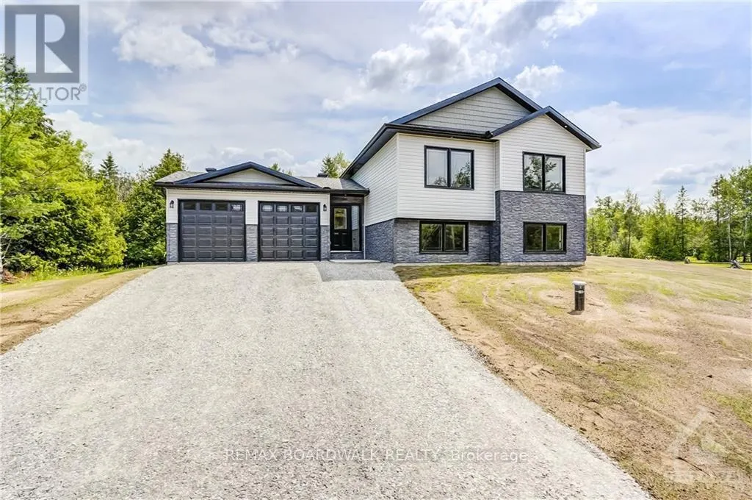
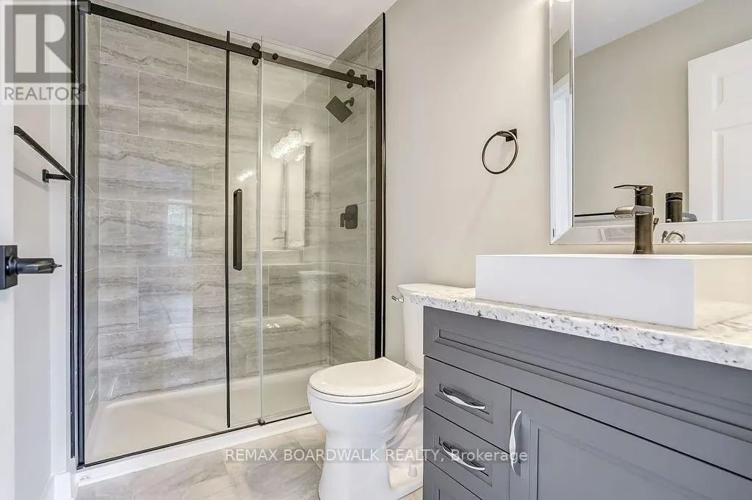
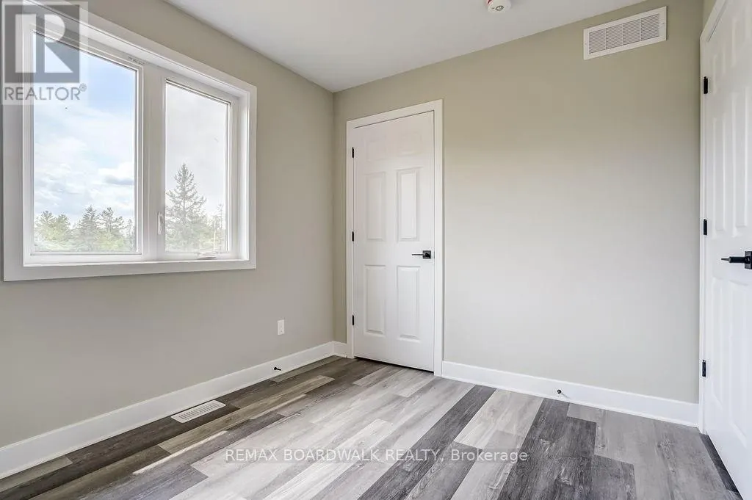
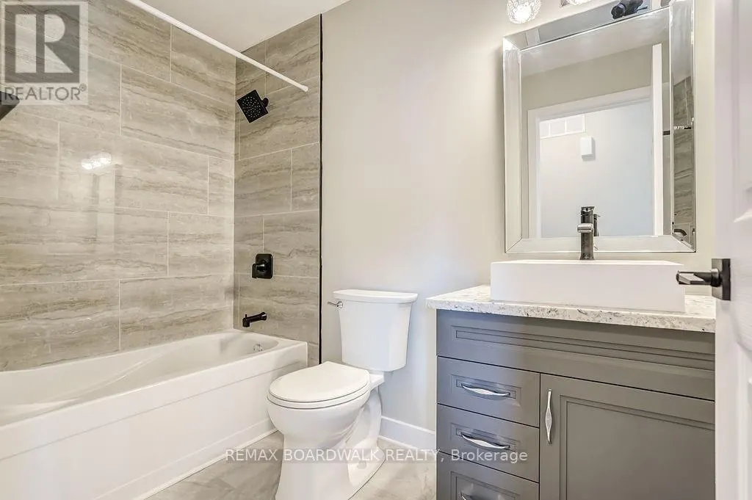
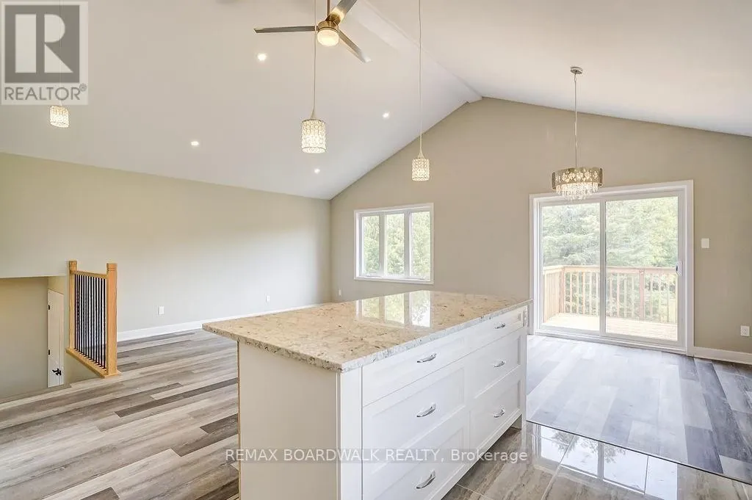
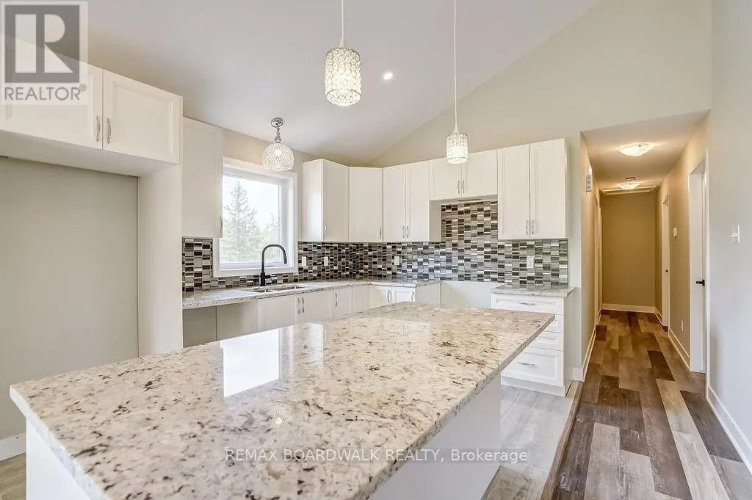
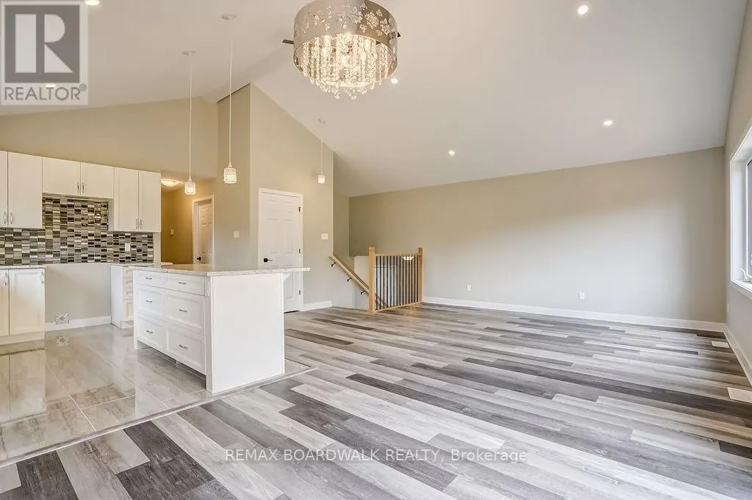
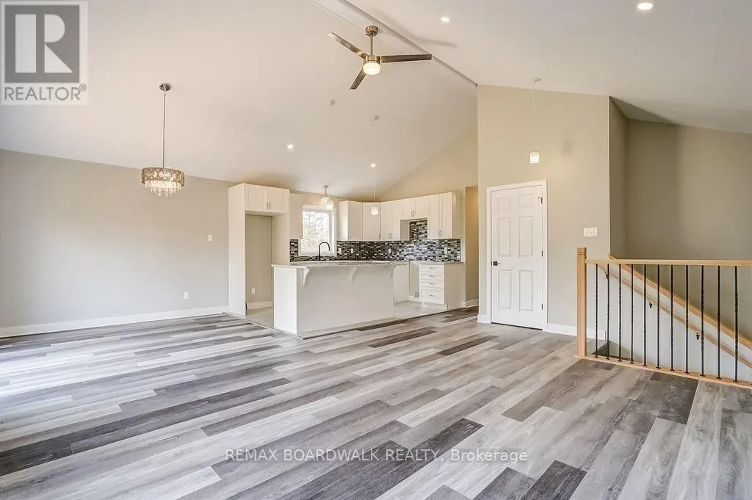
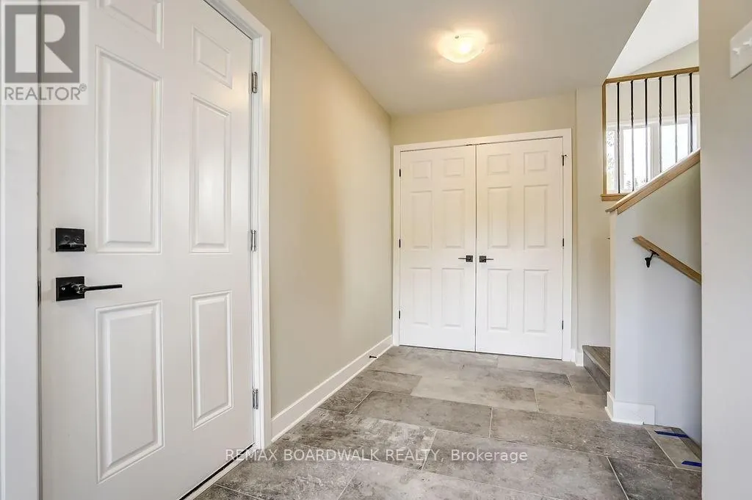
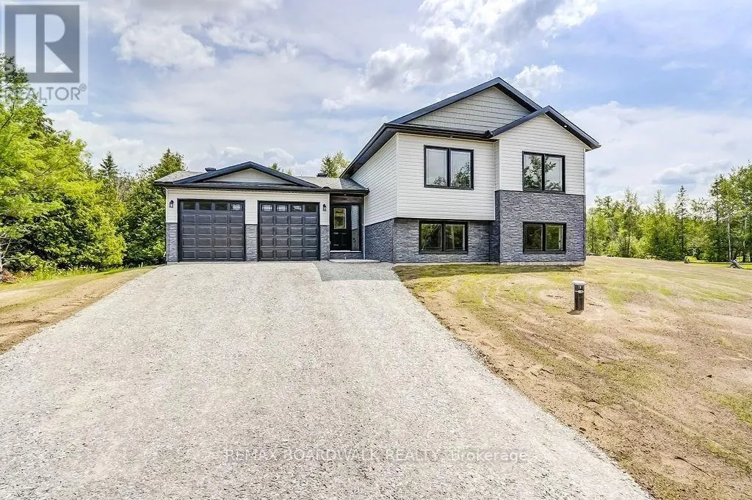
*This home is currently under construction. Images shown are of a similar model.* All on a full ICF foundation!The 1,220 sq. ft. Jackson Homes Pinehouse model features 3 bedrooms and 2 bathrooms in a convenient split-entry layout. It will be built on a stunning, partially treed 1-acre lot just minutes from Franktown and Smiths Falls, offering an easy commute to the city.The open-concept main living area includes the living room, dining area, and kitchen, complete with vaulted ceilings and a custom kitchen by Laurysen Kitchens. A patio door leads from the living room to the 12' x 12' rear raised deck.The home offers generous bedrooms, beautifully finished bathrooms, ceramic tile in the bathrooms and entryway, a spacious foyer, and convenient interior access to the attached double-car garage, measuring approximately 20' x 20'.The lower level is ready for your personal design ideas and future living space. It includes drywall with one coat of mud on the ICF foundation walls, a basement bathroom rough-in, and plenty of potential for additional bedrooms, a recreation room, or a home office. (id:7434)
General Features
| Features | Sump Pump |
|---|---|
| Property Type | Single Family |
| Zoning Description | RURAL RESIDENCIAL |
| CommunityName | 902 - Montague Twp |
| Building Cooling Type | None, Air exchanger |
| Location Description | Cross Streets: Hwy #15 South of Franktown Village, turn left onto Mclachlin Rd, then right on Rosedale. Follow Rosedale for approximately 5 mins and turn left on Nolans Rd. Follow the Road to lot on the left side, look for LOT 112 SIGN. ** Directions: Hwy #15 South of FranktownVillage, turn left onto Mclachlin Rd,then right on Rosedale. FollowRosedale for approximately 5 minsand turn left on Nolans Rd. Followthe Road to lot on the left side, lookfor LOT 112 SIGN. |
| Parking Space Total | 8 |
| Foundation Type | Insulated Concrete Forms |
| Building Type | House |
| Ownership Type | Freehold |
Interior Features
| Building Fireplace Present | False |
|---|---|
| Building Heating Type | Forced air |
| Building Heating Fuel | Propane |
| Basement Development | Unfinished |
| Basement Type | Full (Unfinished) |
| Construction Style Attachment | Detached |
| Living Area Range | 5000 |
| Bedrooms | 3 |
Exterior Features
| Sewer | Septic System |
|---|---|
| Exterior Finish | Stone |
Room Details
| Room | Dimensions | Level | Flooring | Details |
|---|---|---|---|---|
| Bathroom | 2.59 m x 1.52 m | Main level | 1.52 m | |
| Bedroom 2 | 3.17 m x 2.59 m | Main level | 2.59 m | |
| Bedroom 3 | 2.59 m x 3.2 m | Main level | 3.2 m | |
| Dining room | 3.33 m x 3.76 m | Main level | 3.76 m | |
| Foyer | 1.85 m x 4.5 m | Main level | 4.5 m | |
| Kitchen | 3.4 m x 2.69 m | Main level | 2.69 m | |
| Living room | 3.58 m x 5.05 m | Main level | 5.05 m | |
| Primary Bedroom | 3.7 m x 4.9 m | Main level | 4.9 m |
Amenities
- Views
- New Construction
- Adult 55+
- Lease To Own
- No Strata Fees
- Furnished
- Primary On Main
- Air Conditioning
- Seller Finance
- Green
- Fixer Upper
- Horse
- Golf
- Fireplace
- Deck
- Garage
- Basement
- Pool

Property vs Single Family Average in K7A 4S6
Price

 All information deemed reliable but not guaranteed. All properties are subject to prior sale, change or withdrawal. Neither listing broker(s) or information provider(s) shall be responsible for any typographical errors, misinformation, misprints and shall be held totally harmless. Listing(s) information is provided for consumer's personal, non-commercial use and may not be used for any purpose other than to identify prospective properties consumers may be interested in purchasing. The data relating
 Toronto Real Estate Board (TRREB); All information deemed reliable but not guaranteed. All properties are subject to prior sale, change or withdrawal. Neither listing broker(s) or information provider(s) shall be responsible for any typographical errors, misinformation, misprints and shall be held totally harmless. Listing(s) information is provided for consumer's personal, non-commercial use and may not be used for any purpose other than to identify prospective properties consumers may be interested