
Open House Sat, Sep 26th 01:00 PM - 03:00 PM





Address
1b Rogers Street, Prince Edward County (Picton), ON
Price
$ 479,000
Open House Sat, Sep 26th 01:00 PM - 03:00 PM
Property Attributes
- ID#X13802414
- TypeSingle Family
- Listing Status Active
- MunicipalityPrince Edward County (Picton)
- CityPrince Edward County (Picton)
- AreaPicton
- NeighbourhoodPicton
- Postal CodeK0K 2T0
- StyleBungalow
- Price$ 479,000
- Bedrooms3
- Bathrooms1
- Half Bathrooms1
Data Source:
Canadian Real Estate Association (CREA)
Property Description
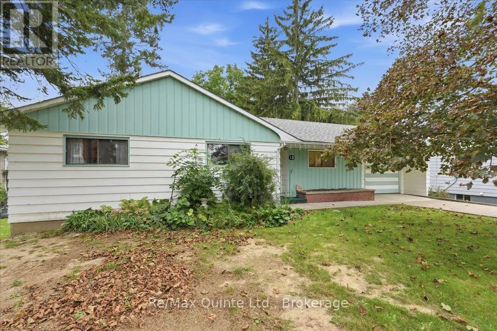
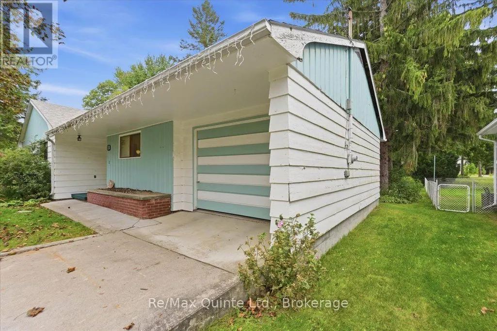
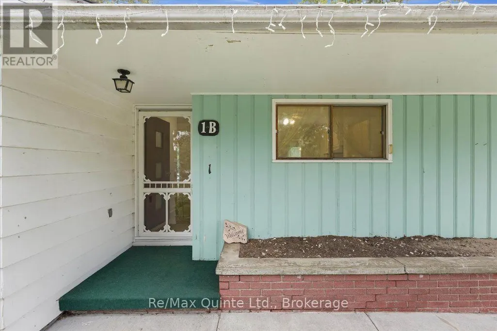
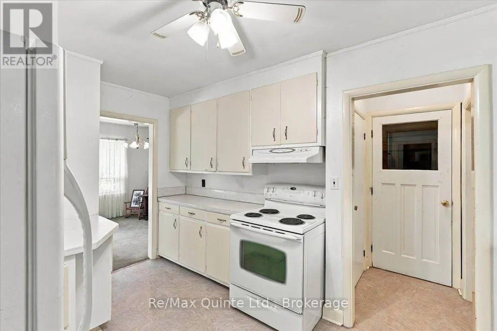
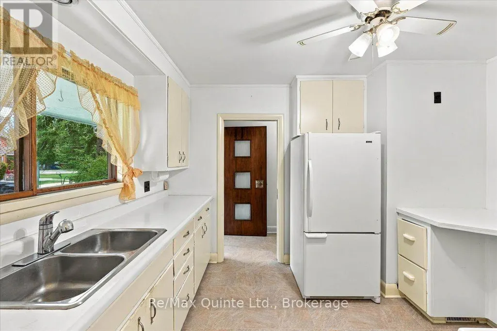
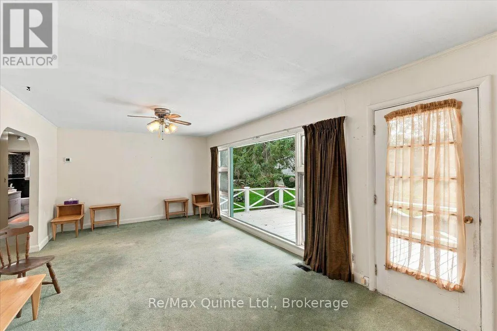
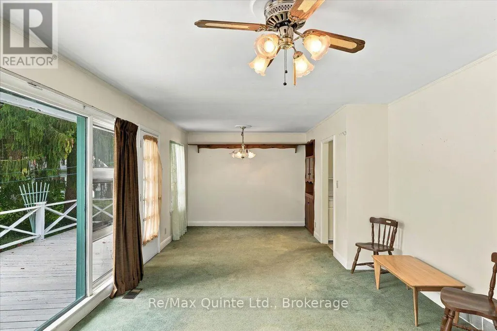
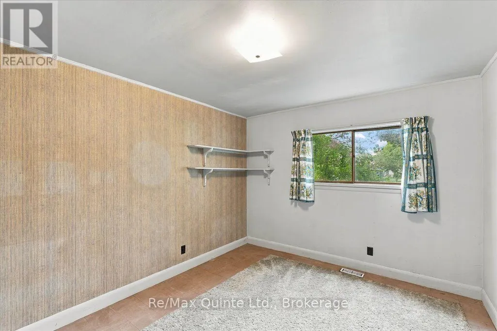
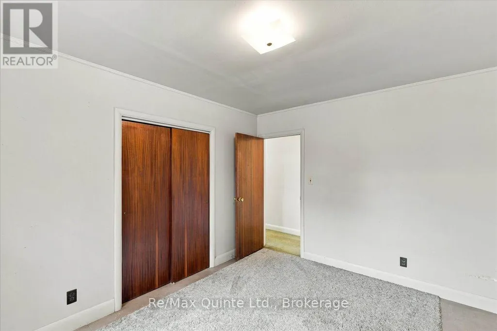
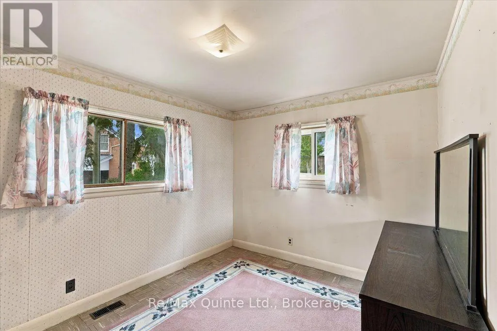
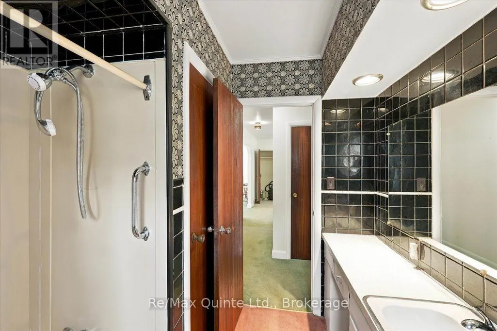
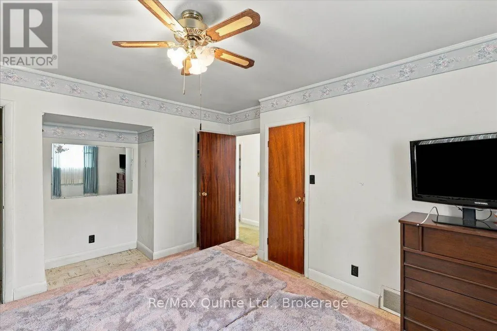
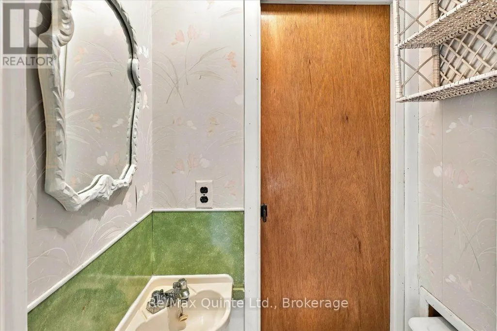
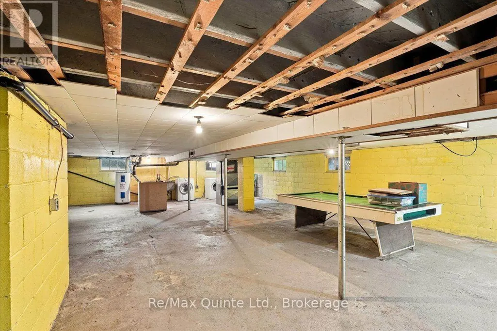
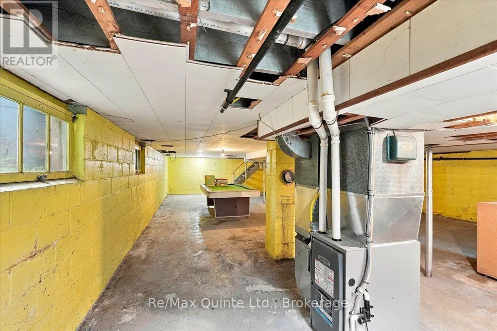
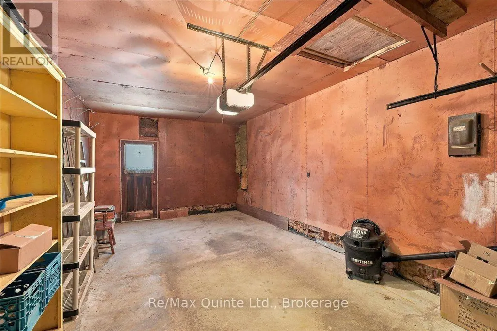
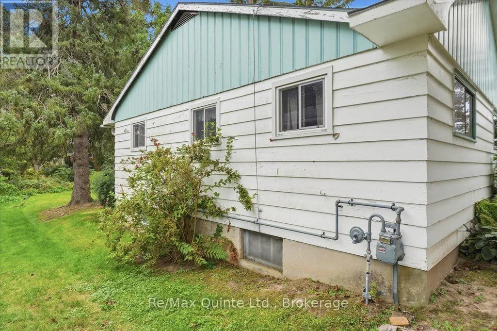
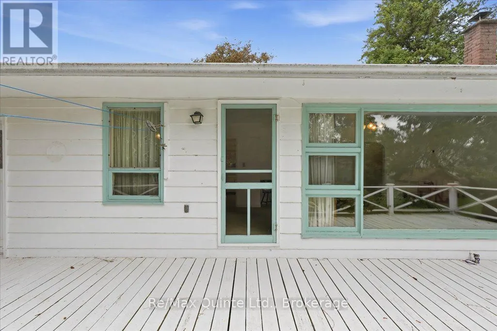
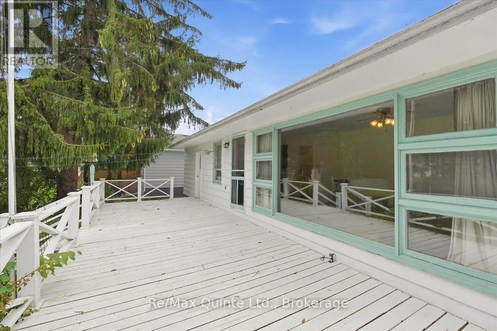
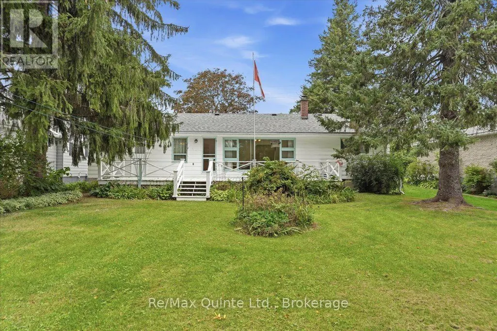
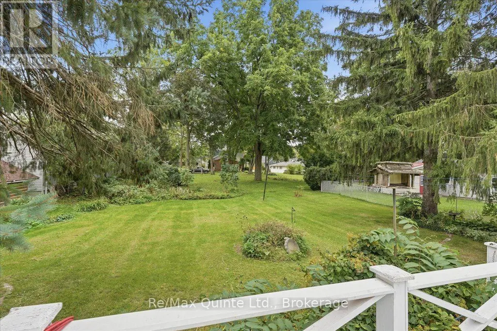
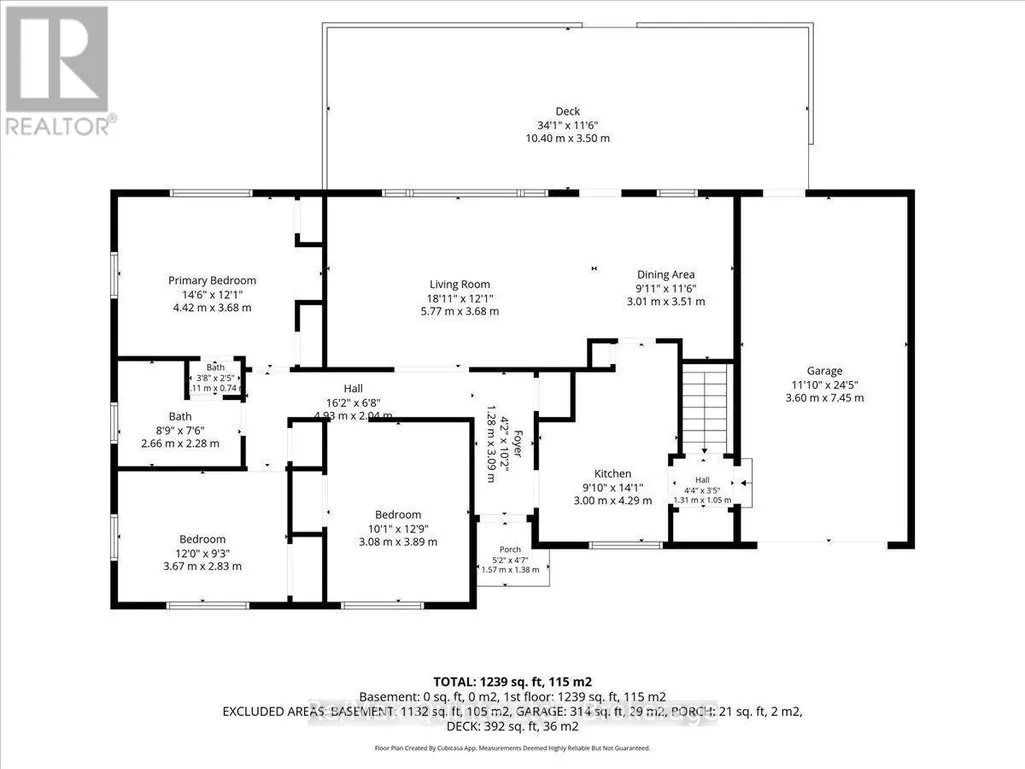
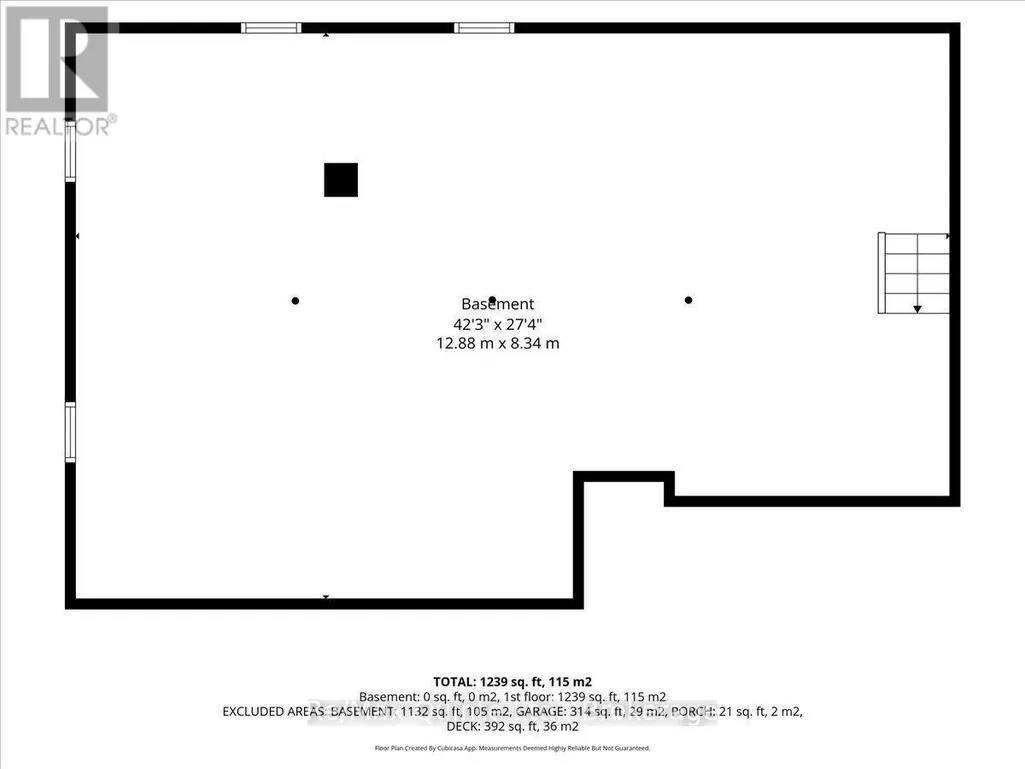
Bring your vision to this ideally located Picton home, offering convenient one-level living on a quiet in-town street. Within walking distance of downtown shopping, dining, schools, and local amenities, this property is ready for a thoughtful renovation and a fresh new chapter. The practical layout features three bedrooms and 1.5 bathrooms, with comfortable space for a family to grow. Outside, enjoy a welcoming yard, paved driveway, and attached single-car garage. A full basement provides additional storage and exciting potential for future living space. With solid fundamentals and an unbeatable location, this is a wonderful opportunity for first-time buyers, renovators, or anyone looking to create a home tailored to their style in the heart of Picton. (id:7434)
General Features
| Property Type | Single Family |
|---|---|
| CommunityName | Picton |
| Amenities | Golf Nearby, Hospital, Place of Worship, Park, Schools |
| Building Appliances | Garage door opener remote(s), Water Heater, Dryer, Stove, Washer, Window Coverings, Refrigerator |
| Building Architectural Style | Bungalow |
| Building Cooling Type | None |
| Location Description | Cross Streets: Talbot/Henry. ** Directions: From Main Street, Picton, turn onto Talbot Street. Take the next Street on your left. |
| Parking Space Total | 3 |
| Foundation Type | Block |
| Building Type | House |
| Ownership Type | Freehold |
| Building.StoriesTotal | 1 |
Interior Features
| Building Fireplace Present | False |
|---|---|
| Building Heating Type | Forced air |
| Building Heating Fuel | Natural gas |
| Basement Development | Unfinished |
| Basement Type | Full (Unfinished) |
| Construction Style Attachment | Detached |
| Living Area Range | 1100 |
| Bedrooms | 3 |
Exterior Features
| Structure | Deck |
|---|---|
| Land Amenities | Golf Nearby, Hospital, Place of Worship, Park, Schools |
| Sewer | Sanitary sewer |
| Exterior Finish | Wood |
Room Details
| Room | Dimensions | Level | Flooring | Details |
|---|---|---|---|---|
| Bathroom | 2.66 m x 2.28 m | Main level | 2.28 m | |
| Bedroom | 4.42 m x 3.68 m | Main level | 3.68 m | |
| Bedroom 2 | 3.67 m x 2.83 m | Main level | 2.83 m | |
| Bedroom 3 | 3.08 m x 3.89 m | Main level | 3.89 m | |
| Dining room | 3.01 m x 3.51 m | Main level | 3.51 m | |
| Kitchen | 3 m x 4.29 m | Main level | 4.29 m | |
| Living room | 5.77 m x 3.68 m | Main level | 3.68 m |
Amenities
- Views
- New Construction
- Adult 55+
- Lease To Own
- No Strata Fees
- Furnished
- Primary On Main
- Air Conditioning
- Seller Finance
- Green
- Fixer Upper
- Horse
- Golf
- Fireplace
- Deck
- Garage
- Basement
- Pool

Property vs Single Family Average in K0K 2T0
Price
In The Neighbourhood
Just Listed
Prince Edward County
$ 969,000
- Type
- Single Family
- Size
- 3,000 SqFt
- Rooms
- 5 Beds + 2 Baths
Prince Edward County (Picton)
$ 1,650
- Type
- Single Family
- Rooms
- 1 Beds + 1 Baths
Century 21 Lanthorn Real Estate Ltd.
Prince Edward County (Picton)
$ 845,000
- Type
- Single Family
- Rooms
- 4 Beds + 2 Baths
Royal Lepage Proalliance Realty
Prince Edward County (Picton)
$ 3,200
- Type
- Single Family
- Rooms
- 3 Beds + 2 Baths
Royal Lepage Proalliance Realty
Prince Edward County (Picton)
$ 2,395,000
- Type
- Single Family
- Rooms
- 4 Beds + 3.5 Baths
Re/Max Quinte Ltd.
Prince Edward County (Picton)
$ 1,899,900
- Type
- Single Family
- Rooms
- 4 Beds + 2.5 Baths
Re/Max Quinte Ltd.

 All information deemed reliable but not guaranteed. All properties are subject to prior sale, change or withdrawal. Neither listing broker(s) or information provider(s) shall be responsible for any typographical errors, misinformation, misprints and shall be held totally harmless. Listing(s) information is provided for consumer's personal, non-commercial use and may not be used for any purpose other than to identify prospective properties consumers may be interested in purchasing. The data relating
 Toronto Real Estate Board (TRREB); All information deemed reliable but not guaranteed. All properties are subject to prior sale, change or withdrawal. Neither listing broker(s) or information provider(s) shall be responsible for any typographical errors, misinformation, misprints and shall be held totally harmless. Listing(s) information is provided for consumer's personal, non-commercial use and may not be used for any purpose other than to identify prospective properties consumers may be interested