
Just Listed
Address
102 - 325 Densmore Road, Cobourg, ON
Price
$ 509,000
Property Attributes
- ID#X13759286
- TypeSingle Family
- Listing Status Active
- MunicipalityCobourg
- CityCobourg
- AreaCobourg
- NeighbourhoodCobourg
- Postal CodeK9A 0E4
- StyleBungalow
- Price$ 509,000
- Bedrooms2
- Bathrooms1
- Half Bathrooms0
Data Source:
Canadian Real Estate Association (CREA)
Property Description
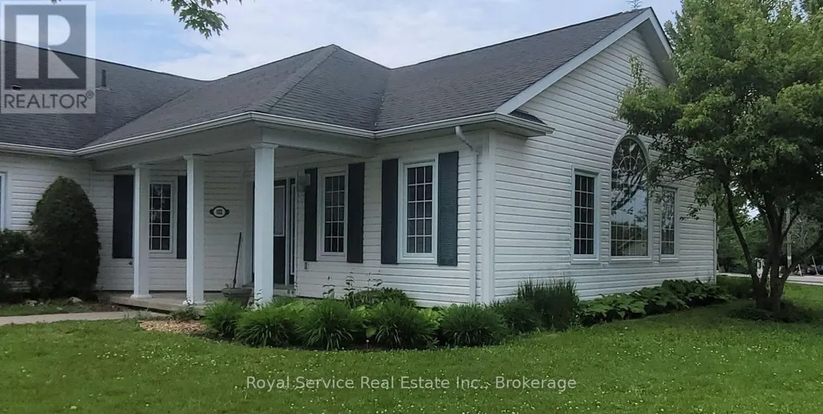
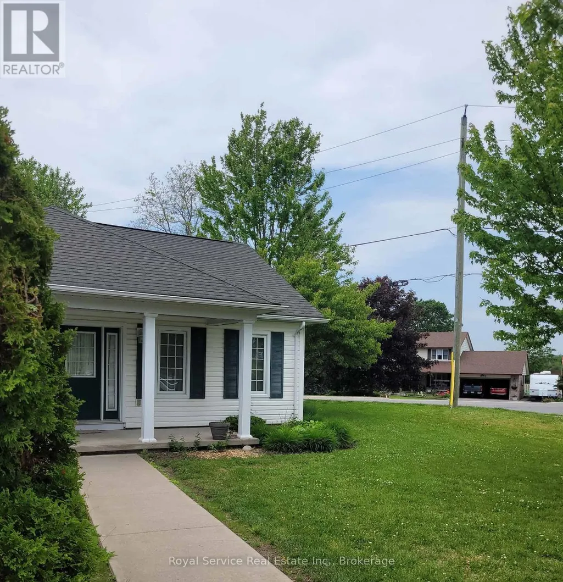
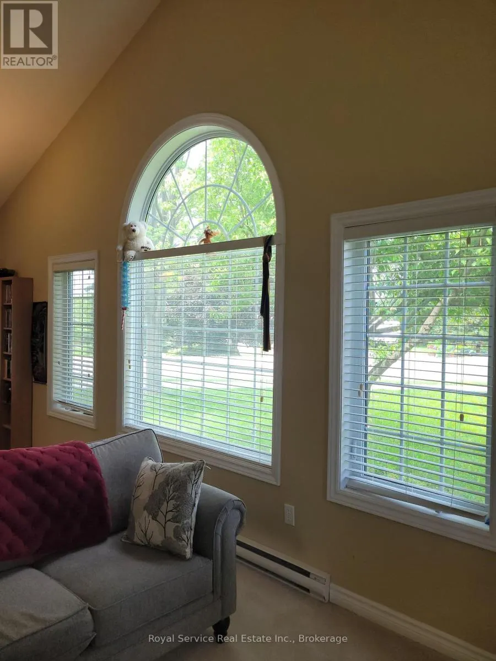
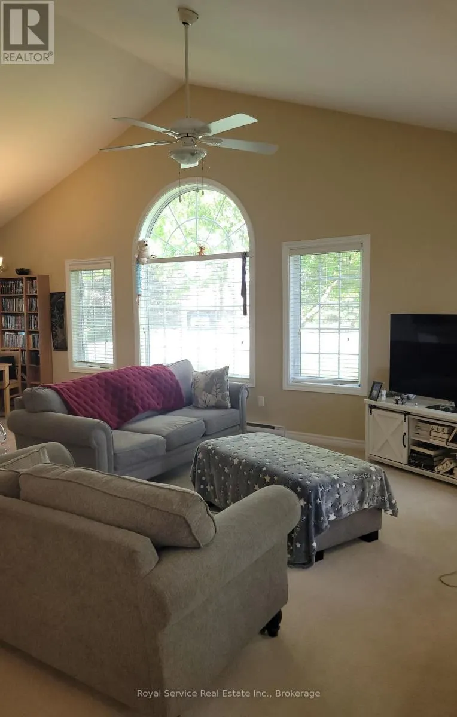
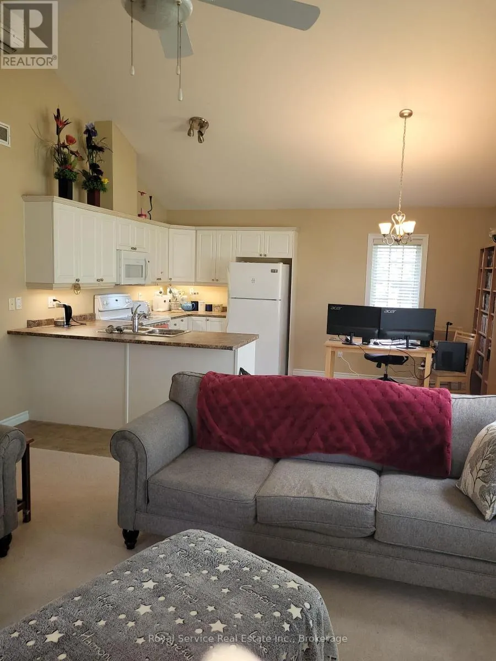
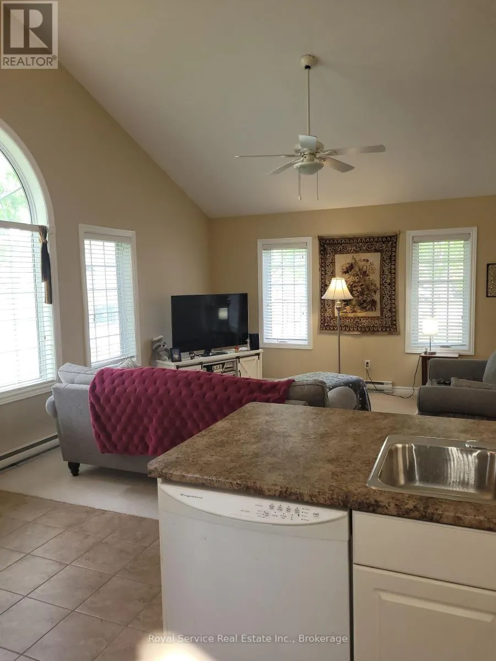
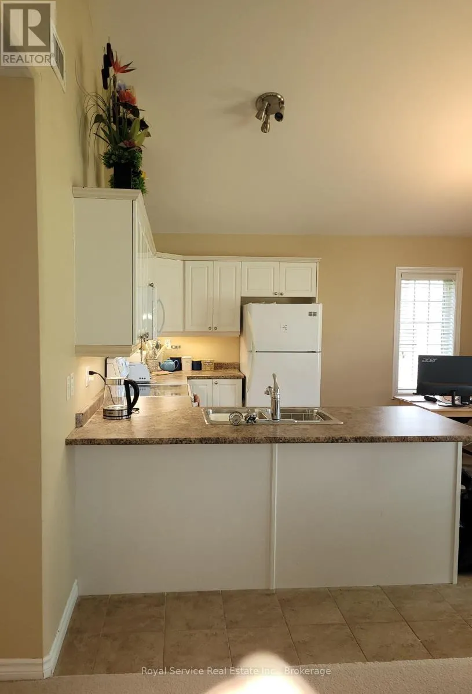
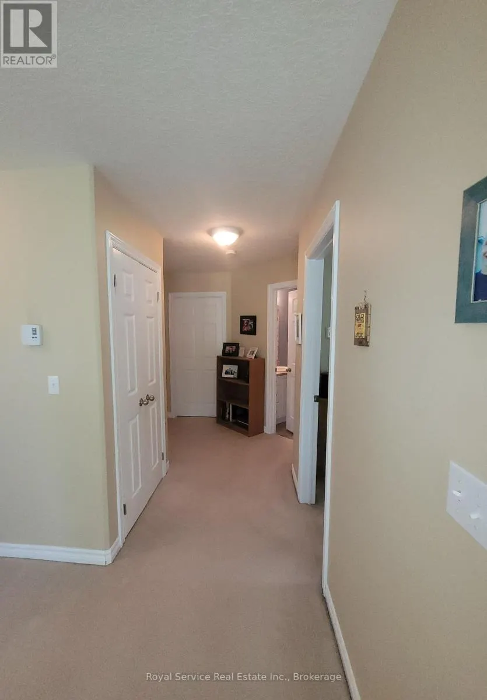
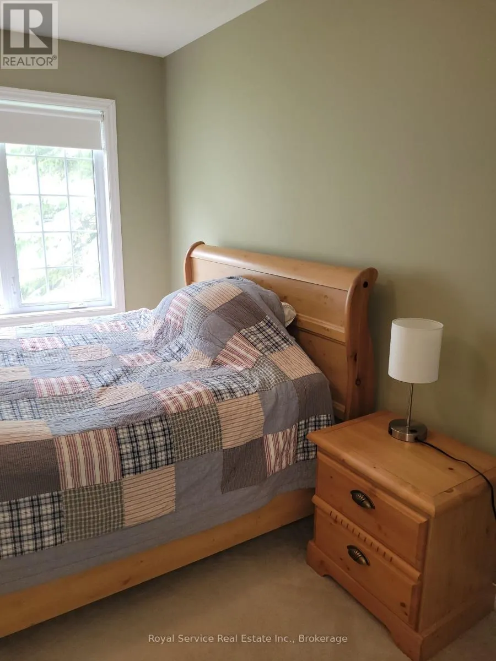
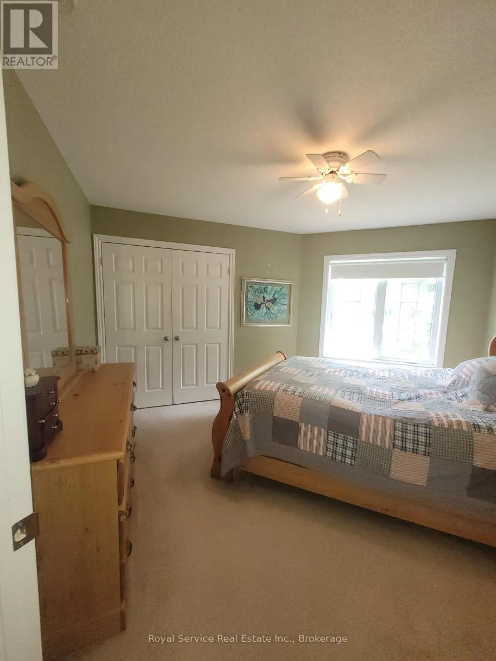
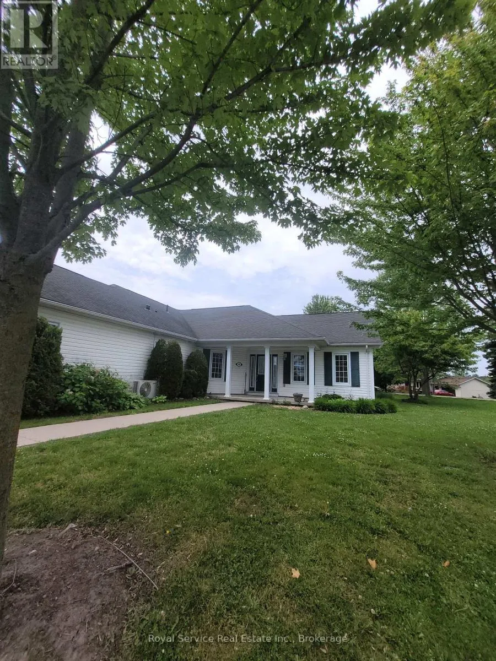
Deeply set back from the parking lot of 325 Densmore, this delightful home has all the advantages of a condo, with the outlook of a detached bungalow. With its broad swath of lawn on two sides, and a view to the east of the Northumberland Hills, one is very much set apart, and yet part of this charming community. Only one exterior step, and a generously wide hallway for ease of movment within this spacious Condo. Warm neutral colours throughout and Custom California shutters in the principal rooms invite as much of the bright day as you would like, making this a very cozy and welcoming home. Solidly built by LeBlanc Industries in 2009. (id:7434)
General Features
| Features | Balcony |
|---|---|
| Community Features | Pets Allowed With Restrictions |
| Property Type | Single Family |
| CommunityName | Cobourg |
| Building Age | 16 to 30 years |
| Building Appliances | Oven - Built-In, Water Heater, All |
| Building Architectural Style | Bungalow |
| Building Cooling Type | Central air conditioning |
| Location Description | Cross Streets: Parkview Hills Drive. ** Directions: East onto Densmore from Division Street, right onto Parkview Hills, Immediate right into the first parking lot, and spot!. |
| Parking Space Total | 1 |
| Maintenance Fee | 396.64 |
| Ownership Type | Condominium/Strata |
| Building.StoriesTotal | 1 |
Interior Features
| Building Fireplace Present | False |
|---|---|
| Building Heating Type | Baseboard heaters |
| Building Heating Fuel | Electric |
| Basement Type | None |
| Flooring Type | Ceramic, Carpeted, Vinyl |
| Living Area Range | 1000 |
| Bedrooms | 2 |
Exterior Features
| Exterior Finish | Vinyl siding |
|---|
Room Details
| Room | Dimensions | Level | Flooring | Details |
|---|---|---|---|---|
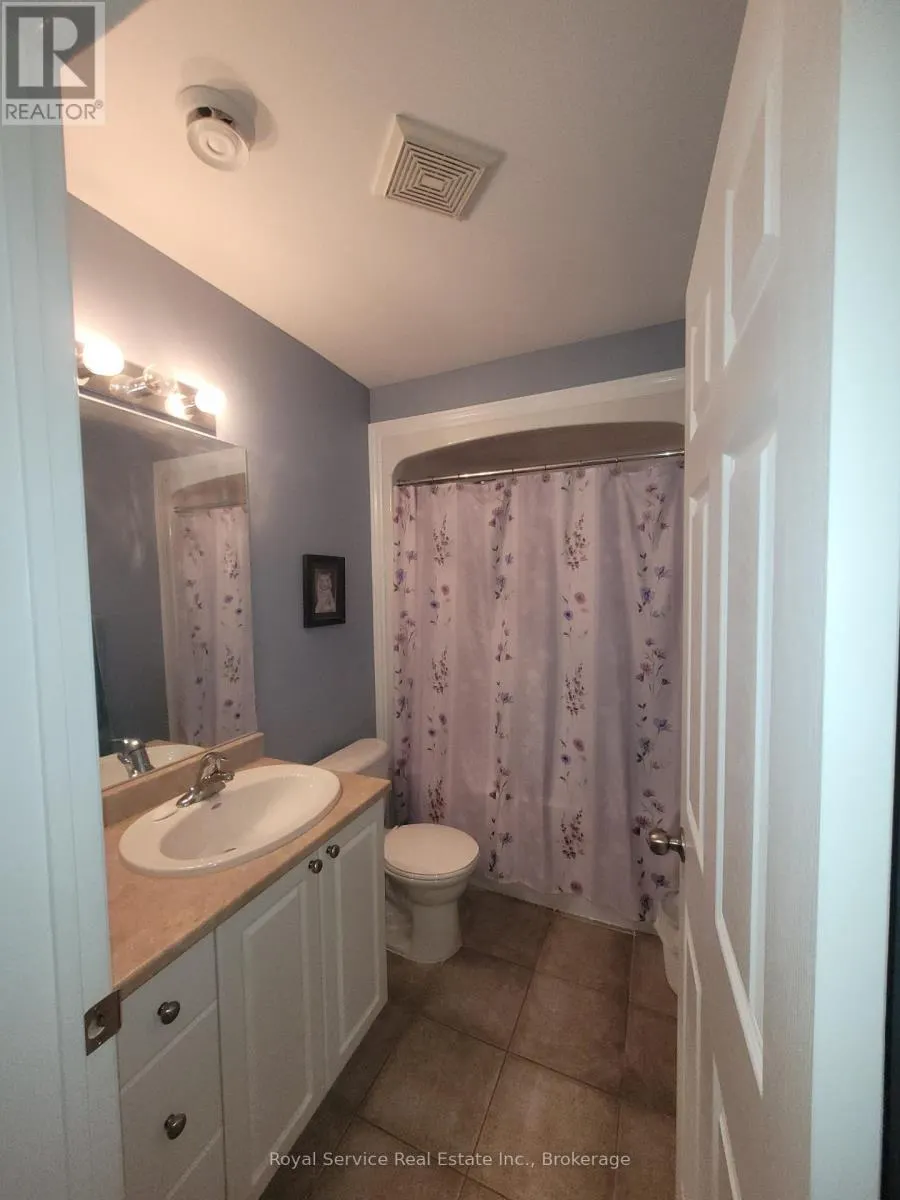
| Bathroom | 2.5 m x 1.6 m | Ground level | 1.6 m | |
| Bedroom | 4 m x 3.8 m | Ground level | 3.8 m | |
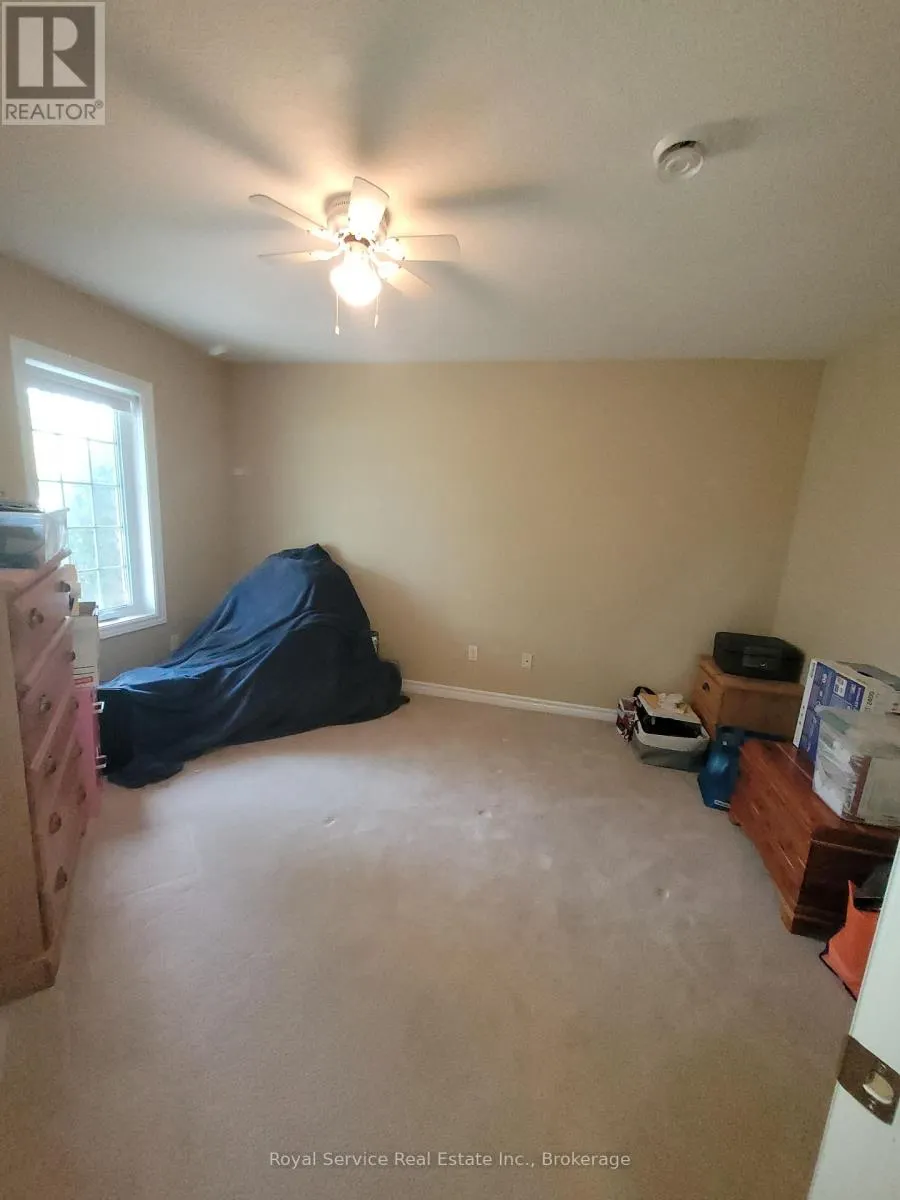
| Bedroom 2 | 4 m x 3.6 m | Ground level | 3.6 m | |
| Dining room | 2.6 m x 3.9 m | Ground level | 3.9 m | |
| Kitchen | 2.2 m x 3.9 m | Ground level | 3.9 m | |
| Living room | 3.9 m x 4 m | Ground level | 4 m | |
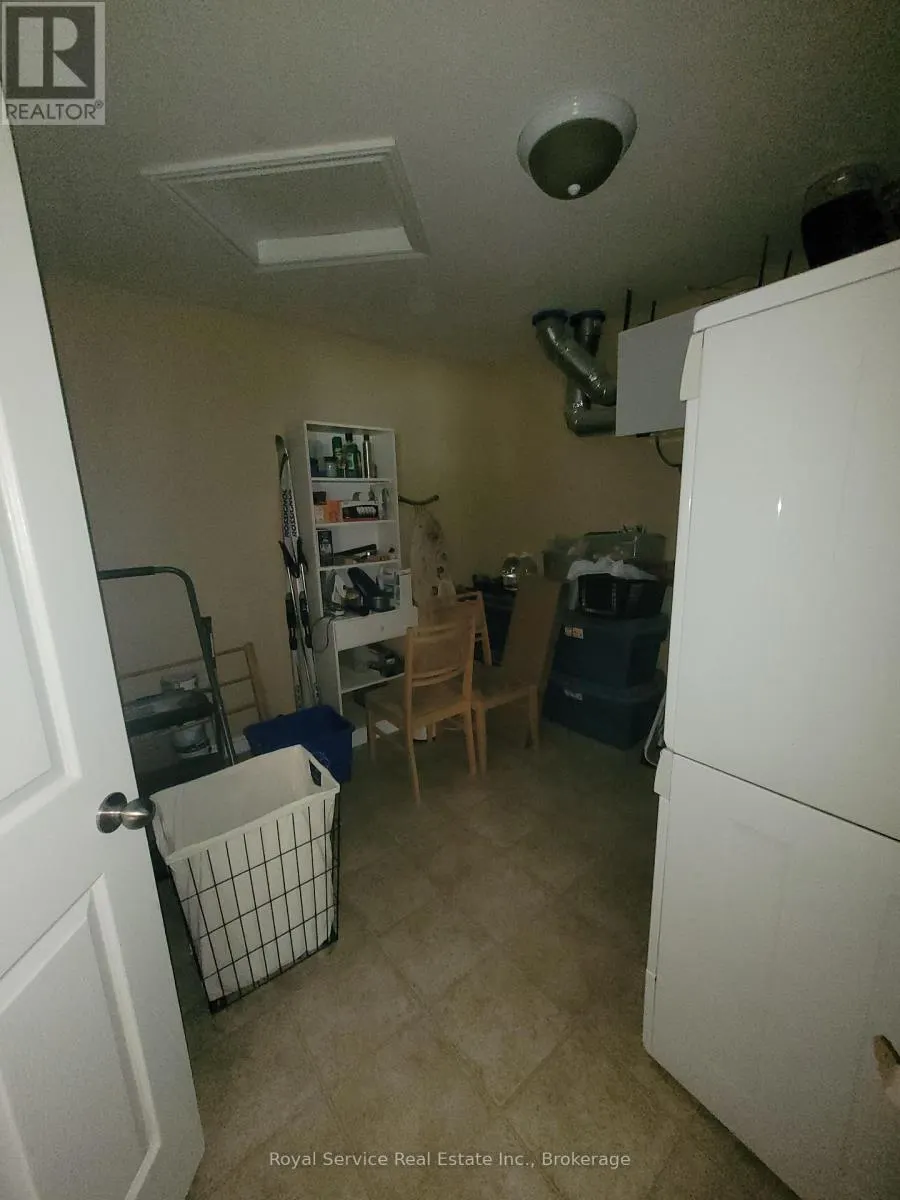
| Utility room | 3.3 m x 3.3 m | Ground level | 3.3 m |
Amenities
- Views
- New Construction
- Adult 55+
- Lease To Own
- No Strata Fees
- Furnished
- Primary On Main
- Air Conditioning
- Seller Finance
- Green
- Fixer Upper
- Horse
- Golf
- Fireplace
- Deck
- Garage
- Basement
- Pool

Property vs Single Family Average in K9A 0E4
Price
In The Neighbourhood
Open House
Cobourg
$ 649,000
- Type
- Single Family
- Rooms
- 2 Beds + 2.5 Baths
Keller Williams Energy Real Estate
Just Listed
Cobourg
$ 699,900
- Type
- Single Family
- Rooms
- 3 Beds + 2 Baths
Royal LePage Real Estate Associates

 All information deemed reliable but not guaranteed. All properties are subject to prior sale, change or withdrawal. Neither listing broker(s) or information provider(s) shall be responsible for any typographical errors, misinformation, misprints and shall be held totally harmless. Listing(s) information is provided for consumer's personal, non-commercial use and may not be used for any purpose other than to identify prospective properties consumers may be interested in purchasing. The data relating
 Toronto Real Estate Board (TRREB); All information deemed reliable but not guaranteed. All properties are subject to prior sale, change or withdrawal. Neither listing broker(s) or information provider(s) shall be responsible for any typographical errors, misinformation, misprints and shall be held totally harmless. Listing(s) information is provided for consumer's personal, non-commercial use and may not be used for any purpose other than to identify prospective properties consumers may be interested