
Address
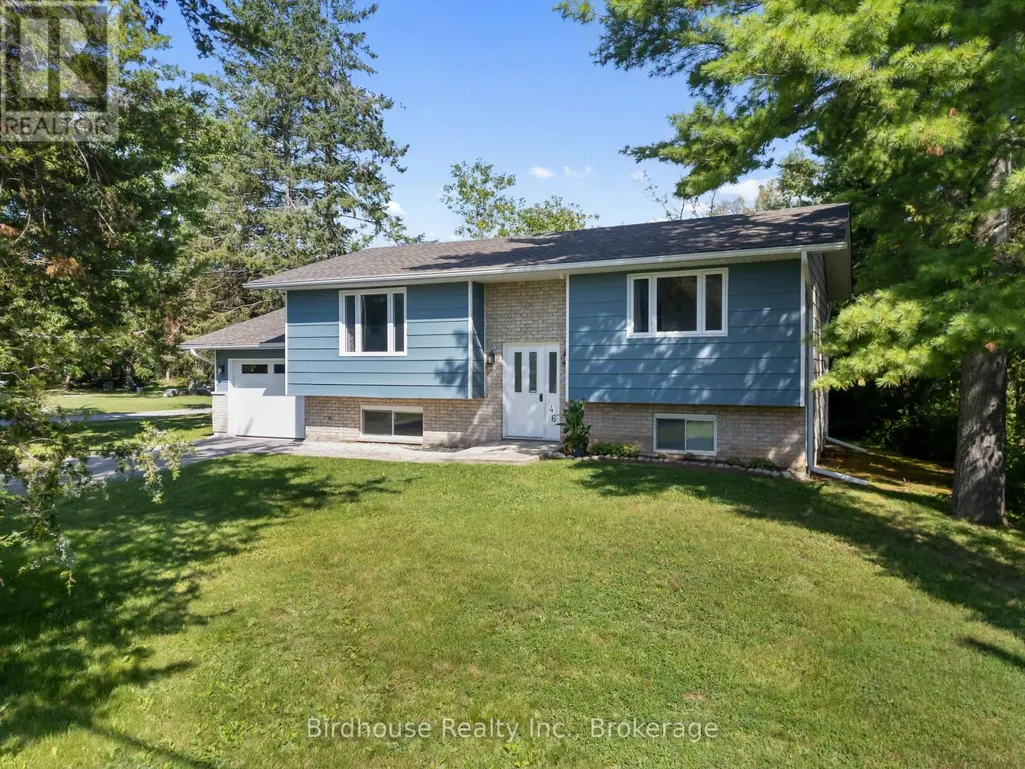
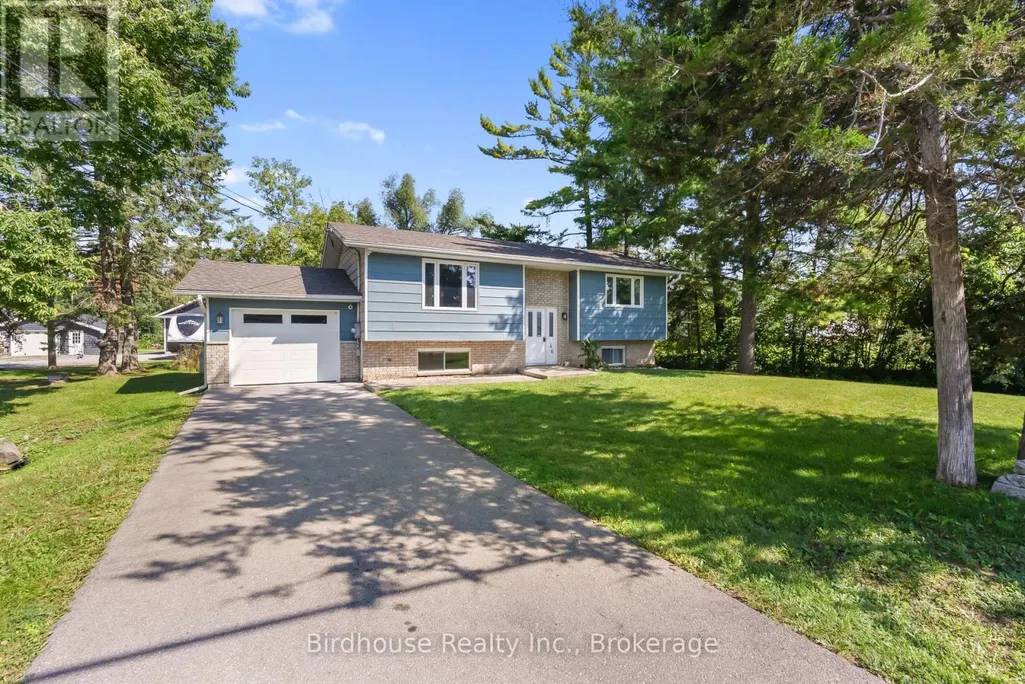
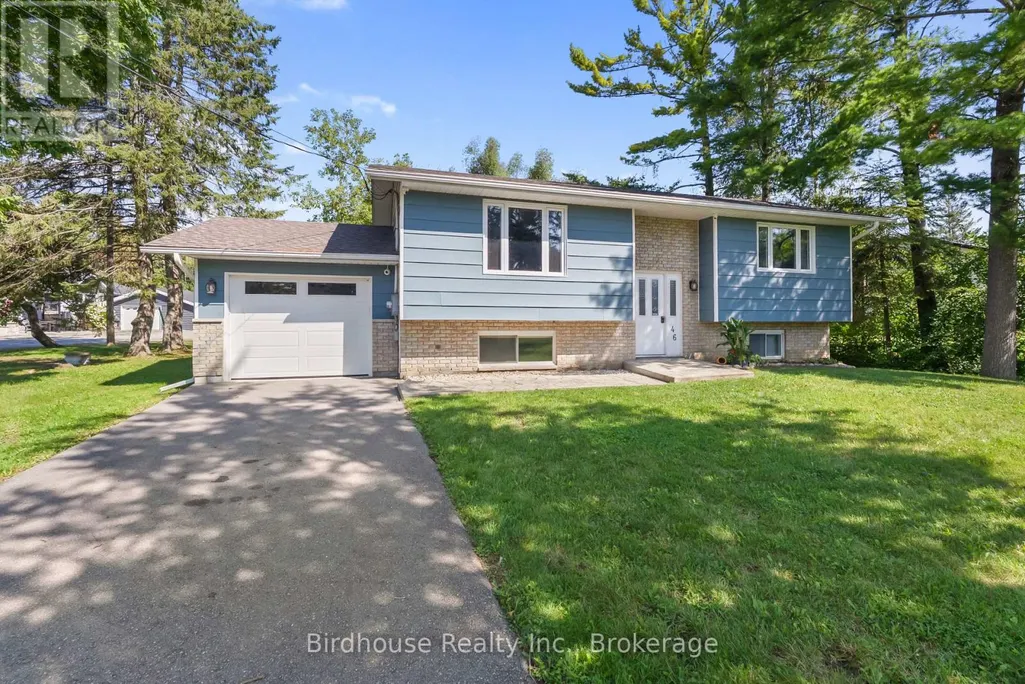
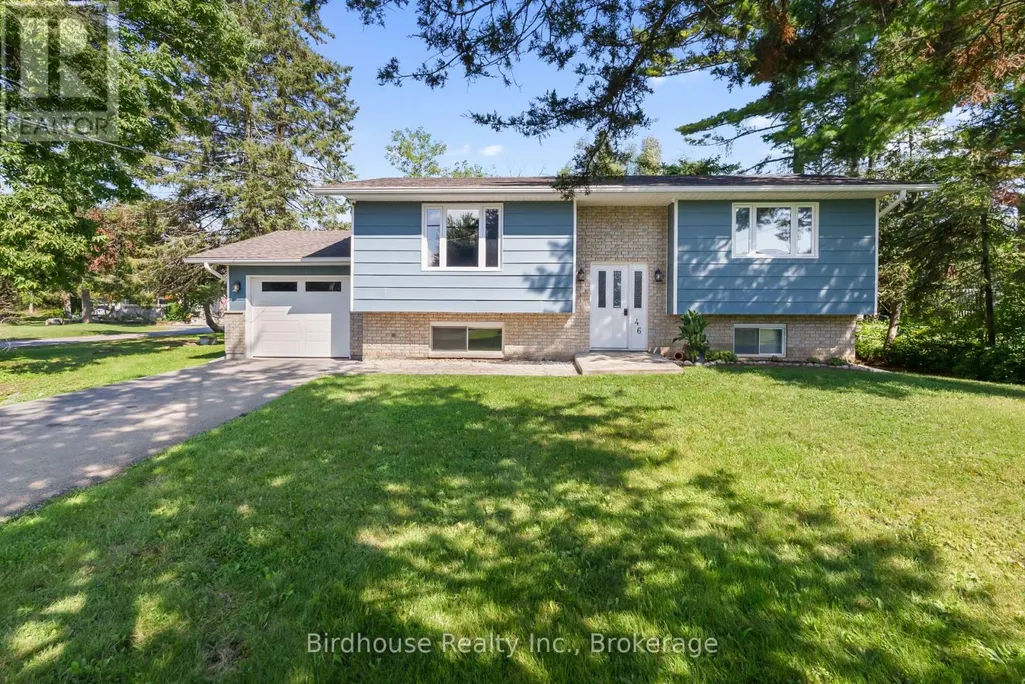
46 Riverside Drive, Kawartha Lakes (Bobcaygeon), ON
Price
$ 619,000
Property Attributes
- ID#X13721944
- TypeSingle Family
- Listing Status Active
- MunicipalityKawartha Lakes (Bobcaygeon)
- CityKawartha Lakes (Bobcaygeon)
- AreaBobcaygeon
- NeighbourhoodBobcaygeon
- Postal CodeK0M 1A0
- StyleRaised bungalow
- Price$ 619,000
- Bedrooms2+1
- Bathrooms1
- Half Bathrooms1
Data Source:
Canadian Real Estate Association (CREA)
Property Description
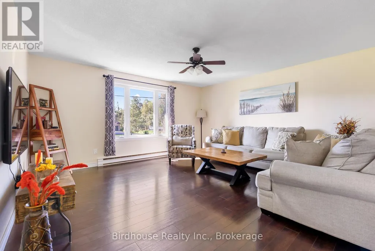
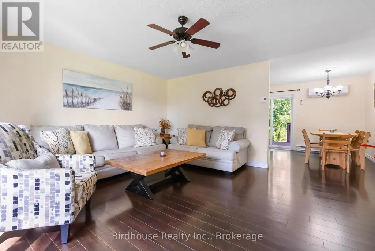
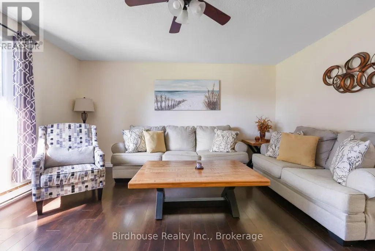
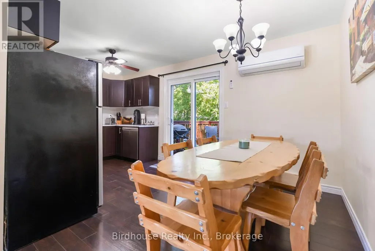
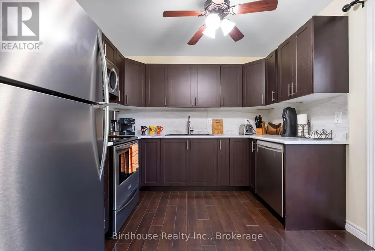
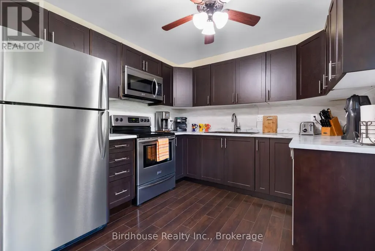
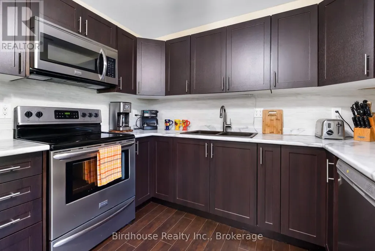
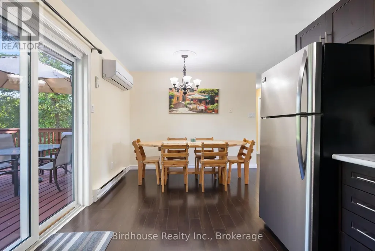
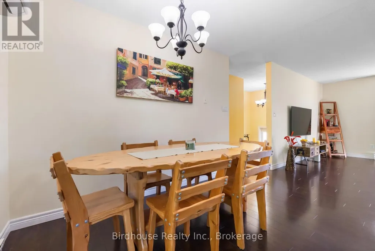
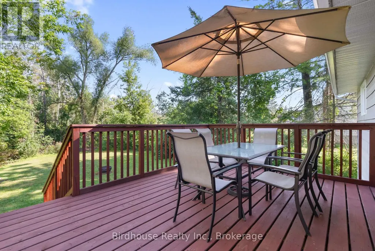
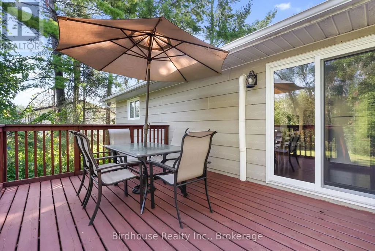
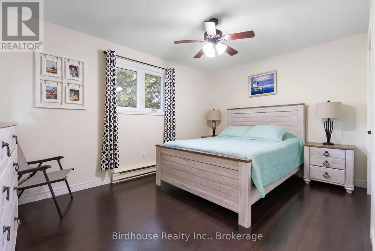
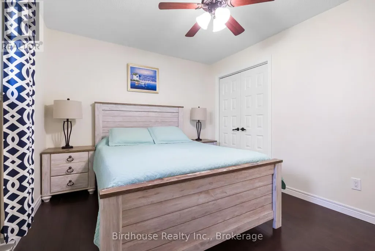
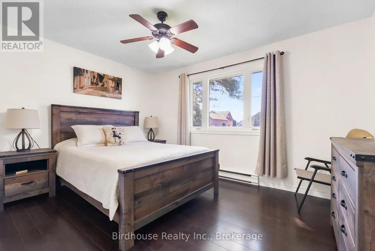
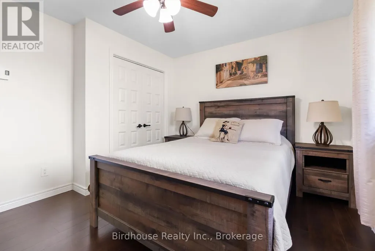
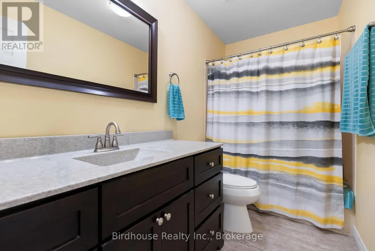
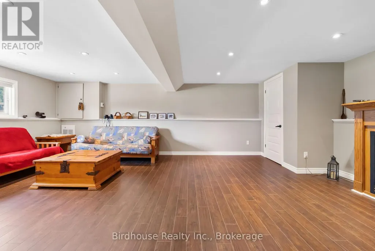
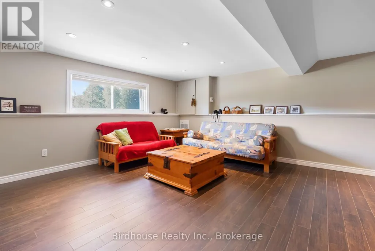
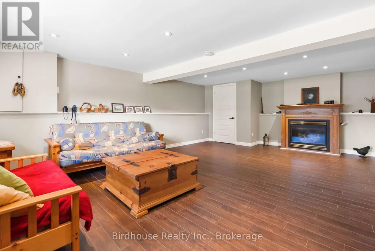
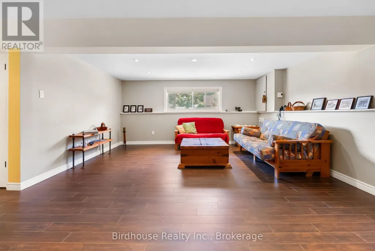
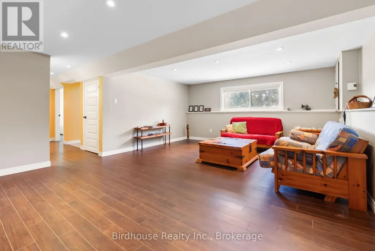
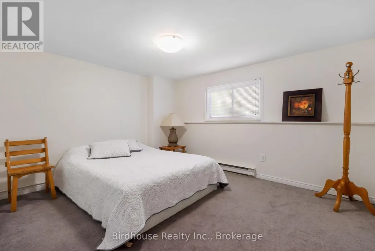
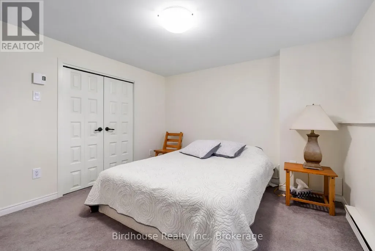
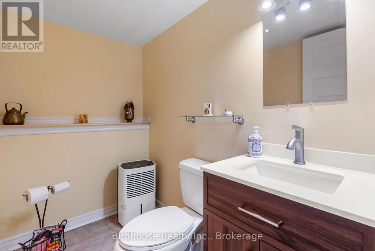
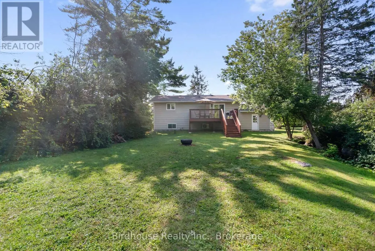
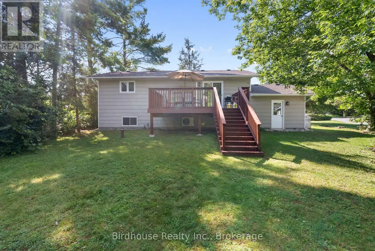
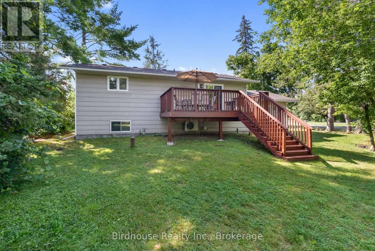
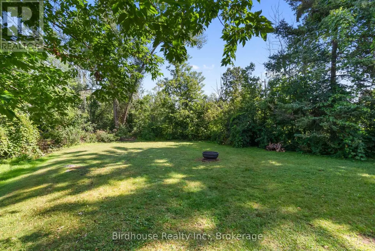
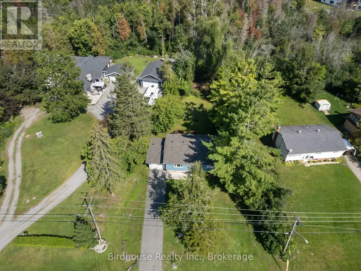
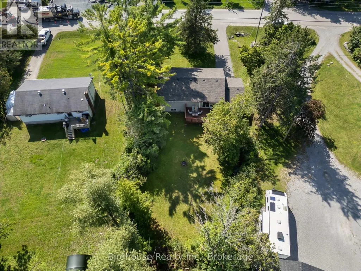
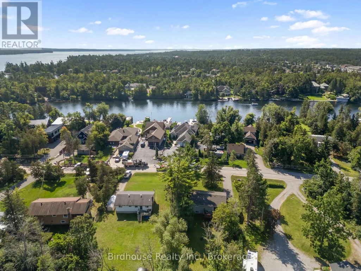
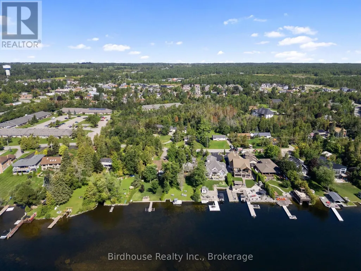
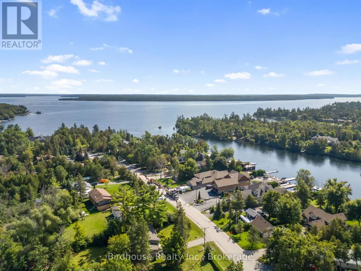
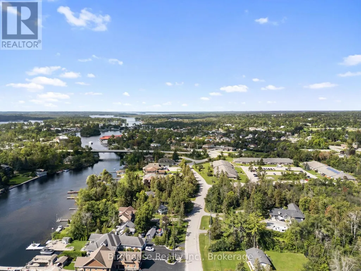
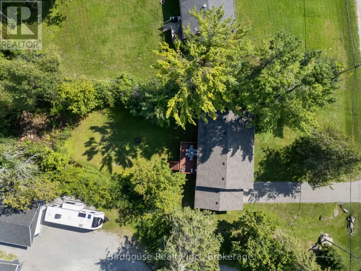
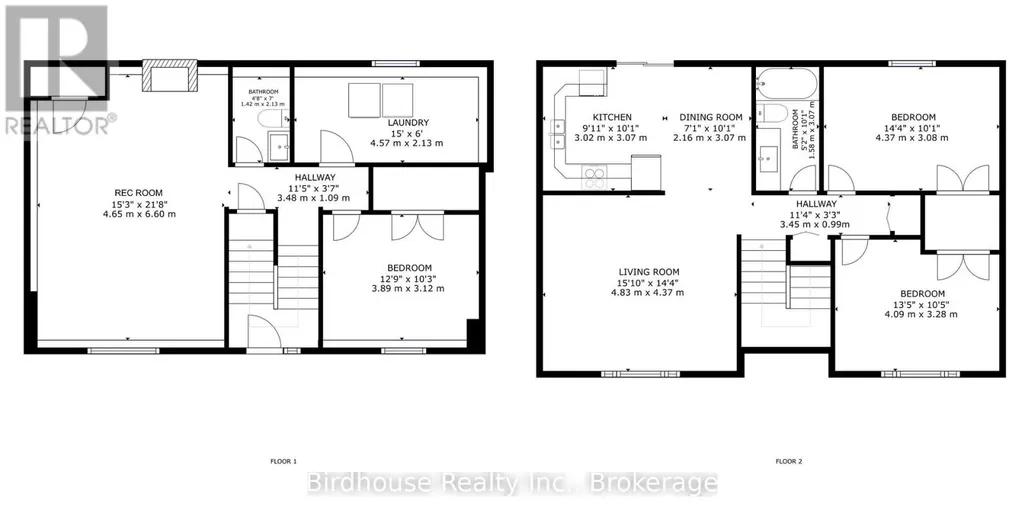
Welcome to this charming raised bungalow in desirable Bobcaygeon! This well maintained home offers 2+1 bedrooms and 1.5 bathrooms.The main floor features a bright and spacious living room, an eat-in kitchen with a walk-out to the private backyard, and a convenient 4 pc bathroom. The finished lower level provides additional living space with a comfortable rec room, propane fireplace, third bedroom, and 2-piece bathroom with a rough-in for a shower. Enjoy the convenience of municipal services, along with a drilled well and exterior tap perfect for watering gardens and outdoor spaces. The property also features an attached single car garage. Situated on a desirable street, this home offers privacy while remaining close to the lake and just a short distance from all of Bobcaygeon's amenities. A great opportunity to enjoy the charm and lifestyle of this sought after community! Natural gas is expected to be available in Bobcaygeon in the near future. New roof and eavestrough of the house and garage-2025. New windows and patio door. New garage door with remote. New dishwasher. (id:7434)
General Features
| Features | Level lot, Irregular lot size, Level |
|---|---|
| Property Type | Single Family |
| Zoning Description | R1 |
| CommunityName | Bobcaygeon |
| Building Age | 31 to 50 years |
| Building Amenities | Fireplace(s) |
| Building Appliances | Garage door opener remote(s), Water meter, Dishwasher, Dryer, Furniture, Humidifier, Stove, Washer, Window Coverings, Refrigerator |
| Building Architectural Style | Raised bungalow |
| Building Cooling Type | Wall unit |
| Location Description | East St N (County Road 36) & Riverside Dr |
| Parking Space Total | 3 |
| Foundation Type | Block |
| Building Type | House |
| Ownership Type | Freehold |
| Building.StoriesTotal | 1 |
Interior Features
| Building Fireplace Present | True |
|---|---|
| Building Fireplace Total | 1 |
| Building Heating Type | Baseboard heaters, Heat Pump |
| Building Heating Fuel | Electric, Propane |
| Basement Development | Finished |
| Basement Type | Full (Finished) |
| Construction Style Attachment | Detached |
| Living Area Range | 700 |
| Bedrooms | 2+1 |
Exterior Features
| Structure | Deck |
|---|---|
| Landscape Features | Landscaped |
| Sewer | Sanitary sewer |
| Exterior Finish | Brick, Vinyl siding |
Room Details
| Room | Dimensions | Level | Flooring | Details |
|---|---|---|---|---|
| Bathroom | 1.58 m x 3.07 m | Main level | 3.07 m | |
| Bedroom | 4.09 m x 3.28 m | Main level | 3.28 m | |
| Dining room | 2.16 m x 3.07 m | Main level | 3.07 m | |
| Kitchen | 3.02 m x 3.07 m | Main level | 3.07 m | |
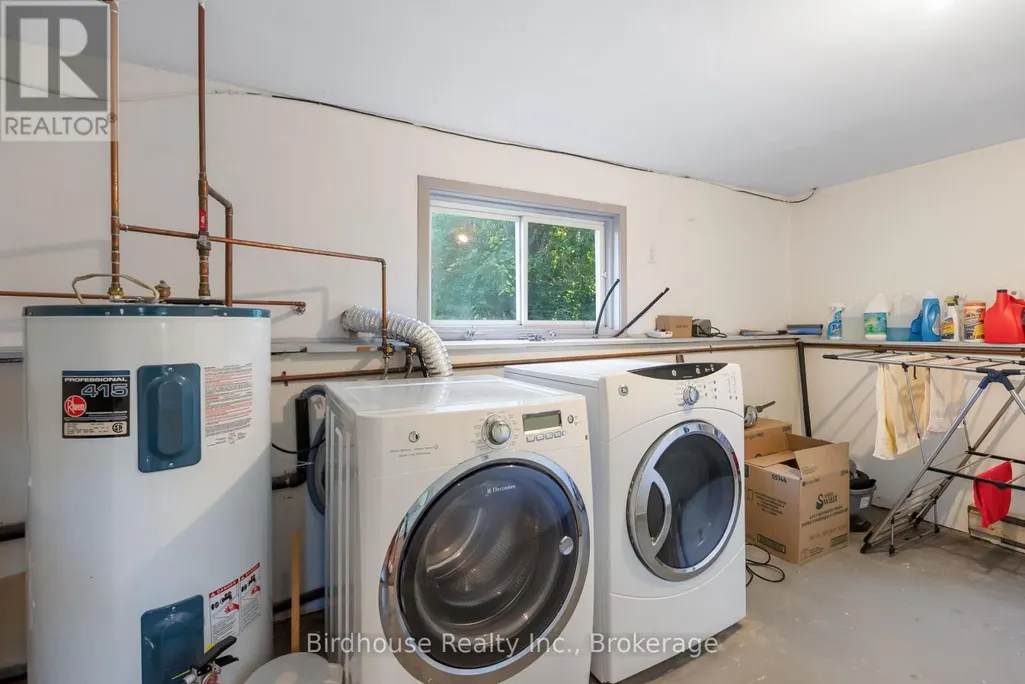
| Laundry room | 4.57 m x 2.13 m | Lower level | 2.13 m | |
| Living room | 4.83 m x 4.37 m | Main level | 4.37 m | |
| Recreational, Games room | 4.65 m x 6.6 m | Lower level | 6.6 m |
Amenities
- Views
- New Construction
- Adult 55+
- Lease To Own
- No Strata Fees
- Furnished
- Primary On Main
- Air Conditioning
- Seller Finance
- Green
- Fixer Upper
- Horse
- Golf
- Fireplace
- Deck
- Garage
- Basement
- Pool

Property vs Single Family Average in K0M 1A0
Price
In The Neighbourhood
Open House
Kawartha Lakes (Bobcaygeon)
$ 2,600
- Type
- Single Family
- Rooms
- 3 Beds + 2 Baths
RE/MAX HALLMARK CHAY REALTY
Kawartha Lakes (Bobcaygeon)
$ 1,679,000
- Type
- Single Family
- Rooms
- 4 Beds + 3.5 Baths
Royal LePage Frank Real Estate
Kawartha Lakes (Bobcaygeon)
$ 689,000
- Type
- Single Family
- Rooms
- 3 Beds + 2 Baths
Ball Real Estate Inc.

 All information deemed reliable but not guaranteed. All properties are subject to prior sale, change or withdrawal. Neither listing broker(s) or information provider(s) shall be responsible for any typographical errors, misinformation, misprints and shall be held totally harmless. Listing(s) information is provided for consumer's personal, non-commercial use and may not be used for any purpose other than to identify prospective properties consumers may be interested in purchasing. The data relating
 Toronto Real Estate Board (TRREB); All information deemed reliable but not guaranteed. All properties are subject to prior sale, change or withdrawal. Neither listing broker(s) or information provider(s) shall be responsible for any typographical errors, misinformation, misprints and shall be held totally harmless. Listing(s) information is provided for consumer's personal, non-commercial use and may not be used for any purpose other than to identify prospective properties consumers may be interested