















Address
31 Beaver Drive, Kawartha Lakes (Somerville), ON
Price
$ 1,599,000
Property Attributes
- ID#X13714890
- TypeSingle Family
- Listing Status Active
- MunicipalityKawartha Lakes (Somerville)
- CityKawartha Lakes (Somerville)
- AreaSomerville
- NeighbourhoodSomerville
- Postal CodeK0M 1K0
- Style
- Price$ 1,599,000
- Bedrooms4
- Bathrooms2
- Half Bathrooms1
Data Source:
Canadian Real Estate Association (CREA)
Property Description
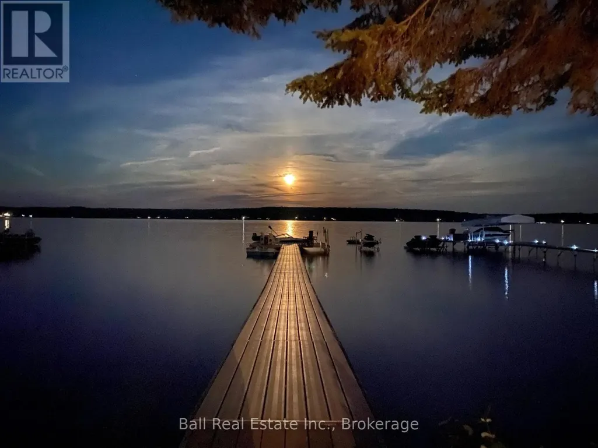
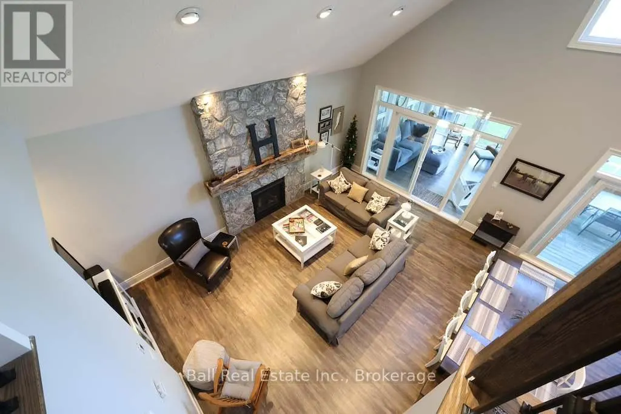
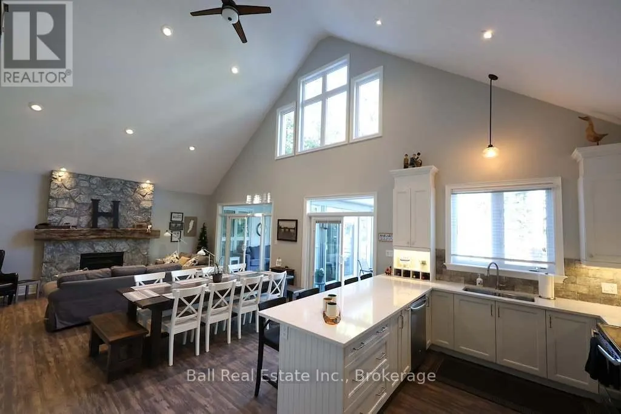
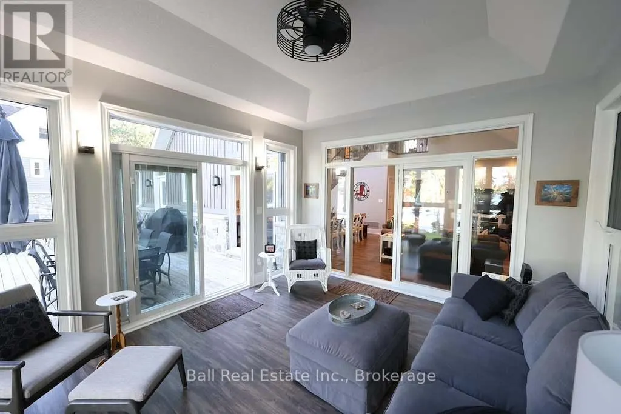
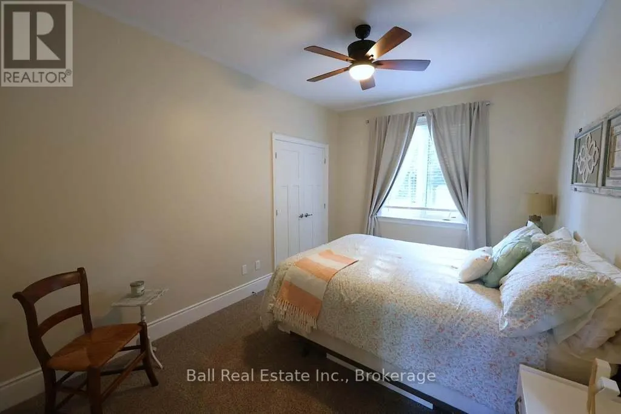
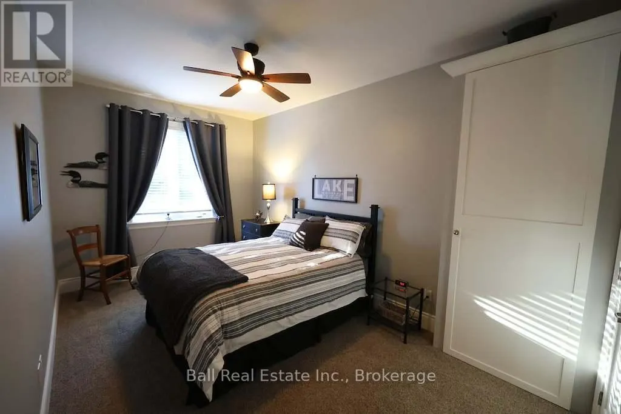
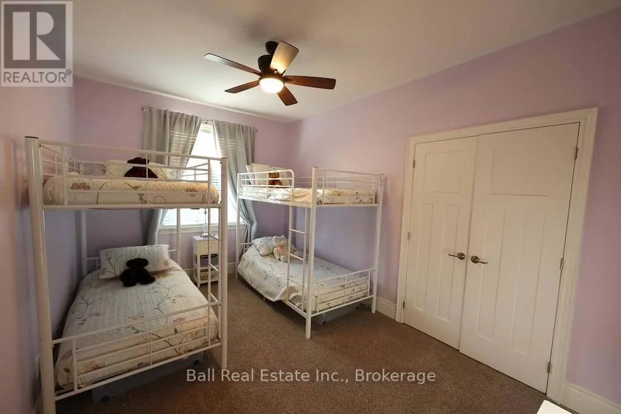
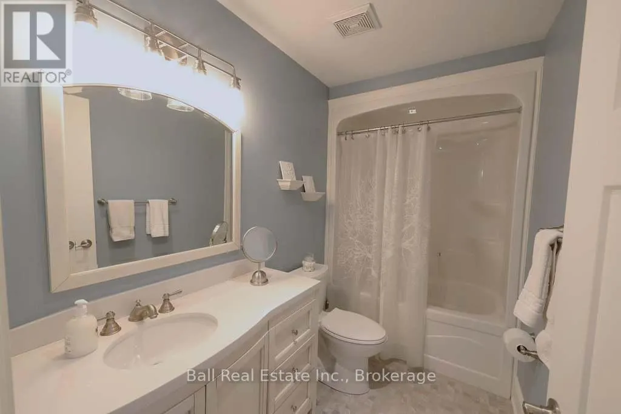
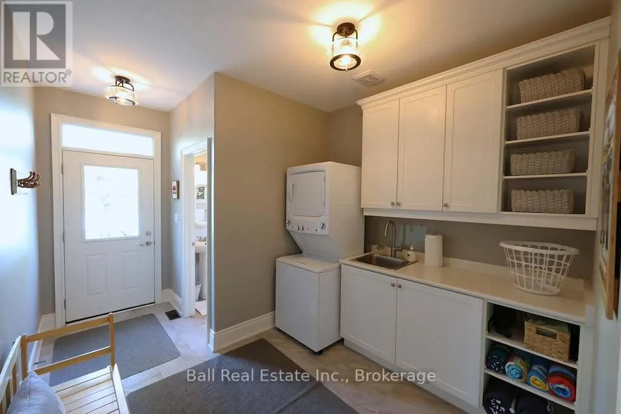
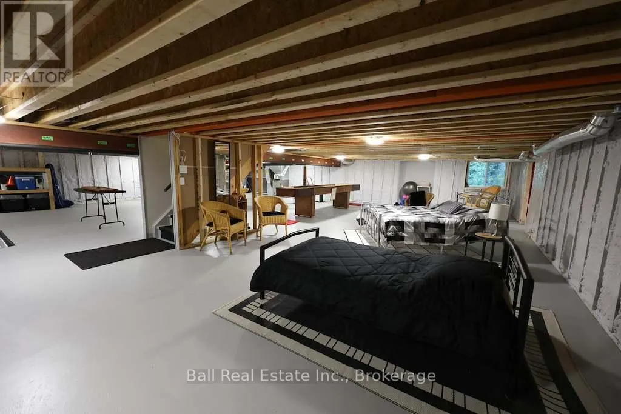
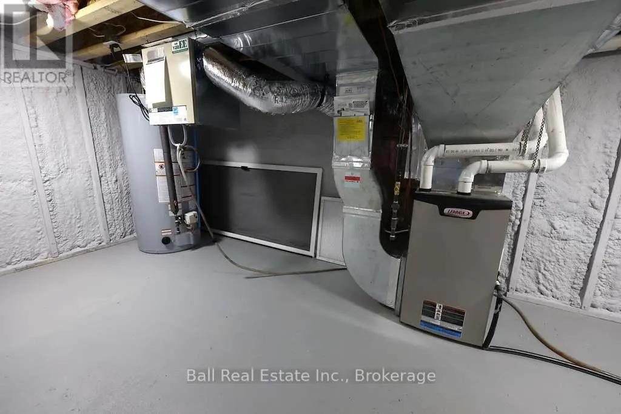
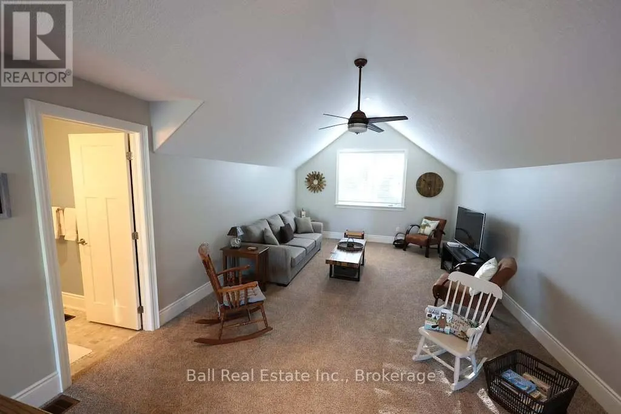
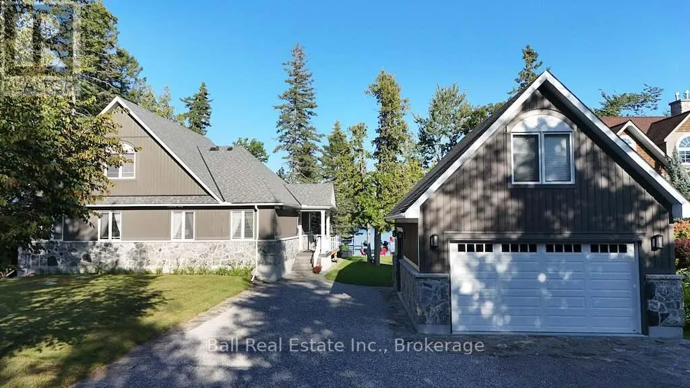
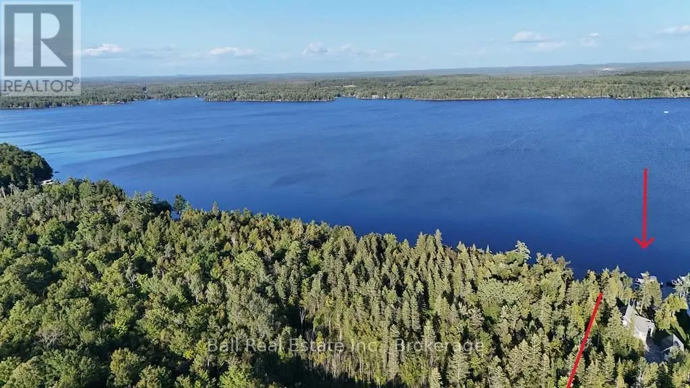
Welcome to an exceptional waterfront retreat on spectacular spring fed Four Mile Lake, where modern comfort meets the magic of year round cottage living. Custom built in 2015, with great care and attention to detail, this meticulously maintained four season home has 4 bedrooms and 3 bathrooms and an abundance of flexible living space. A spacious loft provides comfortable overflow accommodations for family and guests, while the impressive six foot crawl space offers additional room for games and extra temporary sleeping accommodation. Inside, the thoughtfully designed open concept layout creates an inviting space for entertaining and relaxing. The great room is anchored by a stunning blue granite propane fireplace, while the expansive sunroom provides the perfect place to unwind and take in breathtaking views of the lake. From here, step directly onto the generous deck and embrace effortless indoor-outdoor living. The natural blue granite continues outside, beautifully complementing the board-and-batten vinyl siding on the cottage and the oversized two car garage. The garage also has a finished loft above, offering excellent additional storage for all of your cottage toys and recreational gear. The waterfront is ideal for families with a gentle walk-in shoreline with shallow water that is perfect for younger children. The included aluminum dock features a large sitting area at the end, an idyllic spot to enjoy morning coffee, sunset beverage or simply take in the peaceful surroundings. It also provides the perfect launch point for boating or water-sports. Ideally positioned on the west shore of Four Mile Lake, this stunning property offers the balance of peaceful waterfront living and convenience, just a short drive to Coboconk or Fenelon Falls. A truly special escape thoughtfully designed and custom built, beautifully maintained and ready to be enjoyed for years to come. Annual Road maintenance fee for Beaver Drive is $250. (id:7434)
General Features
| Features | Level lot, Level, Guest Suite, Sump Pump |
|---|---|
| Easement | Easement |
| Property Type | Single Family |
| Zoning Description | RR3 |
| CommunityName | Somerville |
| Amenities | Beach, Hospital, Schools, Marina |
| Building Age | 6 to 15 years |
| Building Amenities | Fireplace(s) |
| Building Appliances | Garage door opener remote(s), Water Heater, Water softener, Water Treatment, Dryer, Microwave, Stove, Washer, Window Coverings, Refrigerator |
| Building Cooling Type | Central air conditioning, Air exchanger |
| Location Description | Cross Streets: Base Line Rd and Hugill Rd. ** Directions: Hwy 35 North to Baseline Rd. (County Rd 42) North on Baseline Rd, Right on Hugill Rd, Right on Beaver Dr. |
| Parking Space Total | 8 |
| Foundation Type | Poured Concrete |
| Building Type | House |
| Ownership Type | Freehold |
| Building.StoriesTotal | 1.5 |
Interior Features
| Building Fireplace Present | True |
|---|---|
| Building Fireplace Total | 1 |
| Building Heating Type | Forced air |
| Building Heating Fuel | Propane |
| Basement Type | Crawl space |
| Construction Style Attachment | Detached |
| Living Area Range | 2000 |
| Bedrooms | 4 |
Exterior Features
| Structure | Deck, Shed, Dock |
|---|---|
| Water Front Name | Four Mile Lake |
| Water Front Type | Waterfront on lake |
| ViewType | View, Lake view, Direct Water View |
| Land Amenities | Beach, Hospital, Schools, Marina |
| Landscape Features | Landscaped |
| Sewer | Septic System |
| Exterior Finish | Stone, Vinyl siding |
Room Details
| Room | Dimensions | Level | Flooring | Details |
|---|---|---|---|---|
| Bathroom | Measurements not available | Main level | ||
| Bedroom | 4.78 m x 2.9 m | Main level | 2.9 m | |
| Bedroom 2 | 4.32 m x 3.05 m | Main level | 3.05 m | |
| Bedroom 3 | 4.32 m x 3.05 m | Main level | 3.05 m | |
| Bedroom 4 | 4.78 m x 2.9 m | Main level | 2.9 m | |
| Dining room | 4.88 m x 3.25 m | Main level | 3.25 m | |
| Kitchen | 4.17 m x 3.05 m | Main level | 3.05 m | |
| Living room | 5.94 m x 3.66 m | Main level | 3.66 m | |
| Loft | 6.25 m x 4.27 m | Second level | 4.27 m | |
| Sunroom | 4.42 m x 3.96 m | Main level | 3.96 m |
Amenities
- Views
- New Construction
- Adult 55+
- Lease To Own
- No Strata Fees
- Furnished
- Primary On Main
- Air Conditioning
- Seller Finance
- Green
- Fixer Upper
- Horse
- Golf
- Fireplace
- Deck
- Garage
- Basement
- Pool

Property vs Single Family Average in K0M 1K0
Price
In The Neighbourhood
Just Listed
Kawartha Lakes (Somerville)
$ 399,900
- Type
- Single Family
- Rooms
- 2 Beds + 1 Baths
Royal Lepage Kawartha Lakes Realty Inc.
Kawartha Lakes (Somerville)
$ 549,000
- Type
- Single Family
- Rooms
- 3 Beds + 1 Baths
Royal LePage Lakes of Haliburton
Kawartha Lakes (Somerville)
$ 1,190,000
- Type
- Single Family
- Rooms
- 4 Beds + 2.5 Baths
RE/MAX HALLMARK REALTY LTD.

 All information deemed reliable but not guaranteed. All properties are subject to prior sale, change or withdrawal. Neither listing broker(s) or information provider(s) shall be responsible for any typographical errors, misinformation, misprints and shall be held totally harmless. Listing(s) information is provided for consumer's personal, non-commercial use and may not be used for any purpose other than to identify prospective properties consumers may be interested in purchasing. The data relating
 Toronto Real Estate Board (TRREB); All information deemed reliable but not guaranteed. All properties are subject to prior sale, change or withdrawal. Neither listing broker(s) or information provider(s) shall be responsible for any typographical errors, misinformation, misprints and shall be held totally harmless. Listing(s) information is provided for consumer's personal, non-commercial use and may not be used for any purpose other than to identify prospective properties consumers may be interested