
Address
1558 Gilead Road, Prince Edward County (Hallowell Ward), ON
Price
$ 4,750
Property Attributes
- ID#X13528188
- TypeSingle Family
- Listing Status Active
- MunicipalityPrince Edward County (Hallowell Ward)
- CityPrince Edward County (Hallowell Ward)
- AreaHallowell Ward
- NeighbourhoodHallowell Ward
- Postal CodeK0K 1G0
- Style
- Price$ 4,750
- Bedrooms3
- Bathrooms2
- Half Bathrooms1
Data Source:
Canadian Real Estate Association (CREA)
Property Description
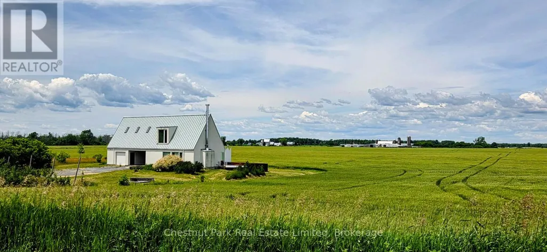
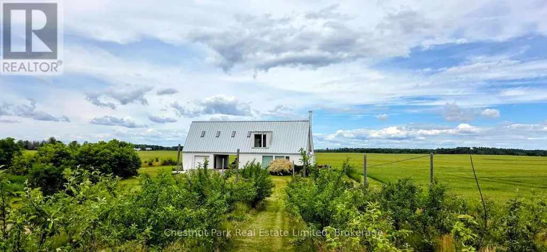
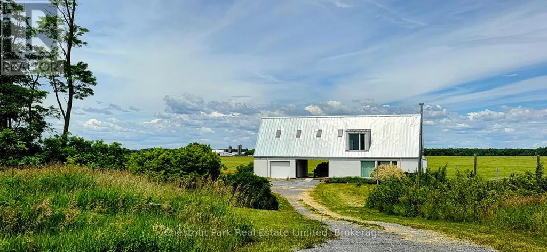
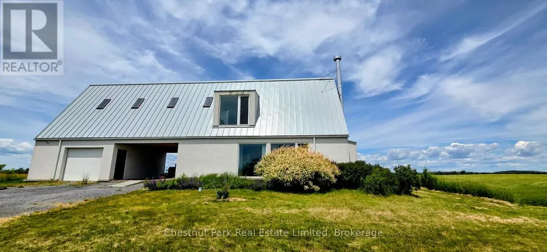
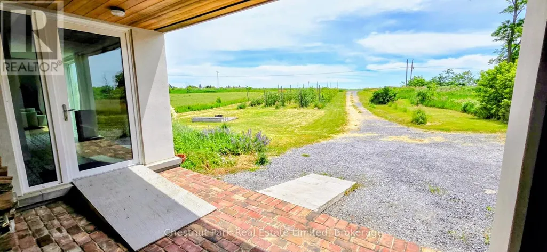
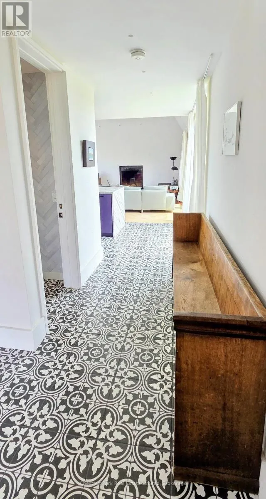
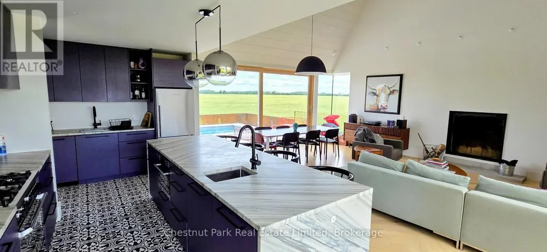
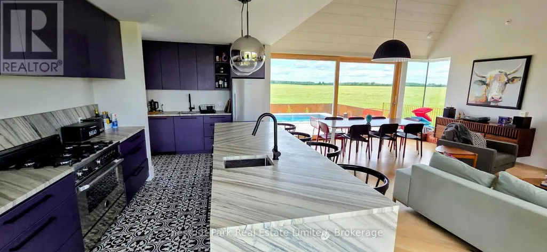
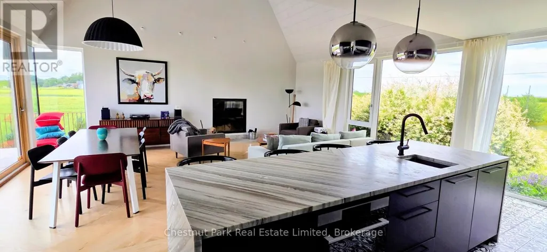
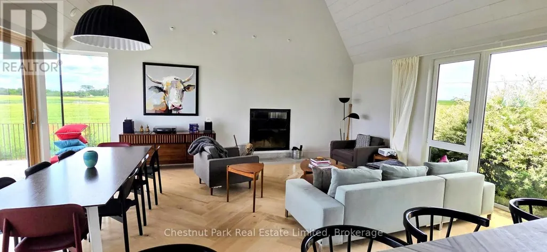
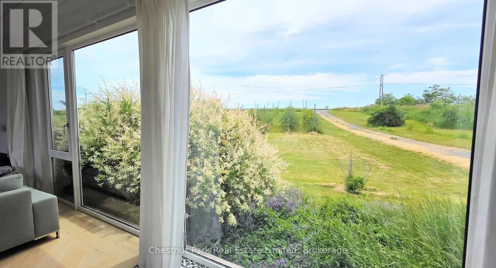
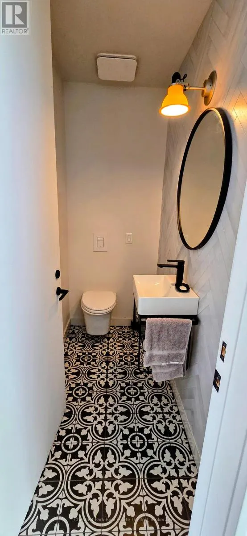
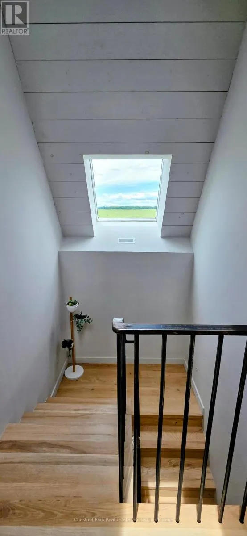
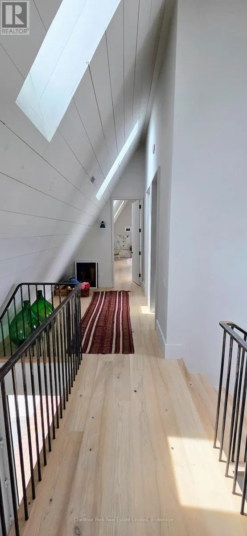
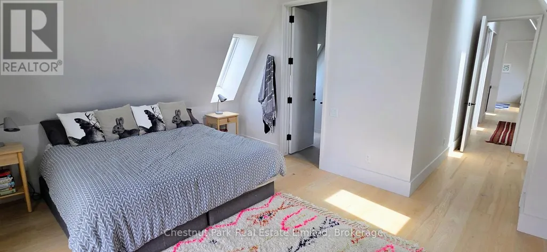
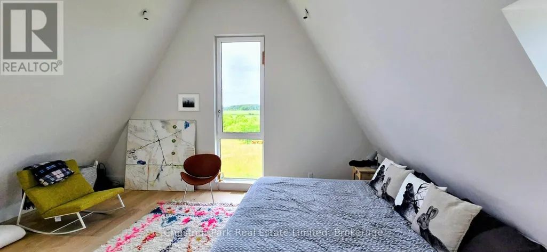
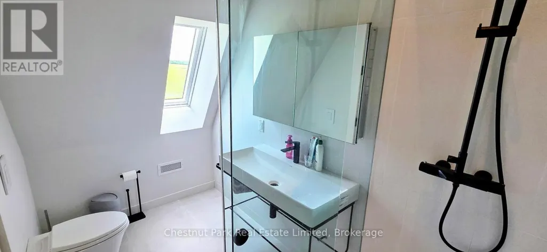
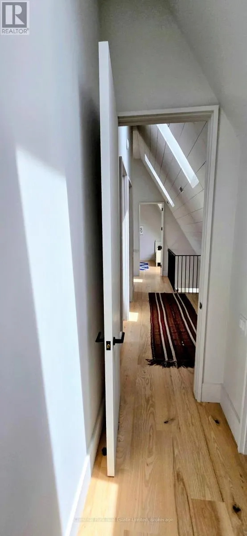
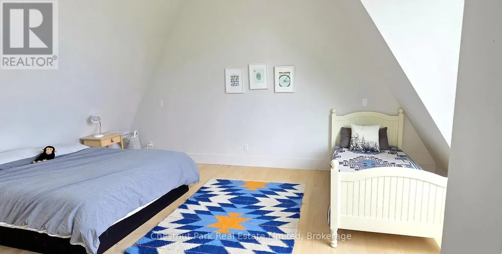
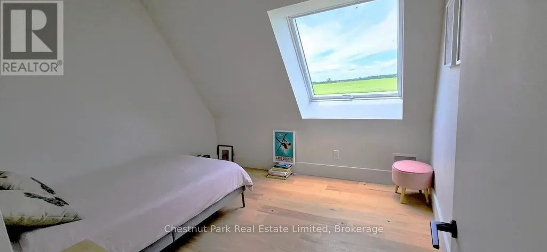
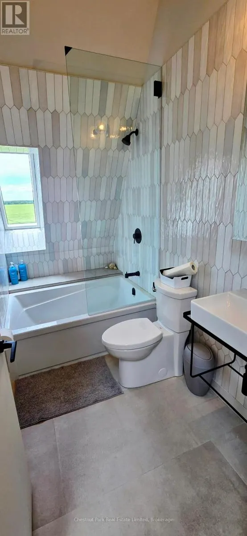
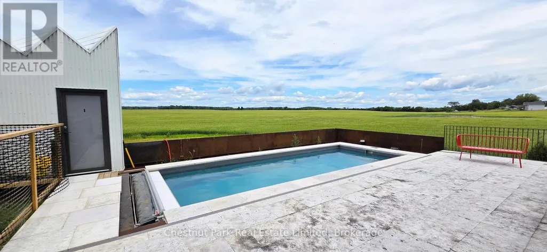
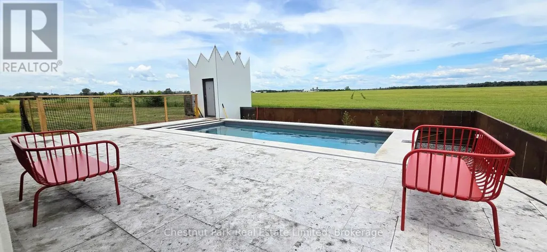
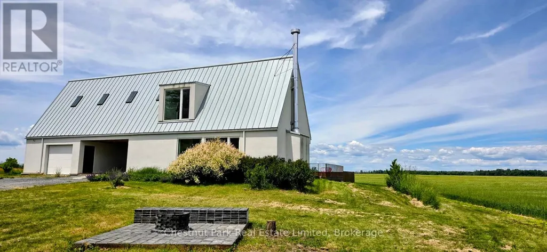
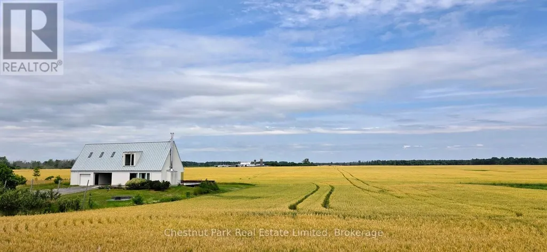
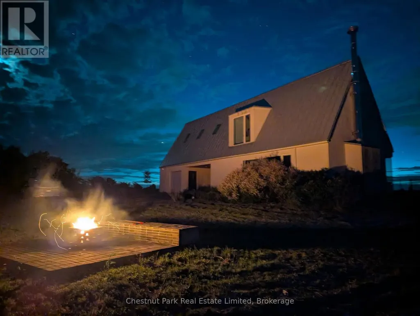
Architectural Masterpiece in The County! This stunning 2-storey home offers breathtaking, endless pastoral views and a serene lifestyle. Inside, you are greeted by an airy foyer leading to an open-concept kitchen, living, and dining area featuring a cozy wood-burning fireplace. The chef's kitchen is a dream with granite countertops, gas range, island/breakfast bar, and separate prep and cleanup sink areas. Both levels boast elegant ash and tile flooring beneath soaring vaulted ceilings. The main level includes a convenient 2-piece bathroom, while the second level hosts a primary bedroom with a 3-piece ensuite, plus two additional bedrooms and a 4-piece bathroom. Outside, your 1-acre private retreat awaits: take a dip in the swimming pool, unwind by the fire pit, relax in the sauna, or take a stroll through the apple orchard. Minutes to Wellington, beaches, wineries, breweries, and all the County has to offer! (id:7434)
General Features
| Features | Sloping |
|---|---|
| Community Features | School Bus |
| Property Type | Single Family |
| Lease | 4750.00 |
| CommunityName | Hallowell Ward |
| Amenities | Beach, Marina, Schools |
| Building Amenities | Fireplace(s) |
| Building Appliances | Water Heater - Tankless, Water Heater, Dishwasher, Dryer, Freezer, Hot Water Instant, Microwave, Range, Sauna, Washer, Window Coverings, Refrigerator |
| Building Cooling Type | Central air conditioning |
| Location Description | Cross Streets: Gilead Road & HWY 2. ** Directions: HWY 2 or HWY 62 to Gilead Road. |
| Parking Space Total | 5 |
| Foundation Type | Insulated Concrete Forms |
| Building Type | House |
| Ownership Type | Freehold |
| Building.StoriesTotal | 2 |
Interior Features
| Building Fireplace Present | True |
|---|---|
| Building Fireplace Total | 1 |
| Building Heating Type | Forced air |
| Building Heating Fuel | Natural gas |
| Basement Development | Unfinished |
| Basement Type | N/A (Unfinished) |
| Construction Style Attachment | Detached |
| Flooring Type | Tile, Hardwood |
| Living Area Range | 1500 |
| Bedrooms | 3 |
Exterior Features
| Pool Type | Above ground pool, Inground pool |
|---|---|
| Structure | Patio(s) |
| ViewType | View |
| Land Amenities | Beach, Marina, Schools |
| Sewer | Septic System |
| Exterior Finish | Stucco |
Room Details
| Room | Dimensions | Level | Flooring | Details |
|---|---|---|---|---|
| Bathroom | 3 m x 1.7 m | Main level | 1.7 m | |
| Bedroom 2 | 5.33 m x 3.86 m | Second level | 3.86 m | |
| Bedroom 3 | 3.25 m x 3 m | Second level | 3 m | |
| Dining room | 4.01 m x 3.18 m | Main level | 3.18 m | |
| Foyer | 2.08 m x 1.42 m | Main level | 1.42 m | |
| Kitchen | 4.06 m x 4.01 m | Main level | 4.01 m | |
| Living room | 4.01 m x 3.18 m | Main level | 3.18 m | |
| Primary Bedroom | 4.85 m x 3.78 m | Second level | 3.78 m |
Amenities
- Views
- New Construction
- Adult 55+
- Lease To Own
- No Strata Fees
- Furnished
- Primary On Main
- Air Conditioning
- Seller Finance
- Green
- Fixer Upper
- Horse
- Golf
- Fireplace
- Deck
- Garage
- Basement
- Pool

Property vs Single Family Average in K0K 1G0
In The Neighbourhood
Just Listed
Prince Edward County
$ 465,000
- Type
- Single Family
- Size
- 1,100 SqFt
- Rooms
- 3 Beds + 2 Baths
Just Listed
Prince Edward County
$ 374,900
- Type
- Single Family
- Size
- 1,100 SqFt
- Rooms
- 3 Beds + 1 Baths
Just Listed
Prince Edward County
$ 749,000
- Type
- Single Family
- Size
- 1,500 SqFt
- Rooms
- 3 Beds + 2 Baths
Prince Edward County (Hallowell Ward)
$ 749,000
- Type
- Single Family
- Rooms
- 3 Beds + 1.5 Baths
Re/Max Quinte Ltd.
Prince Edward County (Hallowell Ward)
$ 1,348,000
- Type
- Single Family
- Rooms
- 3 Beds + 2.5 Baths
Chestnut Park Real Estate Limited
Prince Edward County (Hallowell Ward)
$ 1,249,000
- Type
- Single Family
- Rooms
- 2 Beds + 2.5 Baths
Keller Williams Energy Real Estate
Prince Edward County (Hallowell Ward)
$ 549,000
- Type
- Single Family
- Rooms
- 3 Beds + 2 Baths
RE/MAX FINEST REALTY INC., BROKERAGE

 All information deemed reliable but not guaranteed. All properties are subject to prior sale, change or withdrawal. Neither listing broker(s) or information provider(s) shall be responsible for any typographical errors, misinformation, misprints and shall be held totally harmless. Listing(s) information is provided for consumer's personal, non-commercial use and may not be used for any purpose other than to identify prospective properties consumers may be interested in purchasing. The data relating
 Toronto Real Estate Board (TRREB); All information deemed reliable but not guaranteed. All properties are subject to prior sale, change or withdrawal. Neither listing broker(s) or information provider(s) shall be responsible for any typographical errors, misinformation, misprints and shall be held totally harmless. Listing(s) information is provided for consumer's personal, non-commercial use and may not be used for any purpose other than to identify prospective properties consumers may be interested