








Address
15041 Root Roundabout|sunshine Valley, Sunshine Valley, BC
Price
$ 1,149,900
Property Attributes
- ID#R3155554
- TypeSingle Family
- Listing Status Active
- MunicipalitySunshine Valley
- CitySunshine Valley
- AreaSunshine Valley
- Postal CodeV0X 1L5
- Style
- Year Built2009
- Price$ 1,149,900
- Bedrooms4
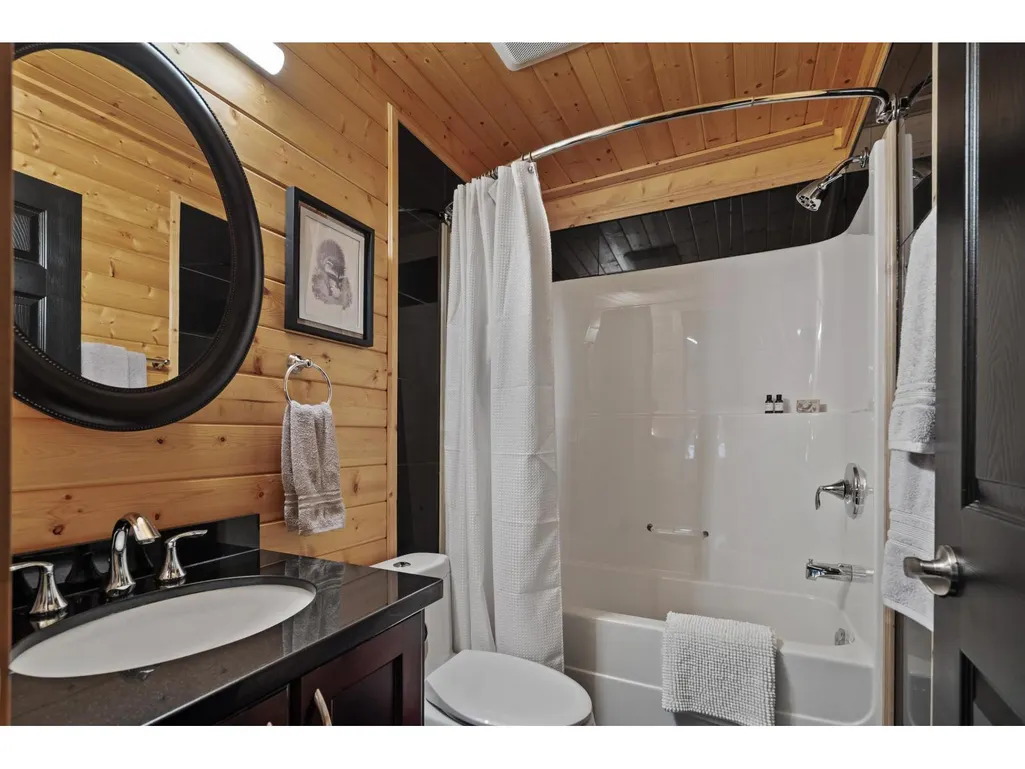
- Bathrooms3
- Half Bathrooms0
- Sqr Footage2634
Data Source:
Canadian Real Estate Association (CREA)
Property Description
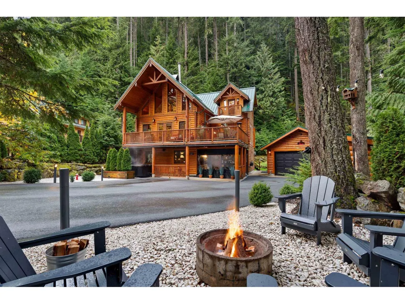
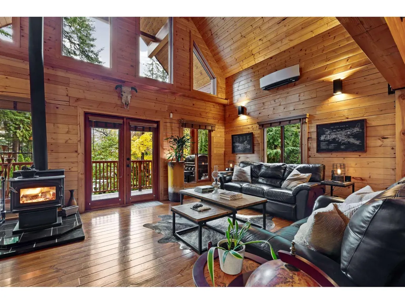
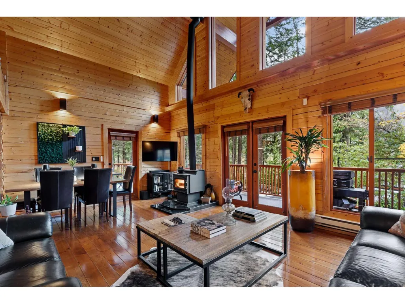
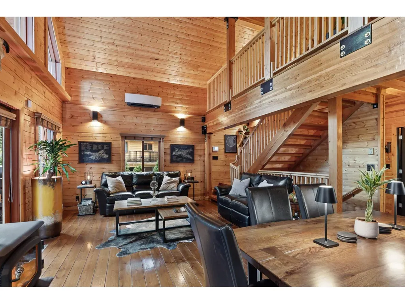
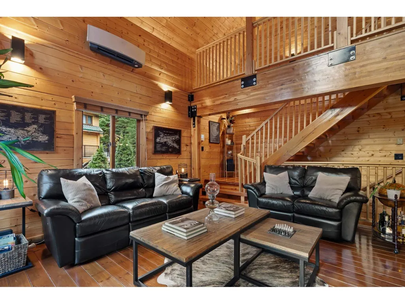
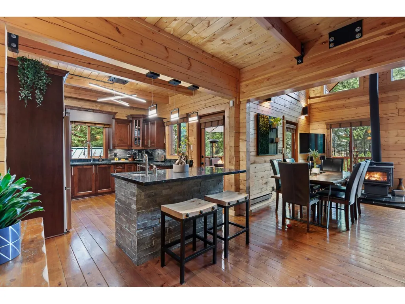
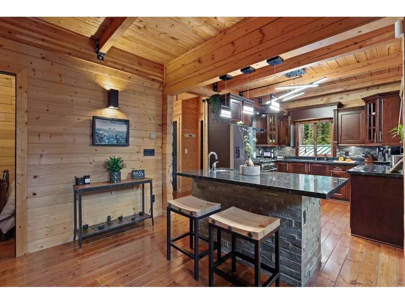
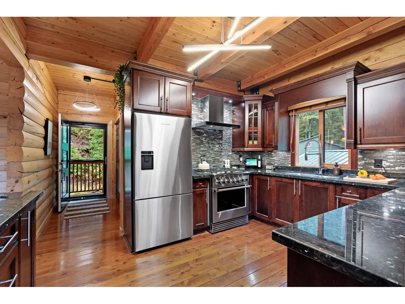
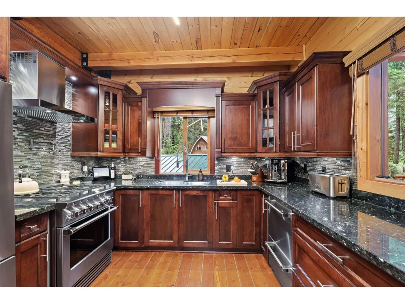
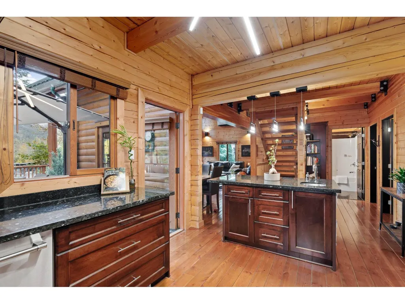
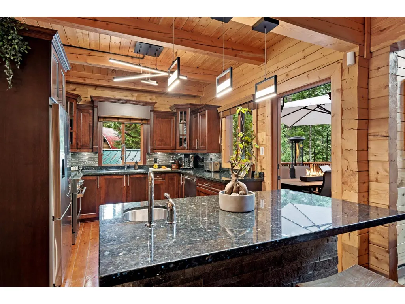
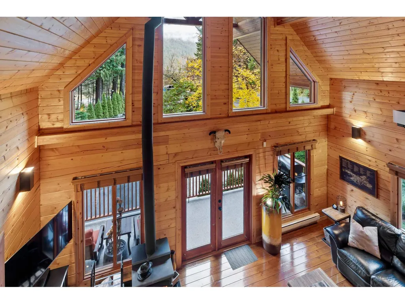
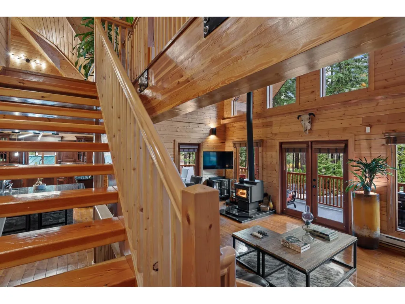
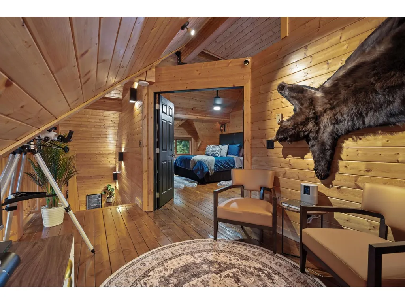
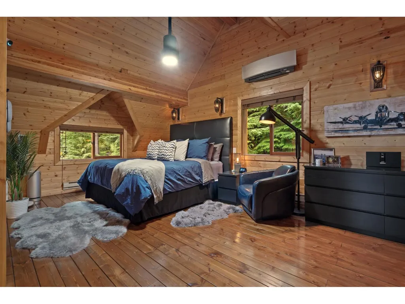
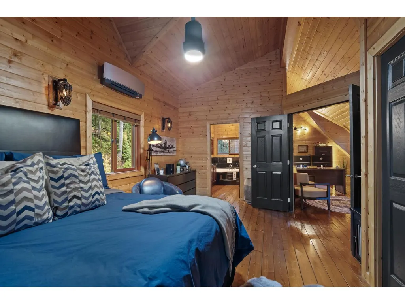
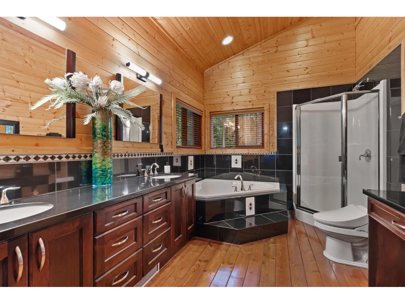
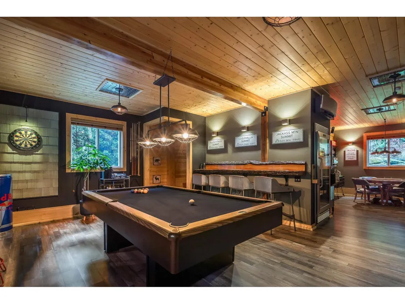
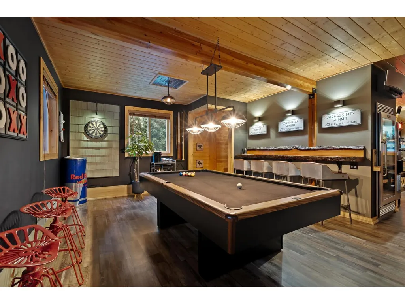
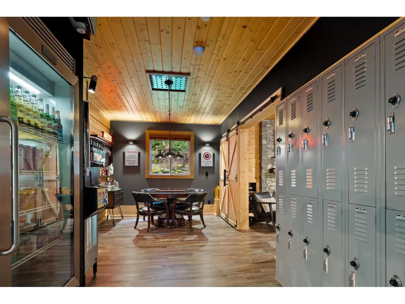
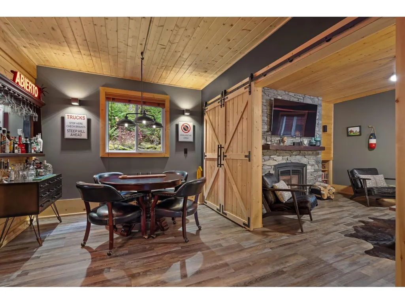
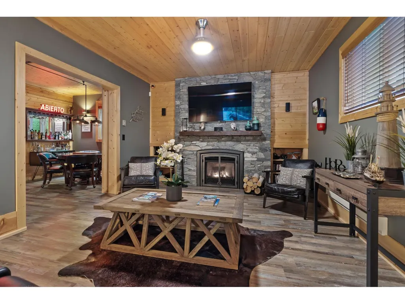
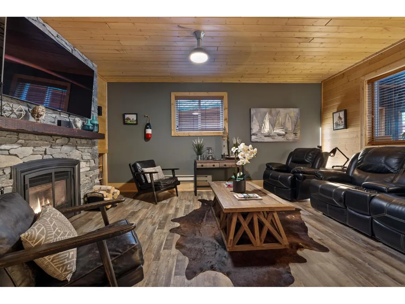
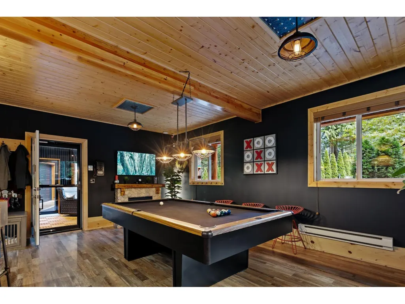
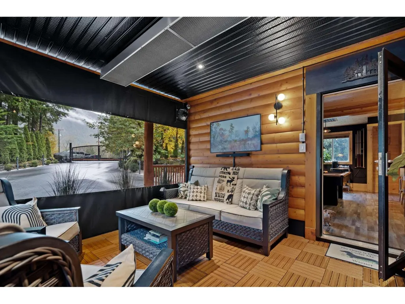
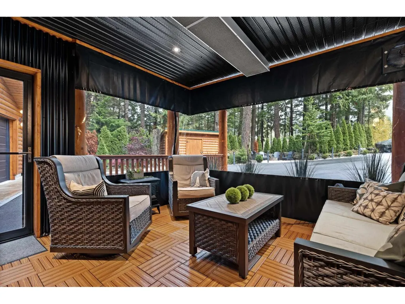
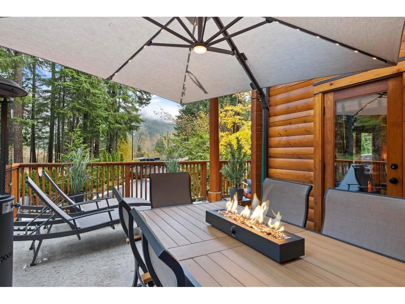
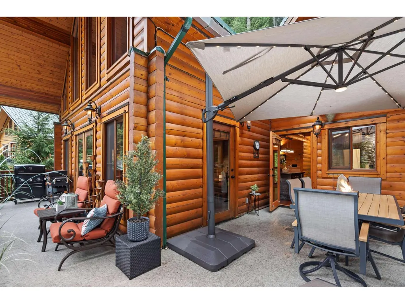
Exceptional Custom built log home on a private, gated freehold 1/3-acre in Sunshine Valley. Designed for four-season living, minutes to Hope and Manning Park, with hiking, snowmobiling & biking at your door. Beautifully crafted in & out with metal-clad roof, solid fir doors/stair treads, wood-frame windows, full remote controlled heat/AC & Generac backup generator. The main floor features a stunning great room with 24-ft vaulted ceilings, exposed beams, and floor-to-ceiling windows, plus a chef's kitchen with granite counters, stainless appliances, and large island. The lower level is an entertainers dream- with custom bar, billiards, media room & more. Detached garage for toys. This is an excellent investment opportunity with Airbnb permitted, rental details available, don't miss it! (id:7434)
General Features
| Property Type | Single Family |
|---|---|
| Building Amenities | Recreation Centre |
| Building Appliances | Washer, Dryer, Refrigerator, Stove, Dishwasher, Hot Tub |
| Building Cooling Type | Central air conditioning |
| Fixture | Drapes/Window coverings |
| Building Type | House |
| Ownership Type | Freehold |
| Building.StoriesTotal | 3 |
Interior Features
| Building Fireplace Present | True |
|---|---|
| Building Fireplace Total | 3 |
| Building Heating Type | Heat Pump |
| Building Heating Fuel | Electric |
| Basement Development | Finished |
| Basement Type | Full (Finished) |
| Construction Style Attachment | Detached |
| Living Area Range | 2634 |
| Bedrooms | 4 |
Exterior Features
| Pool Type | Outdoor pool |
|---|---|
| Structure | Tennis Court, Workshop |
| ViewType | Mountain view |
Room Details
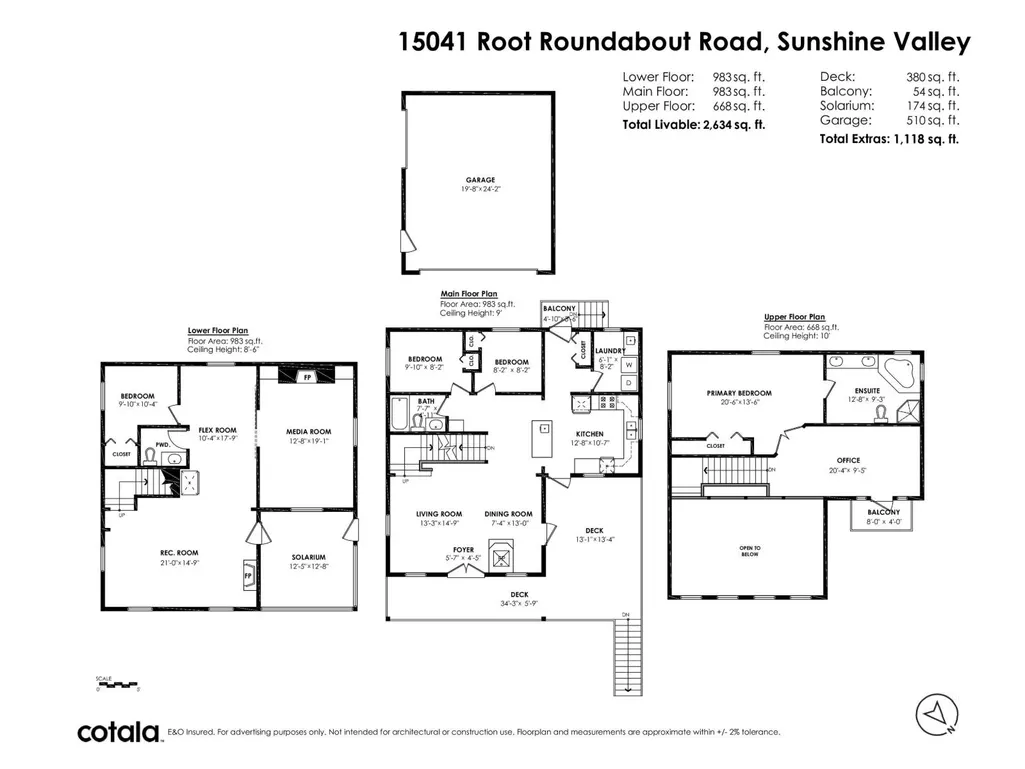
| Room | Dimensions | Level | Flooring | Details |
|---|---|---|---|---|
| Bedroom 2 | 8 ft ,2 in x 8 ft ,2 in | Main level | 8 ft ,2 in | |
| Bedroom 3 | 9 ft ,10 in x 8 ft ,2 in | Main level | 8 ft ,2 in | |
| Bedroom 4 | 9 ft ,10 in x 10 ft ,4 in | Lower level | 10 ft ,4 in | |
| Dining room | 7 ft ,4 in x 13 ft | Main level | 13 ft | |
| Flex Space | 10 ft ,4 in x 17 ft ,9 in | Lower level | 17 ft ,9 in | |
| Foyer | 5 ft ,7 in x 4 ft ,5 in | Main level | 4 ft ,5 in | |
| Kitchen | 12 ft ,8 in x 10 ft ,7 in | Main level | 10 ft ,7 in | |
| Laundry room | 6 ft ,1 in x 8 ft ,2 in | Main level | 8 ft ,2 in | |
| Living room | 13 ft ,3 in x 14 ft ,9 in | Main level | 14 ft ,9 in | |
| Primary Bedroom | 20 ft ,6 in x 13 ft ,6 in | Above | 13 ft ,6 in | |
| Recreational, Games room | 21 ft x 14 ft ,9 in | Lower level | 14 ft ,9 in |
Amenities
- Views
- New Construction
- Adult 55+
- Lease To Own
- No Strata Fees
- Furnished
- Primary On Main
- Air Conditioning
- Seller Finance
- Green
- Fixer Upper
- Horse
- Golf
- Fireplace
- Deck
- Garage
- Basement
- Pool

Property vs Single Family Average in V0X 1L5
Price
Year Built

 All information deemed reliable but not guaranteed. All properties are subject to prior sale, change or withdrawal. Neither listing broker(s) or information provider(s) shall be responsible for any typographical errors, misinformation, misprints and shall be held totally harmless. Listing(s) information is provided for consumer's personal, non-commercial use and may not be used for any purpose other than to identify prospective properties consumers may be interested in purchasing. The data relating
 Toronto Real Estate Board (TRREB); All information deemed reliable but not guaranteed. All properties are subject to prior sale, change or withdrawal. Neither listing broker(s) or information provider(s) shall be responsible for any typographical errors, misinformation, misprints and shall be held totally harmless. Listing(s) information is provided for consumer's personal, non-commercial use and may not be used for any purpose other than to identify prospective properties consumers may be interested