
Address
2659 Rose Drive, 150 Mile House, BC
Price
$ 449,000
Property Attributes
- ID#R3067452
- TypeSingle Family
- Listing Status Active
- Municipality150 Mile House
- City150 Mile House
- Area150 Mile House
- Postal CodeV0K 2G0
- Style
- Year Built1993
- Price$ 449,000
- Bedrooms5
- Bathrooms3
- Half Bathrooms0
- Sqr Footage2850
- Lot Size10 Acres
Data Source:
Canadian Real Estate Association (CREA)
Property Description
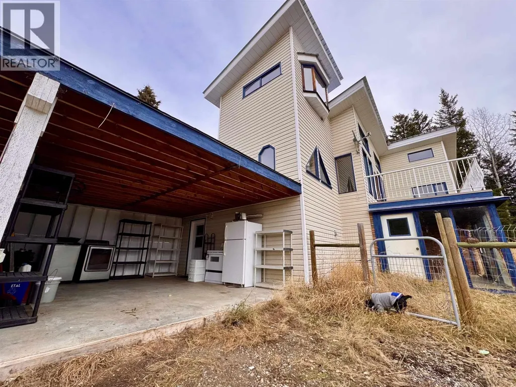
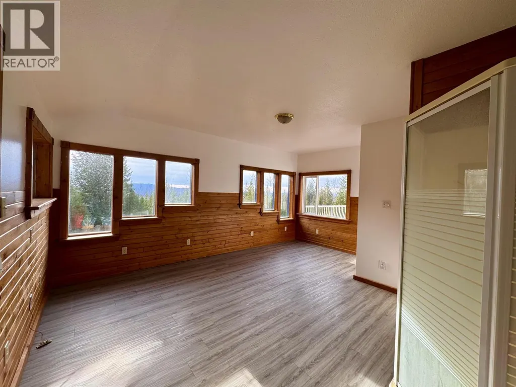
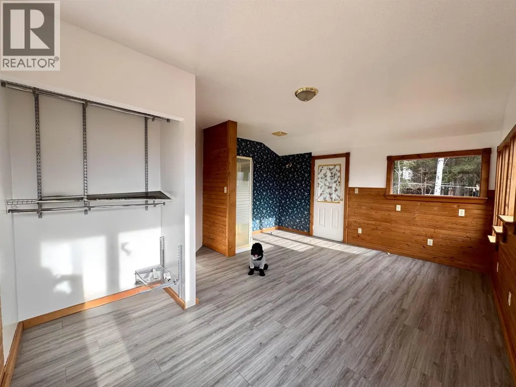
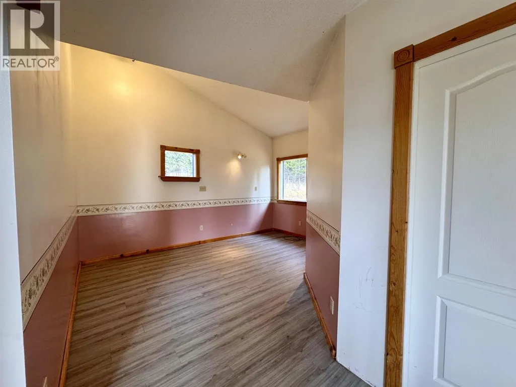
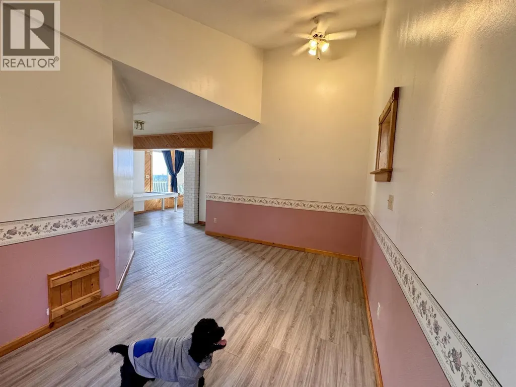


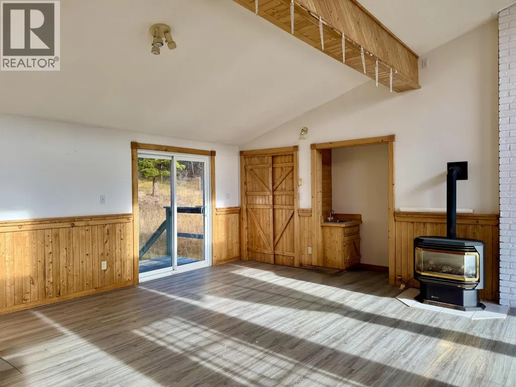
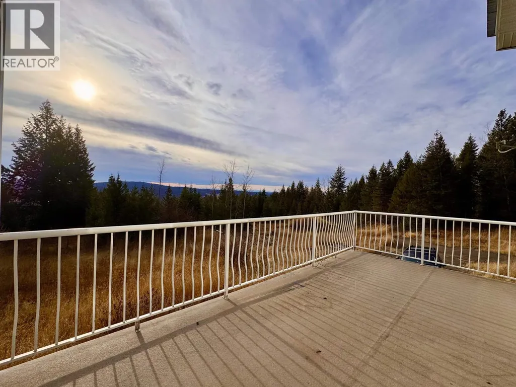
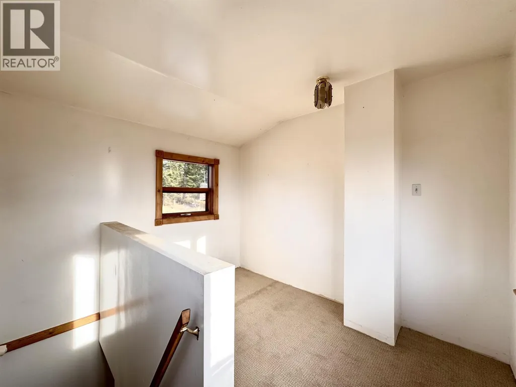
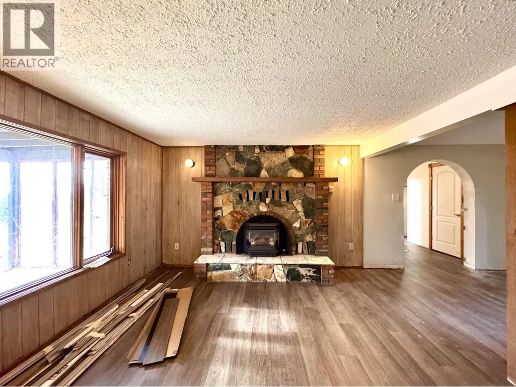
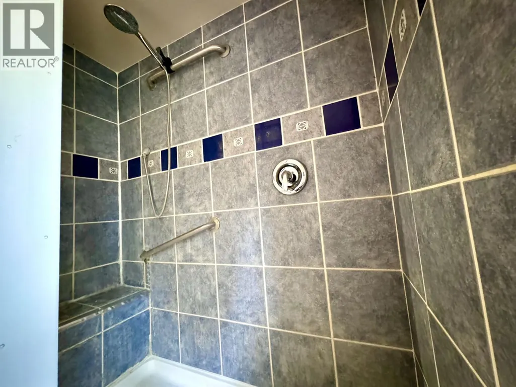

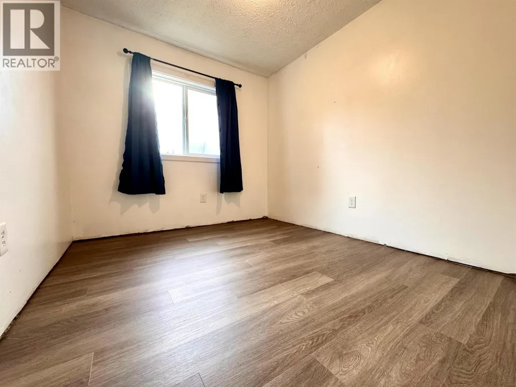
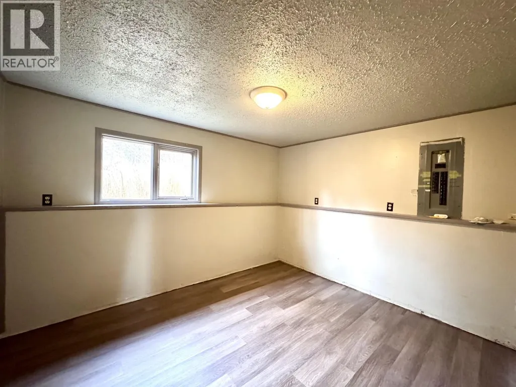
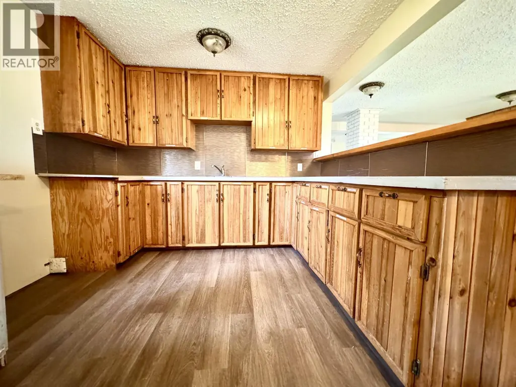
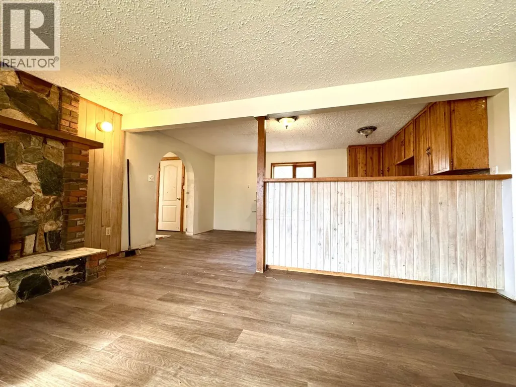
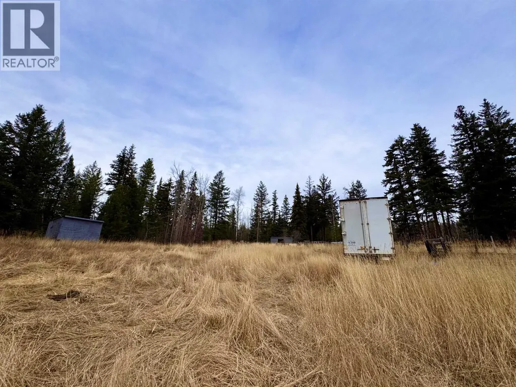
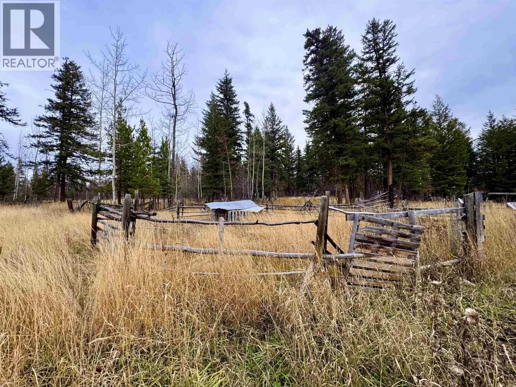

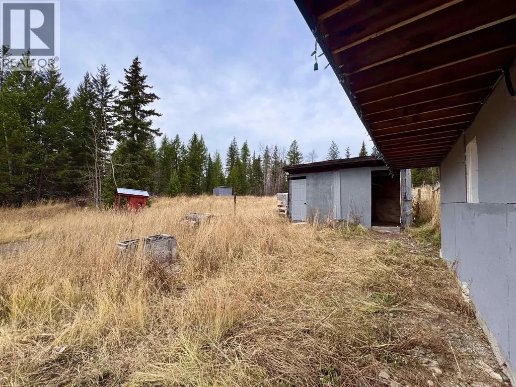
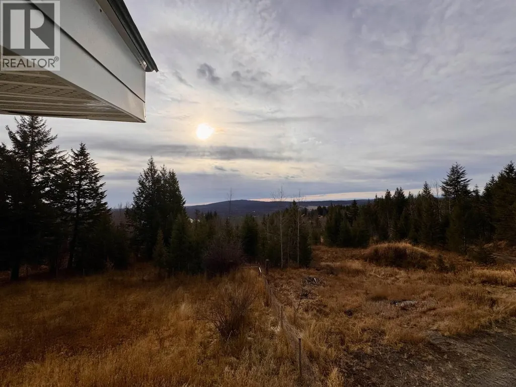
Welcome to this unique 3-level country home offering approx 2850 sq ft of living space on 10 acres w/ some fenced & cross fenced for animals. Main floor features an open concept/spacious kitchen/family room/breakfast bar, new flooring throughout/3 bedrooms/Upstairs, sun-drenched living room open onto sundeck w/ panoramic views of the mountains & Rose Lake. The primary bedroom includes ensuite shower/situated near a a bright office. A turret room crowns the home, offering stunning views in every direction. 2 versatile room bonus rooms provide abundant space for family, guests, or hobbies. Outdoor amenities include 2 sheds, an animal shelter, multiple fenced enclosures/chicken coop/dogrun/covered carport is wired 220 power/new well pump, 1500 gal cistern, hot water tank & pressure tank 2021. (id:7434)
General Features
| Property Type | Single Family |
|---|---|
| Foundation Type | Concrete Perimeter |
| Building Type | House |
| Ownership Type | Freehold |
| Building.StoriesTotal | 2 |
Interior Features
| Building Fireplace Present | True |
|---|---|
| Building Fireplace Total | 1 |
| Building Heating Fuel | Electric |
| Basement Type | None |
| Construction Style Attachment | Detached |
| Living Area Range | 2850 |
| Bedrooms | 5 |
Exterior Features
| ViewType | Mountain view |
|---|---|
| Building Roof Material | Metal |
| Building Roof Style | Conventional |
| Exterior Finish | Vinyl siding |
Room Details
| Room | Dimensions | Level | Flooring | Details |
|---|---|---|---|---|
| Bedroom 2 | 12 ft x 9 ft ,8 in | Main level | 9 ft ,8 in | |
| Bedroom 3 | 9 ft x 8 ft | Main level | 8 ft | |
| Bedroom 4 | 11 ft x 9 ft | Above | 9 ft | |
| Bedroom 5 | 12 ft x 7 ft ,4 in | Main level | 7 ft ,4 in | |
| Dining room | 22 ft x 13 ft | Main level | 13 ft | |
| Foyer | 11 ft x 5 ft ,6 in | Main level | 5 ft ,6 in | |
| Hobby room | 14 ft x 12 ft | Above | 12 ft | |
| Kitchen | 16 ft ,4 in x 9 ft ,8 in | Main level | 9 ft ,8 in | |
| Living room | 23 ft x 19 ft ,4 in | Above | 19 ft ,4 in | |
| Primary Bedroom | 16 ft ,4 in x 14 ft ,2 in | Above | 14 ft ,2 in | |
| Utility room | 9 ft x 6 ft ,4 in | Main level | 6 ft ,4 in |
Amenities
- Views
- New Construction
- Adult 55+
- Lease To Own
- No Strata Fees
- Furnished
- Primary On Main
- Air Conditioning
- Seller Finance
- Green
- Fixer Upper
- Horse
- Golf
- Fireplace
- Deck
- Garage
- Basement
- Pool

Property vs Single Family Average in V0K 2G0
Price
Year Built

 All information deemed reliable but not guaranteed. All properties are subject to prior sale, change or withdrawal. Neither listing broker(s) or information provider(s) shall be responsible for any typographical errors, misinformation, misprints and shall be held totally harmless. Listing(s) information is provided for consumer's personal, non-commercial use and may not be used for any purpose other than to identify prospective properties consumers may be interested in purchasing. The data relating
 Toronto Real Estate Board (TRREB); All information deemed reliable but not guaranteed. All properties are subject to prior sale, change or withdrawal. Neither listing broker(s) or information provider(s) shall be responsible for any typographical errors, misinformation, misprints and shall be held totally harmless. Listing(s) information is provided for consumer's personal, non-commercial use and may not be used for any purpose other than to identify prospective properties consumers may be interested