





Address
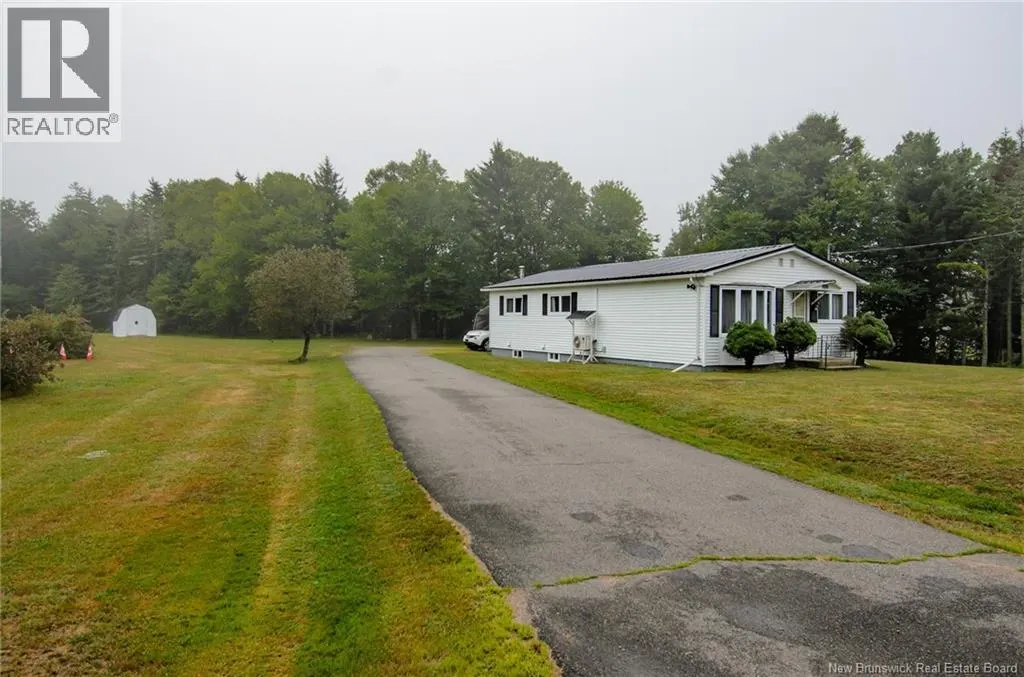
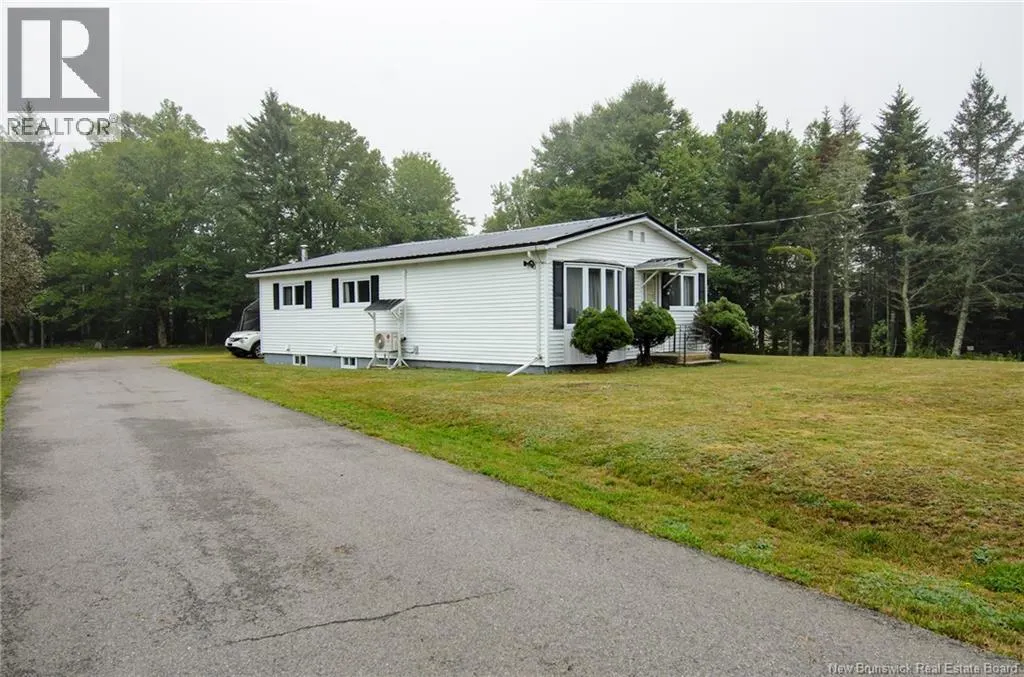
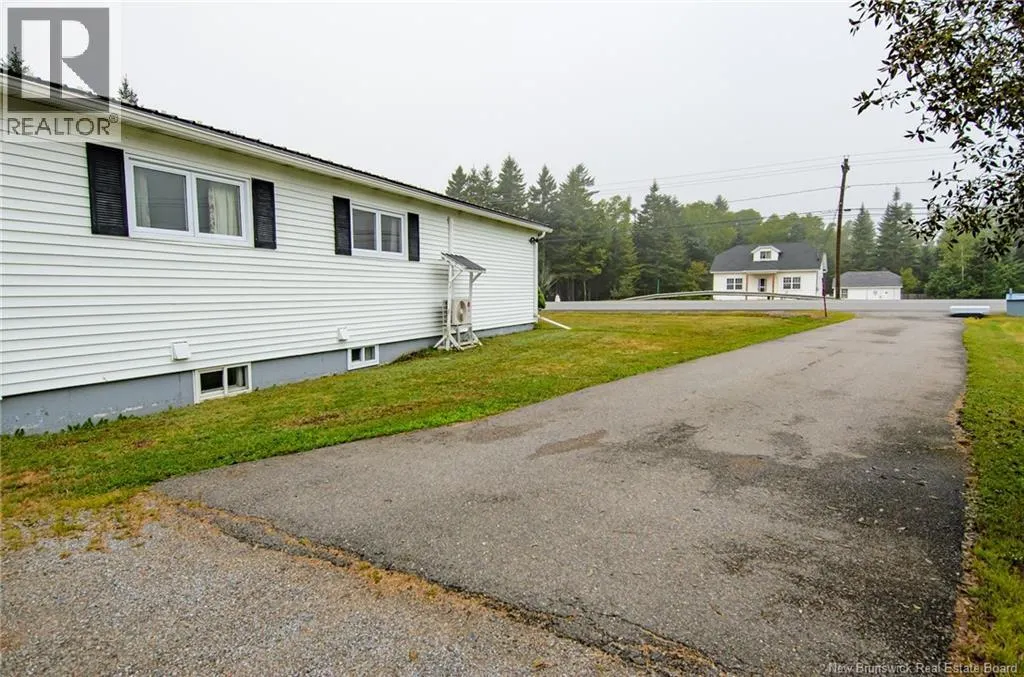
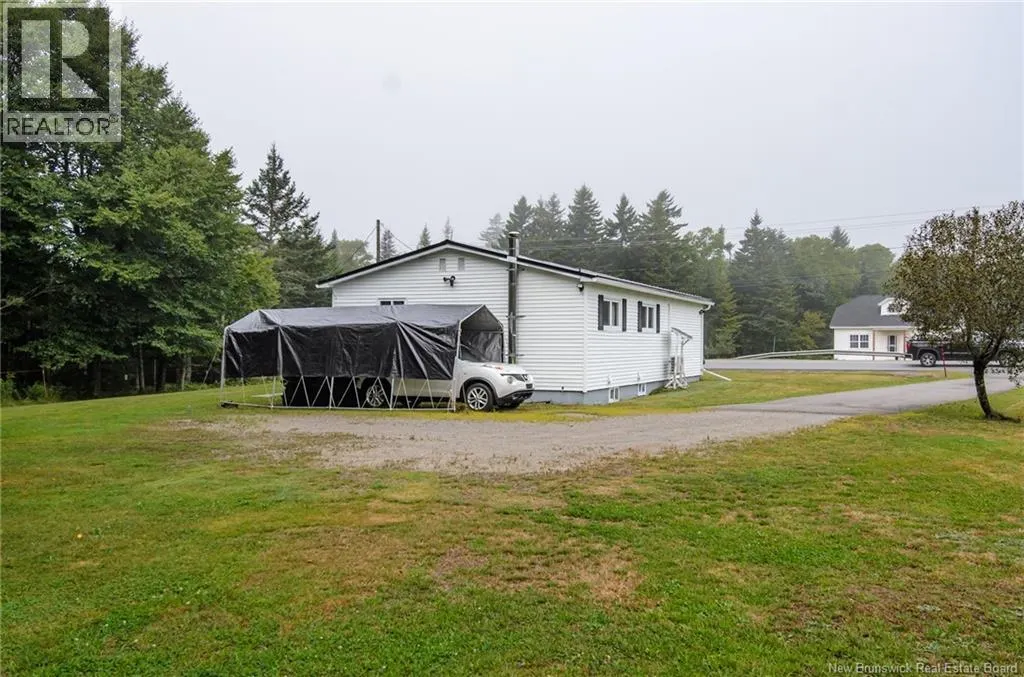
203 Route 176, Pennfield, NB
Price
$ 249,900
Property Attributes
- ID#NB145735
- TypeSingle Family
- Listing Status Active
- MunicipalityPennfield
- CityPennfield
- AreaPennfield
- Postal CodeE5H 1V1
- StyleBungalow
- Year Built1974
- Price$ 249,900
- Bedrooms3
- Bathrooms1
- Half Bathrooms0
- Sqr Footage987
Data Source:
Canadian Real Estate Association (CREA)
Property Description
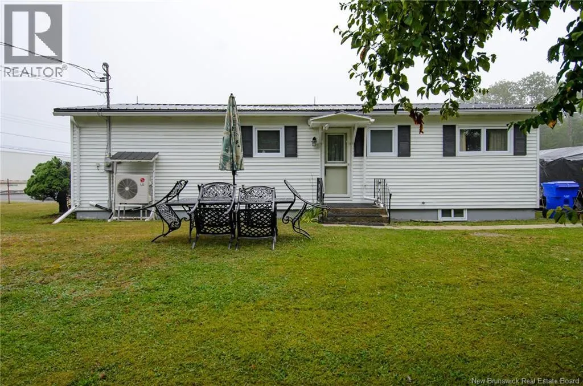
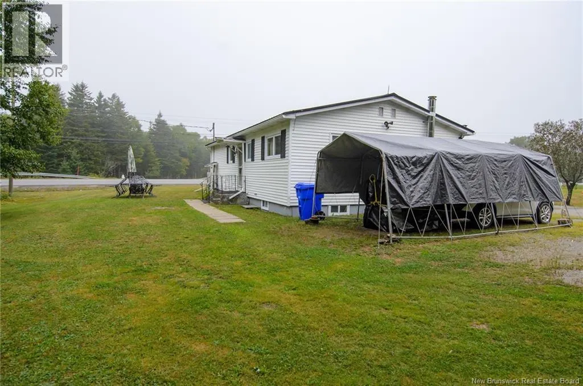
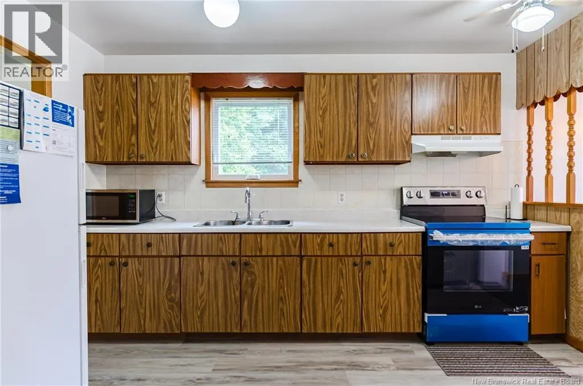
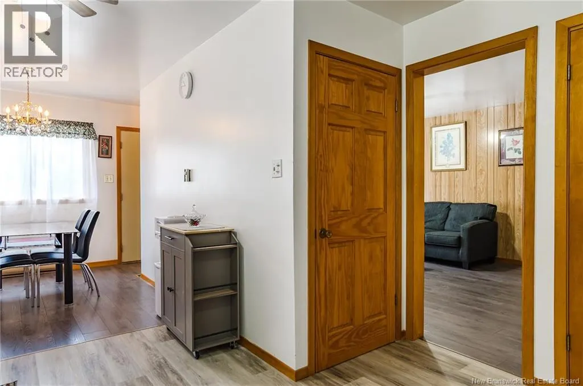
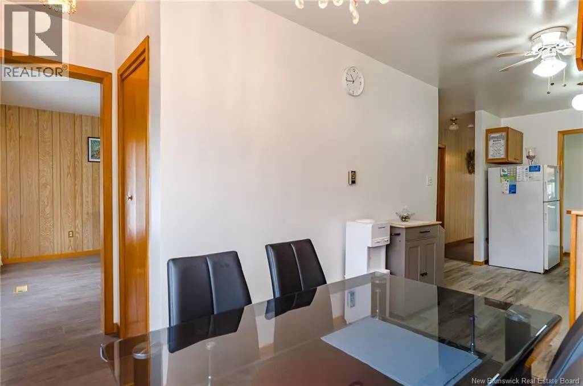
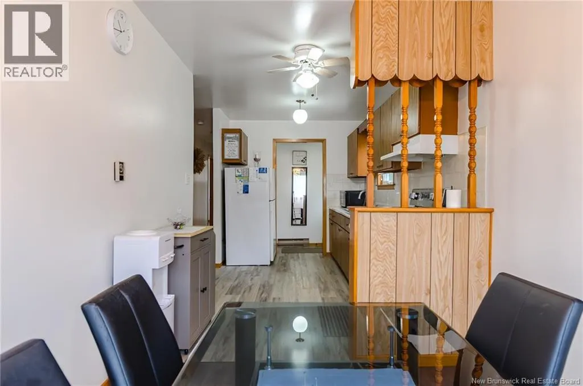
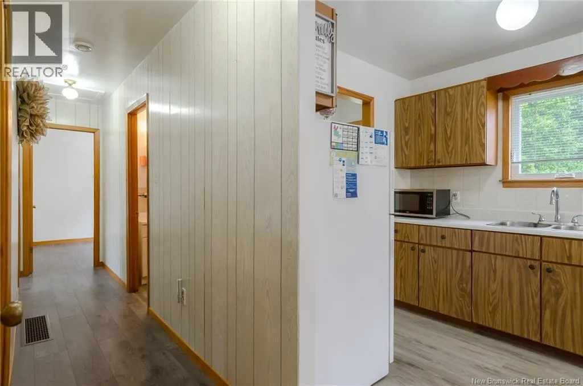
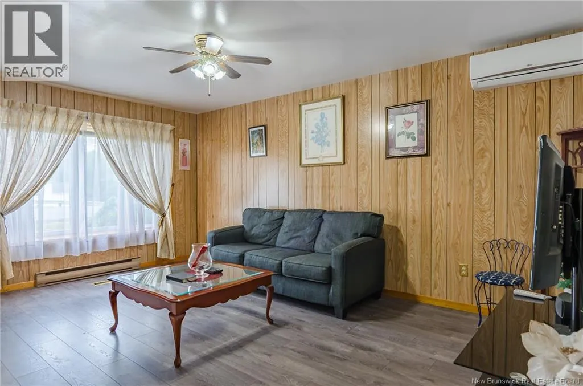
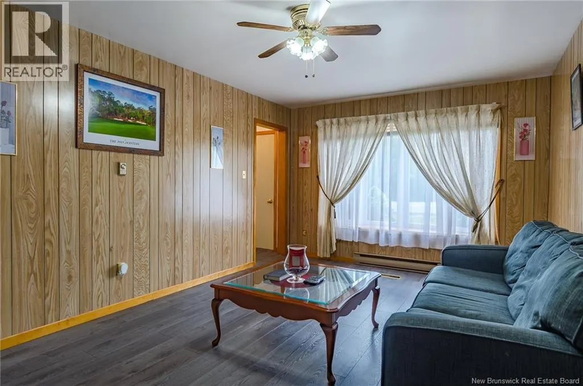
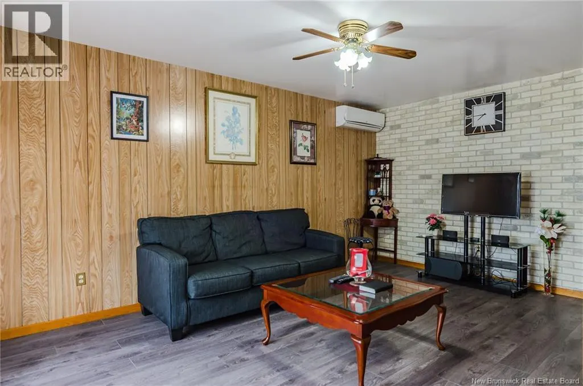
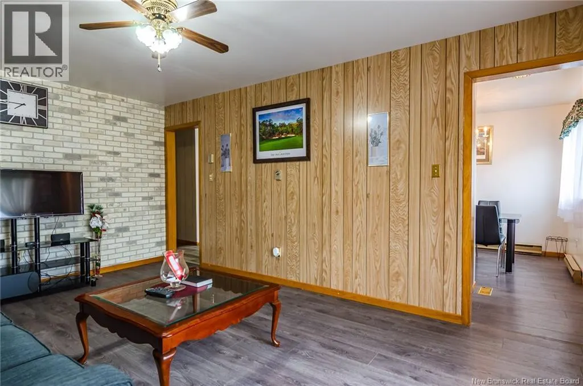
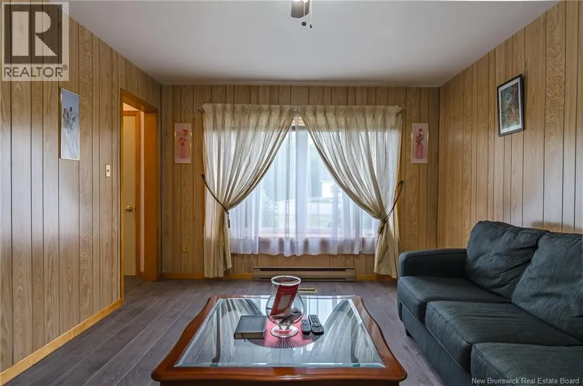
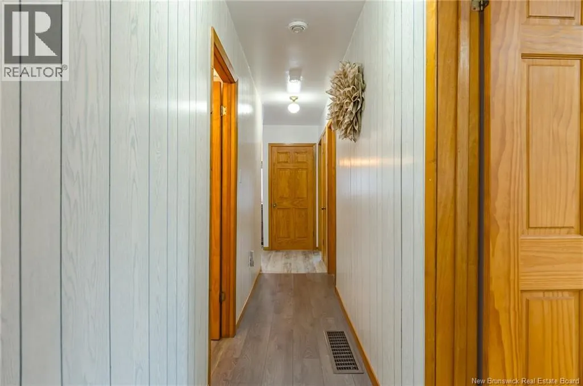
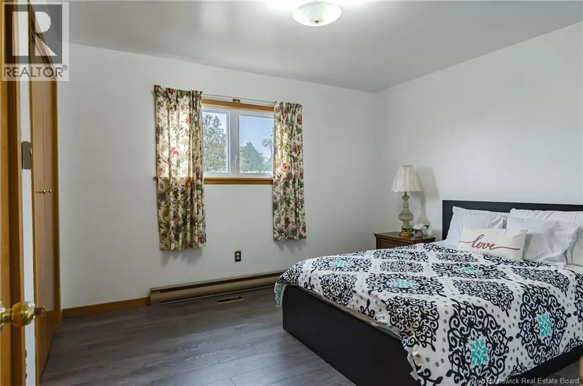
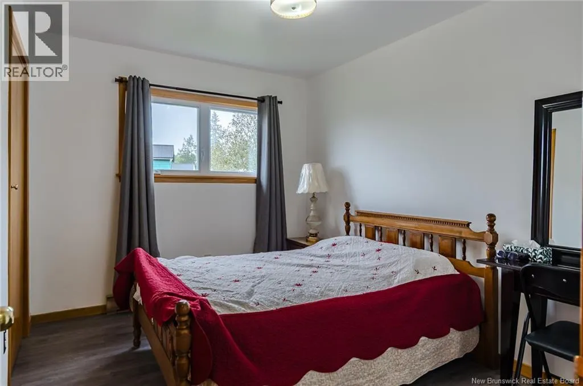
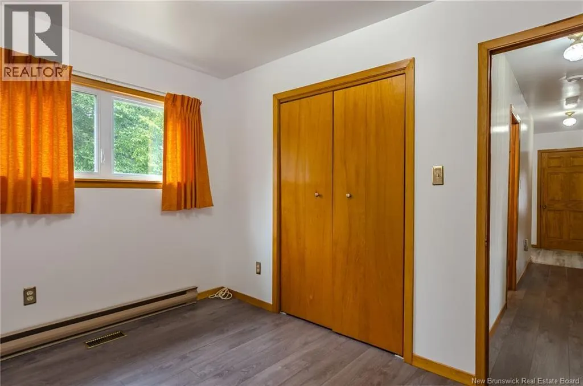
203 Route 176, Penfield, NB Welcome home! This cute and affordable property in Penfield is the perfect opportunity for anyone looking for a move-in-ready home that has been lovingly maintained, updated, and well cared for. From the moment you arrive, youll appreciate the pride of ownership throughout. The home offers a comfortable, inviting atmosphere and is ready for its next owners to simply move in and enjoy. Whether youre a first-time buyer, downsizing, or looking for an affordable place to call home, this property is worth a look. Well maintained, affordable, and move-in ready what more could you ask for? Dont miss your opportunity to make this charming Penfield home your own! (id:7434)
General Features
| Property Type | Single Family |
|---|---|
| Building Architectural Style | Bungalow |
| Building Cooling Type | Heat Pump |
| Location Description | Take exit 60 onto route 175 towards Blacks Harbour, turn left onto Route 176 |
| Foundation Type | Concrete |
| Building Type | House |
| Ownership Type | Freehold |
| Building.StoriesTotal | 1 |
Interior Features
| Building Fireplace Present | False |
|---|---|
| Building Heating Type | Baseboard heaters, Heat Pump |
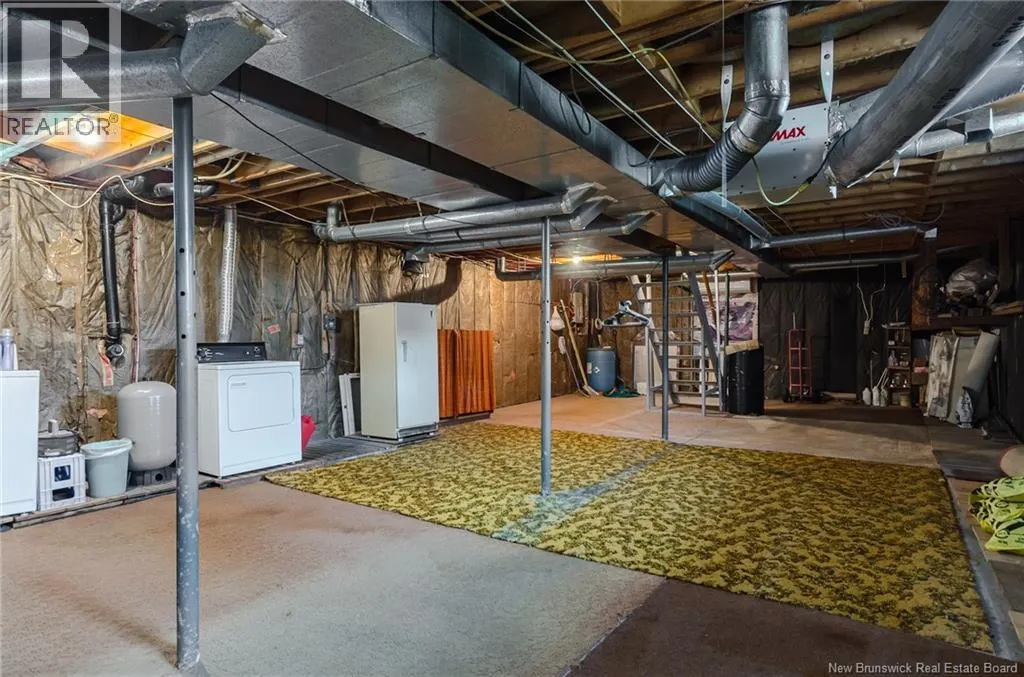
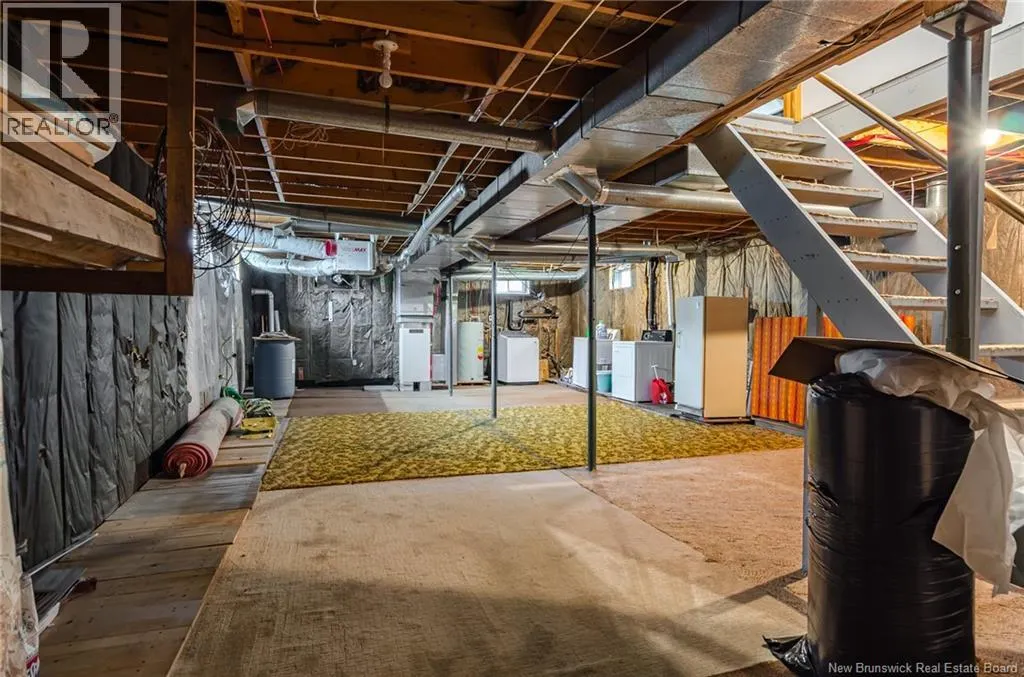
| Basement Type | Full |
| Construction Style Attachment | Detached |
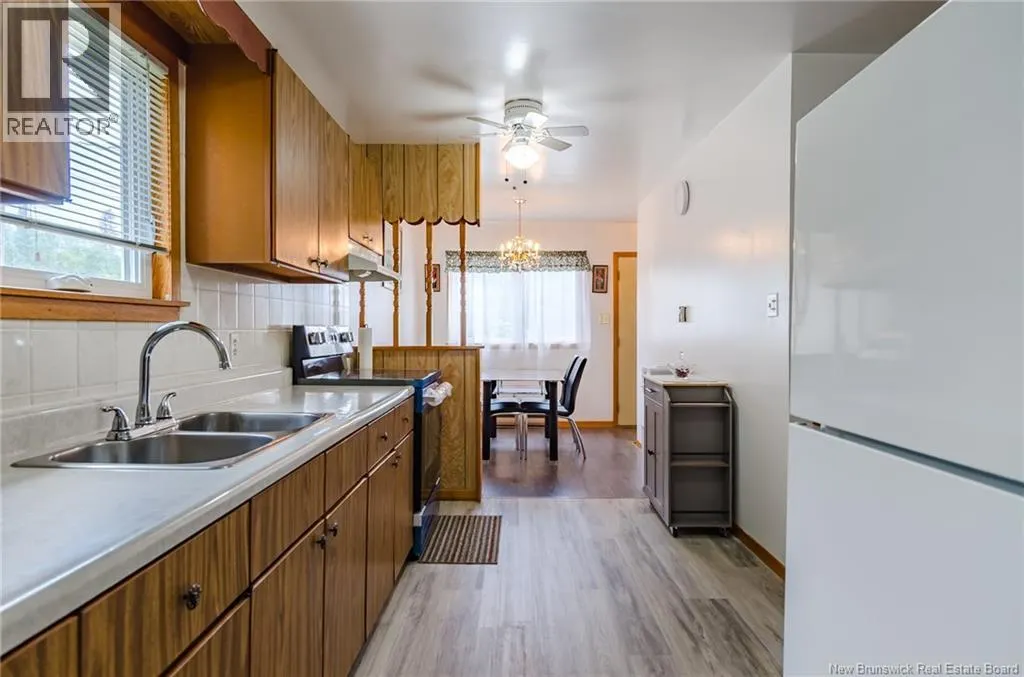
| Flooring Type | Carpeted, Laminate, Linoleum |
| Living Area Range | 987 |
| Bedrooms | 3 |
Exterior Features
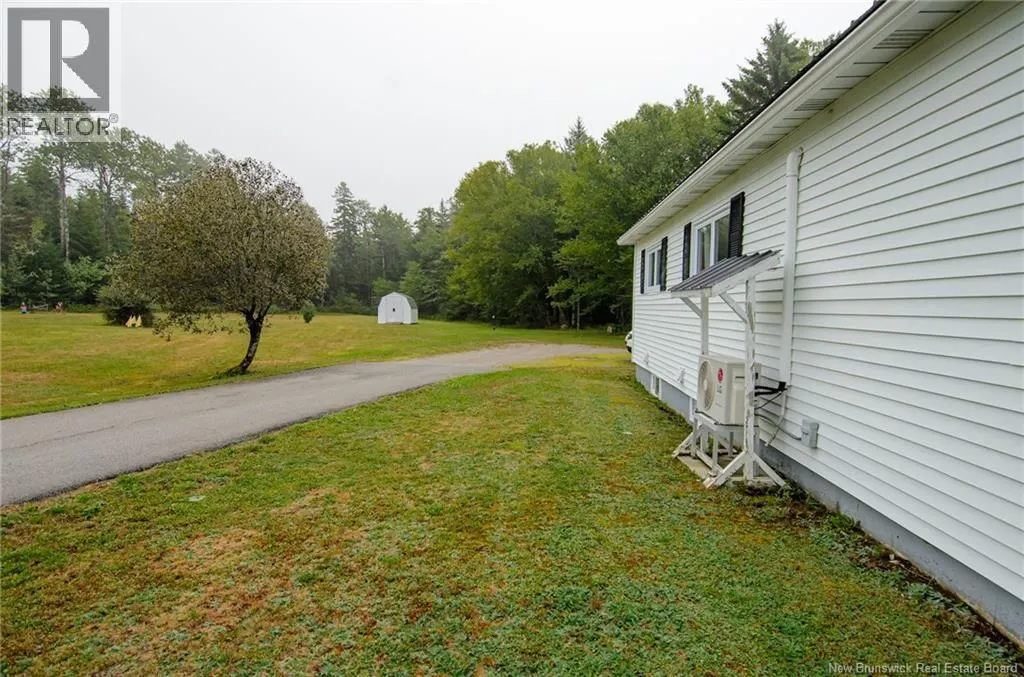
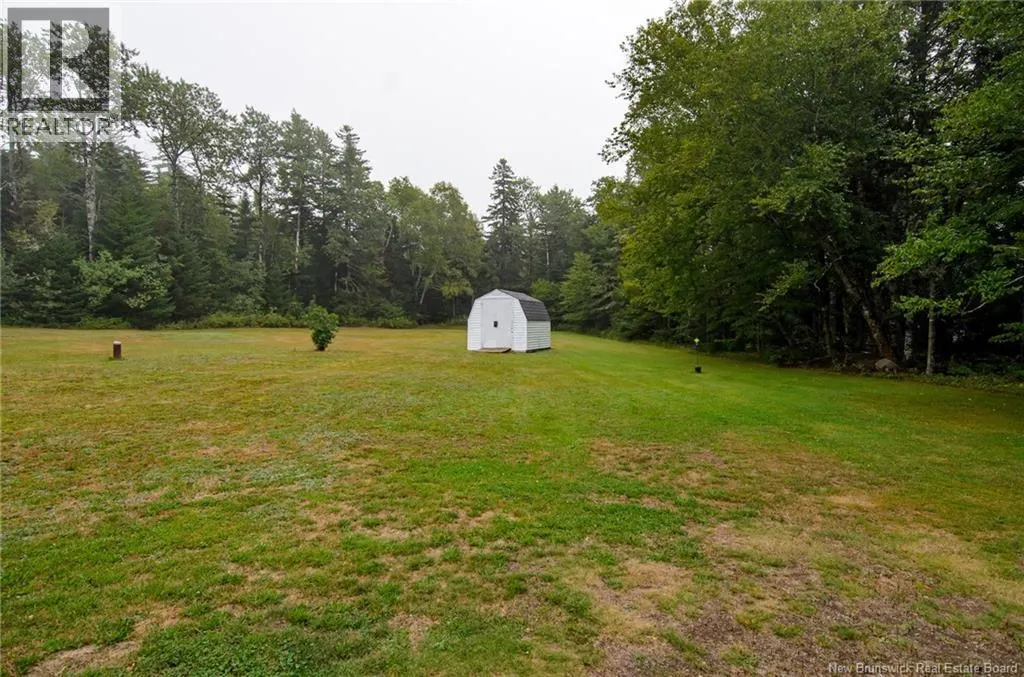
| Structure | Shed |
|---|---|
| Landscape Features | Partially landscaped |
| Sewer | Septic System |
| Exterior Finish | Vinyl |
Room Details
| Room | Dimensions | Level | Flooring | Details |
|---|---|---|---|---|
| Bath (# pieces 1-6) | 5'0'' x 7'10'' | Main level | ||
| Bedroom | 8'9'' x 11'3'' | Main level | ||
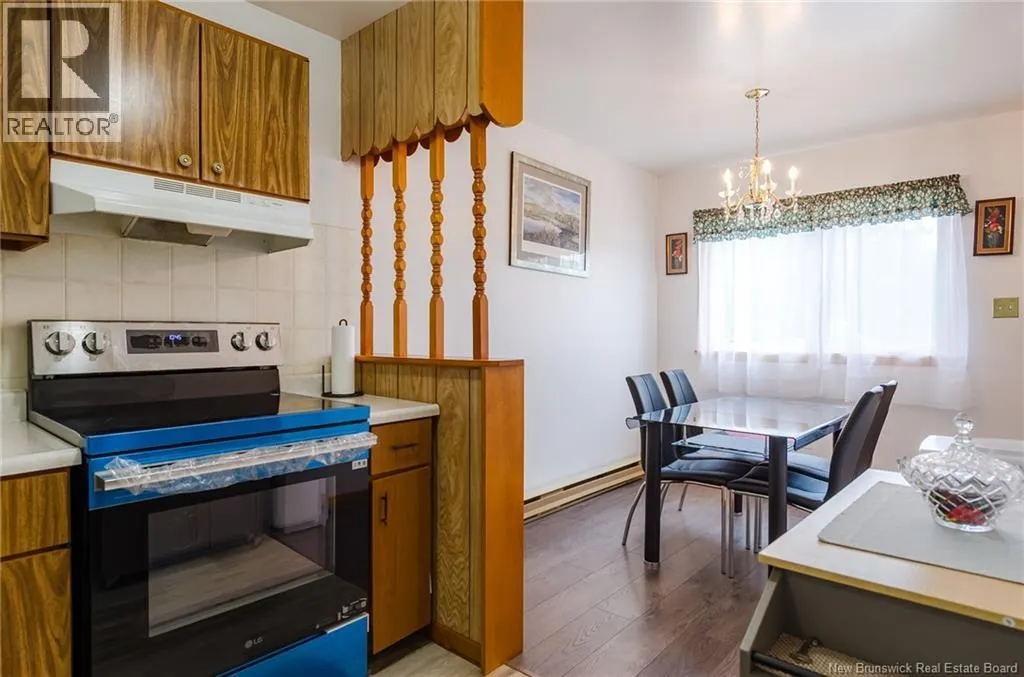
| Dining room | 9'5'' x 11'5'' | Main level | ||
| Foyer | 3'6'' x 5'8'' | Main level | ||
| Kitchen | 12'5'' x 7'10'' | Main level | ||
| Living room | 17'1'' x 11'2'' | Main level | ||
| Other | 42'9'' x 23'0'' | Basement |
Amenities
- Views
- New Construction
- Adult 55+
- Lease To Own
- No Strata Fees
- Furnished
- Primary On Main
- Air Conditioning
- Seller Finance
- Green
- Fixer Upper
- Horse
- Golf
- Fireplace
- Deck
- Garage
- Basement
- Pool

Property vs Single Family Average in E5H 1V1
Price
Year Built

 All information deemed reliable but not guaranteed. All properties are subject to prior sale, change or withdrawal. Neither listing broker(s) or information provider(s) shall be responsible for any typographical errors, misinformation, misprints and shall be held totally harmless. Listing(s) information is provided for consumer's personal, non-commercial use and may not be used for any purpose other than to identify prospective properties consumers may be interested in purchasing. The data relating
 Toronto Real Estate Board (TRREB); All information deemed reliable but not guaranteed. All properties are subject to prior sale, change or withdrawal. Neither listing broker(s) or information provider(s) shall be responsible for any typographical errors, misinformation, misprints and shall be held totally harmless. Listing(s) information is provided for consumer's personal, non-commercial use and may not be used for any purpose other than to identify prospective properties consumers may be interested