
Just Listed




Address
13524 62 St Nw, Edmonton, AB
Price
$ 409,800
Property Attributes
- ID#E4510052
- TypeSingle Family
- Listing Status Active
- MunicipalityEdmonton
- CityEdmonton
- AreaEdmonton
- NeighbourhoodBelvedere
- Postal CodeT5A 0V9
- StyleBungalow
- Year Built1965
- Price$ 409,800
- Bedrooms5
- Bathrooms2
- Half Bathrooms1
- Sqr Footage1068
Data Source:
Canadian Real Estate Association (CREA)
Property Description
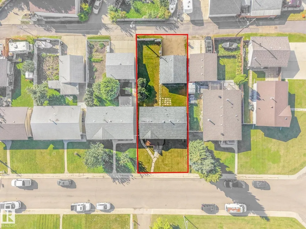
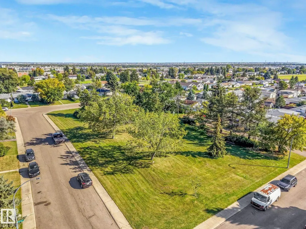
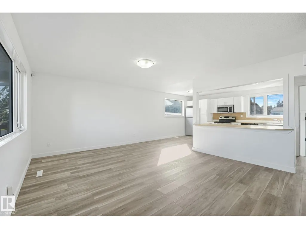
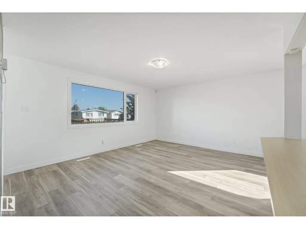
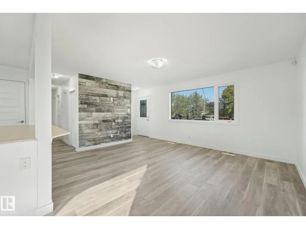
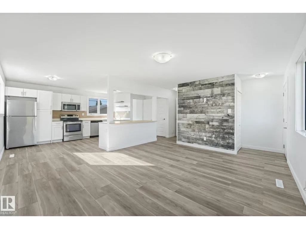
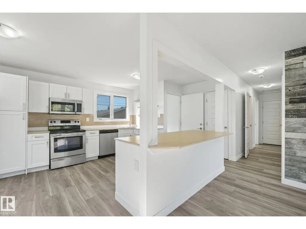
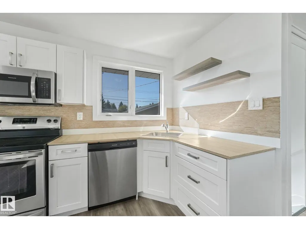
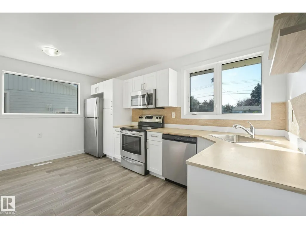
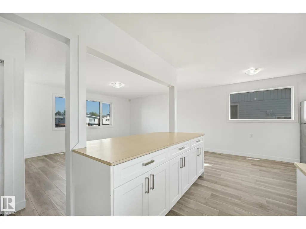
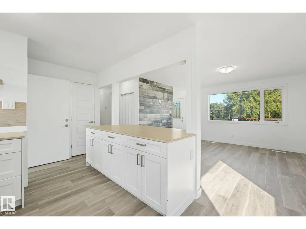
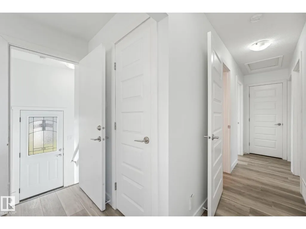
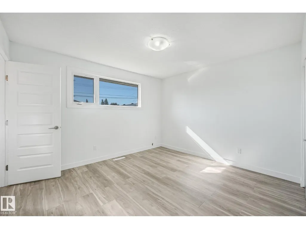
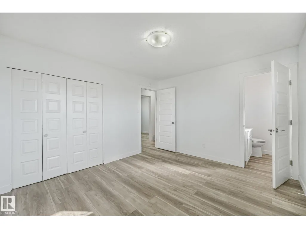
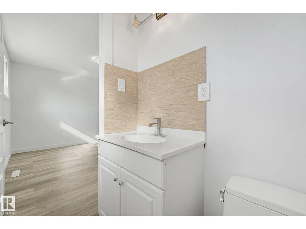
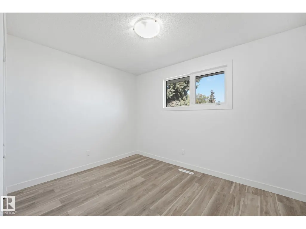
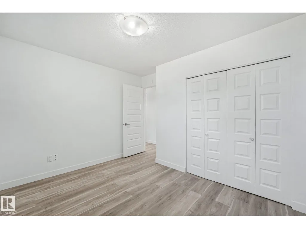
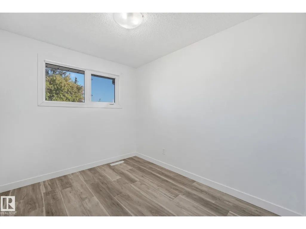
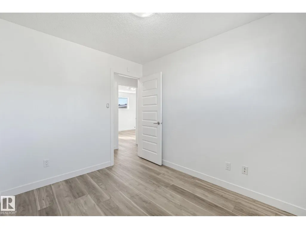
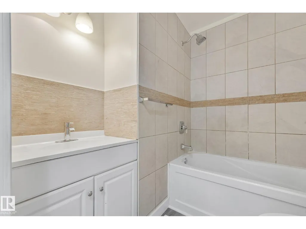
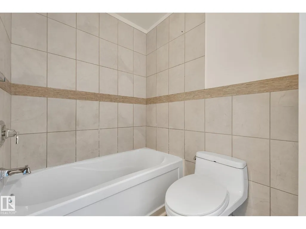
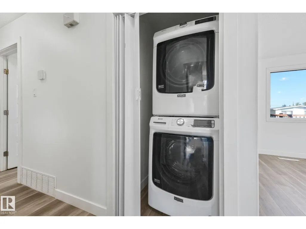
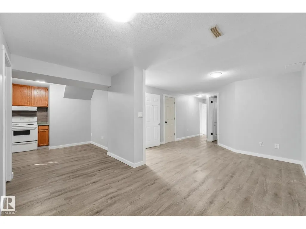
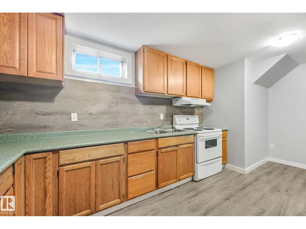
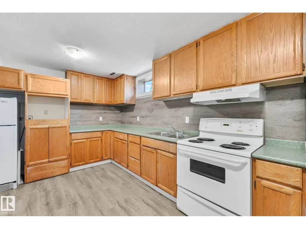
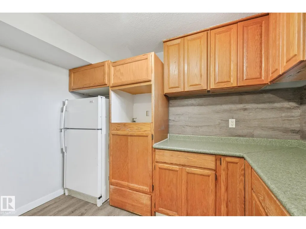
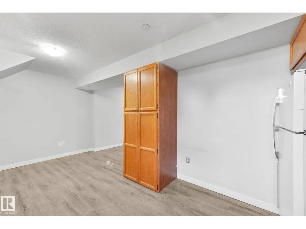
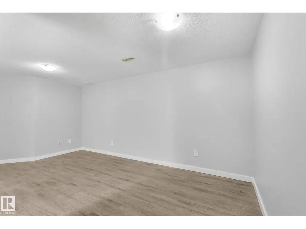
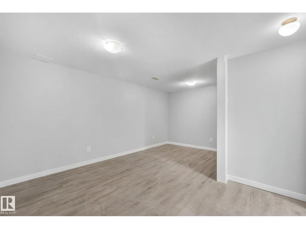
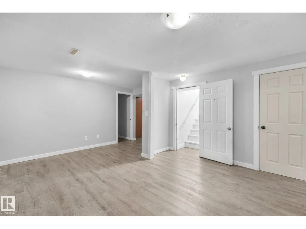
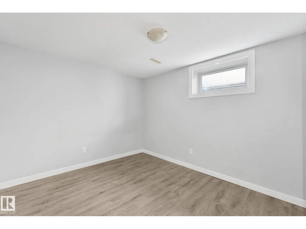
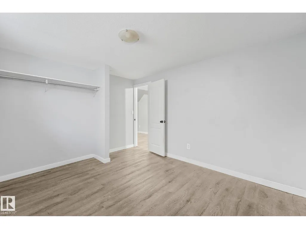
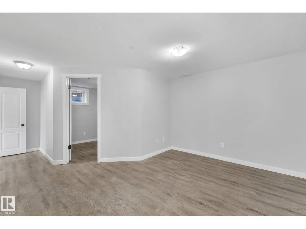
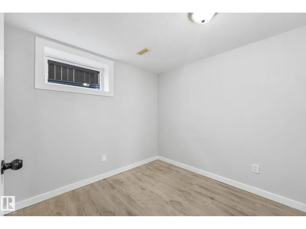
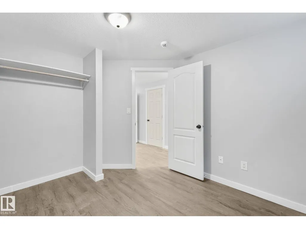
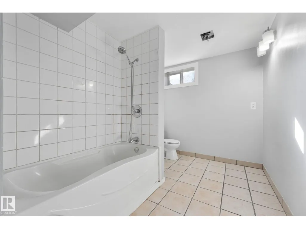
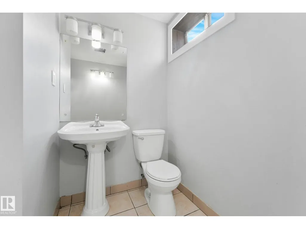
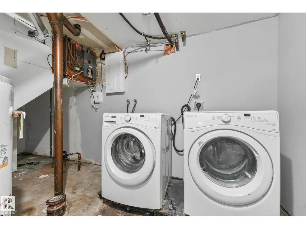
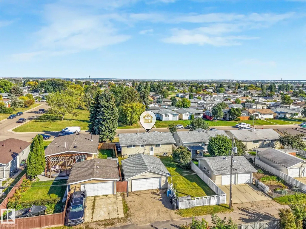
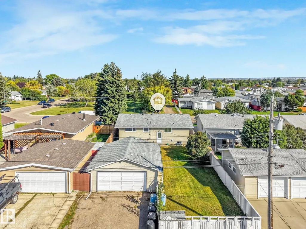
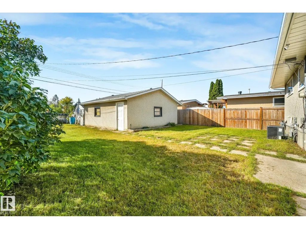
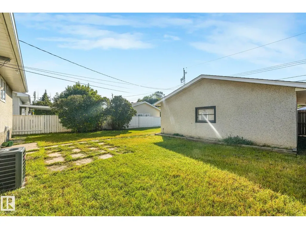
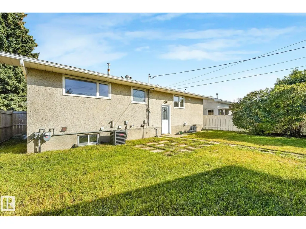
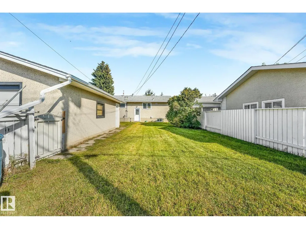
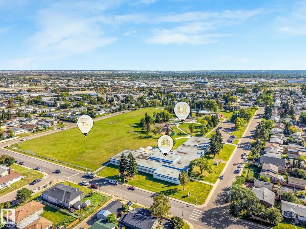
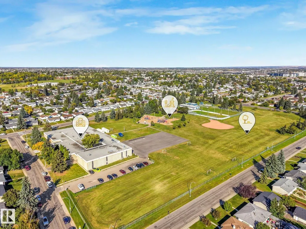
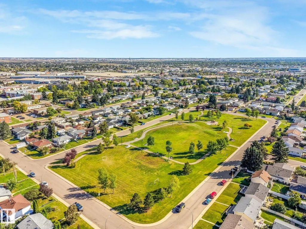
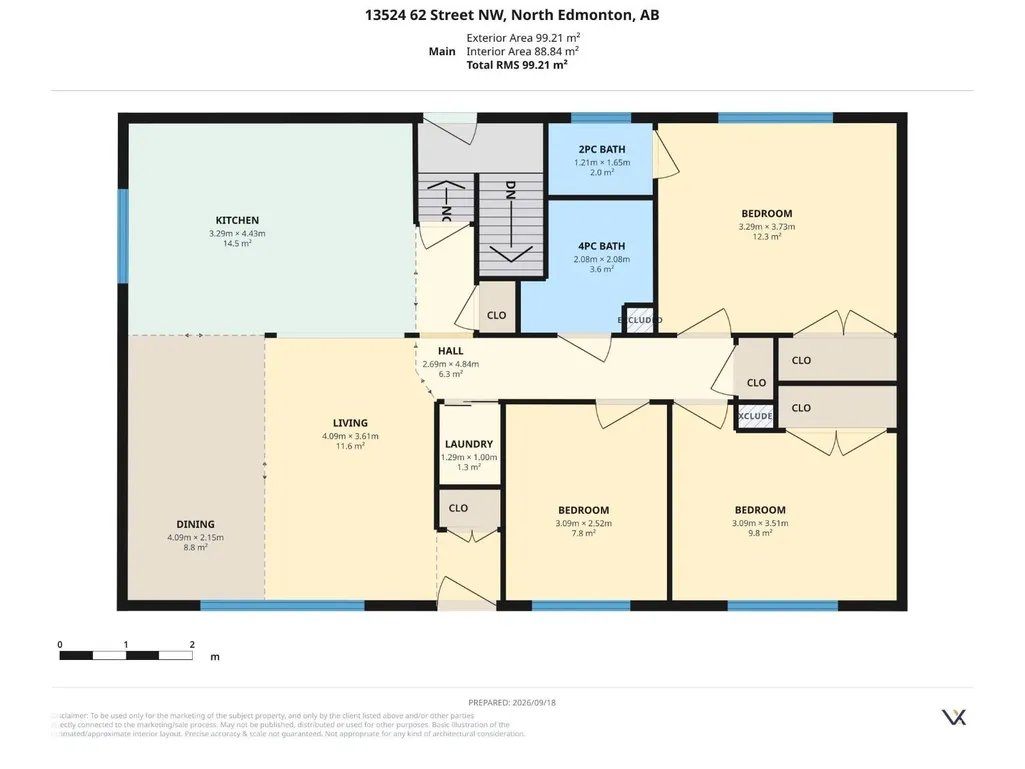
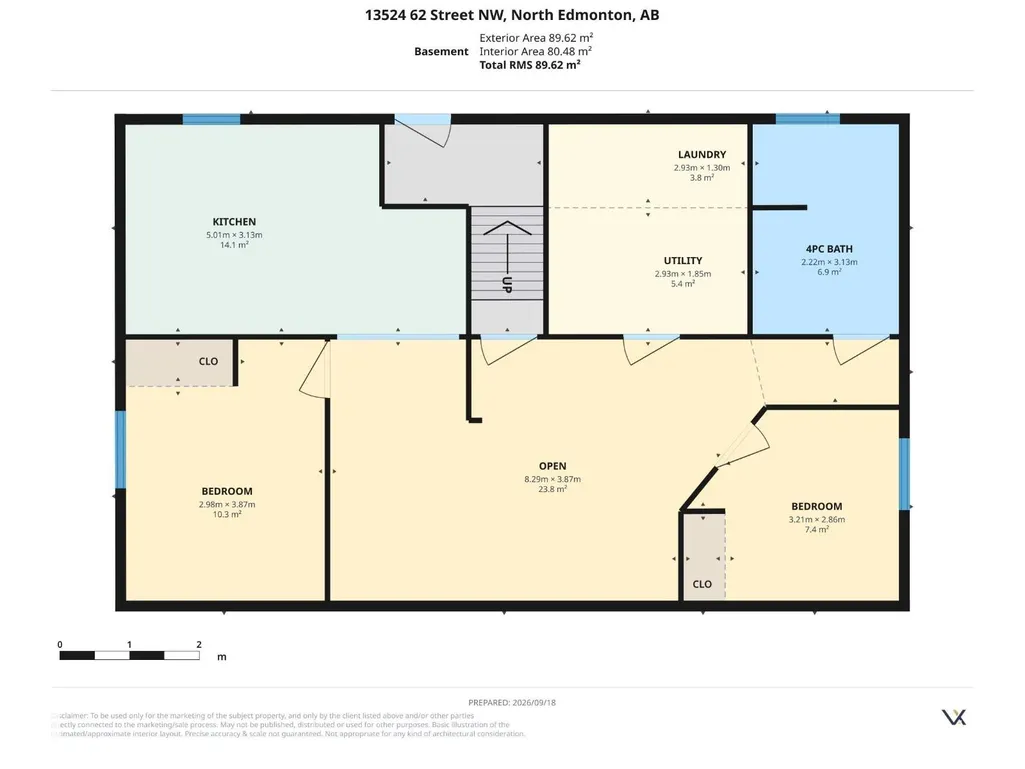
INVESTOR ALERT!! UPGRADED Bungalow! Directly across from the park, this three-bedroom bungalow offers a two-bedroom LEGAL basement suite on a large lot in Belvedere. The main floor features a bright living room, kitchen and dining area, three bedrooms, a full bathroom and new vinyl plank flooring. A separate entrance leads to the legal suite, which has its own kitchen, living area, two bedrooms, full bathroom and laundry. Each level has separate laundry facilities. The west-facing rear yard offers plenty of space to enjoy the afternoon and evening sun, along with an oversized double detached garage. Newer windows and shingles add to the appeal, with schools, transit and shopping nearby. (id:7434)
General Features
| Features | See remarks |
|---|---|
| Property Type | Single Family |
| Neighbourhood | Belvedere |
| Amenities | Playground, Public Transit, Schools, Shopping |
| Building Appliances | Dryer, Two Refrigerators, Two stoves, Two Washers |
| Building Architectural Style | Bungalow |
| Building Basement Features | Suite |
| Building Type | House |
| Ownership Type | Freehold |
| Building.StoriesTotal | 1 |
Interior Features
| Building Fireplace Present | False |
|---|---|
| Building Heating Type | Forced air |
| Basement Development | Finished |
| Basement Type | Full (Finished) |
| Construction Style Attachment | Detached |
| Living Area Range | 1068 |
| Bedrooms | 5 |
Exterior Features
| Land Amenities | Playground, Public Transit, Schools, Shopping |
|---|---|
| Fence Type | Fence |
Room Details
| Room | Dimensions | Level | Flooring | Details |
|---|---|---|---|---|
| Bedroom 2 | 3.09 m x 3.51 m | Main level | 3.51 m | |
| Bedroom 3 | 3.09 m x 2.52 m | Main level | 2.52 m | |
| Bedroom 4 | 2.98 m x 3.87 m | Basement | 3.87 m | |
| Bedroom 5 | 3.21 m x 2.86 m | Basement | 2.86 m | |
| Dining room | 4.09 m x 2.15 m | Main level | 2.15 m | |
| Kitchen | 3.29 m x 4.43 m | Main level | 4.43 m | |
| Living room | 4.06 m x 3.61 m | Main level | 3.61 m | |
| Primary Bedroom | 3.29 m x 3.73 m | Above | 3.73 m | |
| Second Kitchen | 5.01 m x 3.13 m | Lower level | 3.13 m |
Amenities
- Views
- New Construction
- Adult 55+
- Lease To Own
- No Strata Fees
- Furnished
- Primary On Main
- Air Conditioning
- Seller Finance
- Green
- Fixer Upper
- Horse
- Golf
- Fireplace
- Deck
- Garage
- Basement
- Pool

Property vs Single Family Average in T5A 0V9
Price
Year Built

 All information deemed reliable but not guaranteed. All properties are subject to prior sale, change or withdrawal. Neither listing broker(s) or information provider(s) shall be responsible for any typographical errors, misinformation, misprints and shall be held totally harmless. Listing(s) information is provided for consumer's personal, non-commercial use and may not be used for any purpose other than to identify prospective properties consumers may be interested in purchasing. The data relating
 Toronto Real Estate Board (TRREB); All information deemed reliable but not guaranteed. All properties are subject to prior sale, change or withdrawal. Neither listing broker(s) or information provider(s) shall be responsible for any typographical errors, misinformation, misprints and shall be held totally harmless. Listing(s) information is provided for consumer's personal, non-commercial use and may not be used for any purpose other than to identify prospective properties consumers may be interested