
Open House Sat, Sep 26th 02:00 PM - 04:00 PM
Address
52 Maple Cr Se, Gibbons, AB
Price
$ 629,900
Open House Sat, Sep 26th 02:00 PM - 04:00 PM
Property Attributes
- ID#E4504949
- TypeSingle Family
- Listing Status Active
- MunicipalityGibbons
- CityGibbons
- AreaGibbons
- NeighbourhoodGibbons
- Postal CodeT0A 1N0
- Style
- Year Built2026
- Price$ 629,900
- Bedrooms4
- Bathrooms2
- Half Bathrooms1
- Sqr Footage2109
Data Source:
Canadian Real Estate Association (CREA)
Property Description
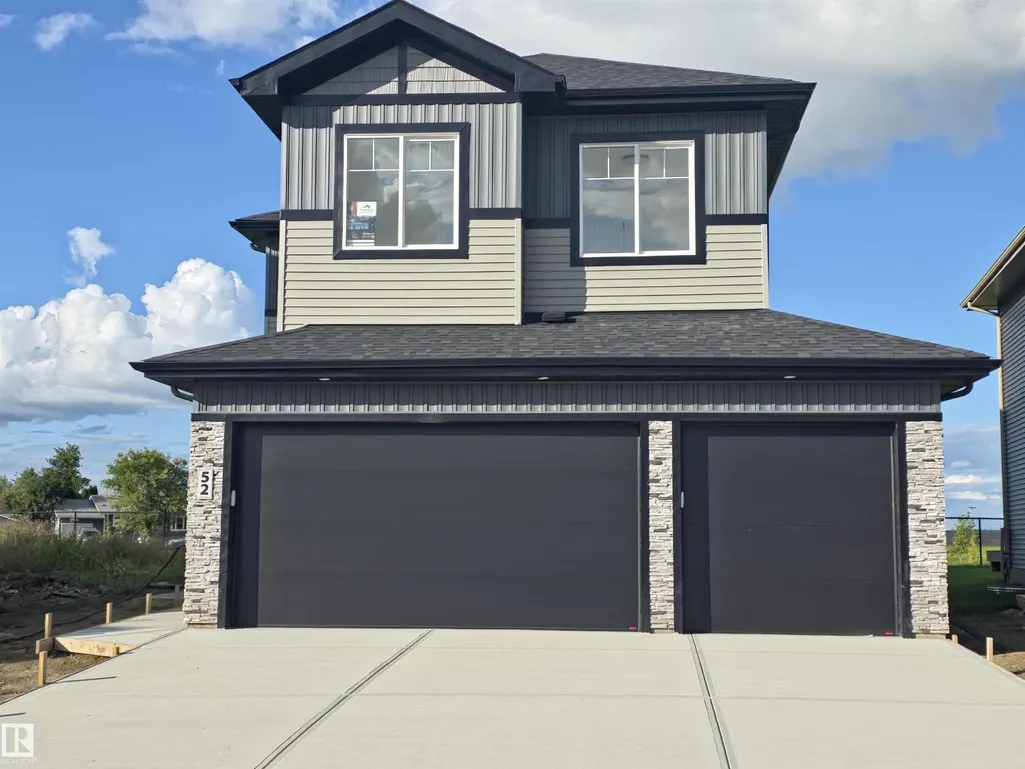
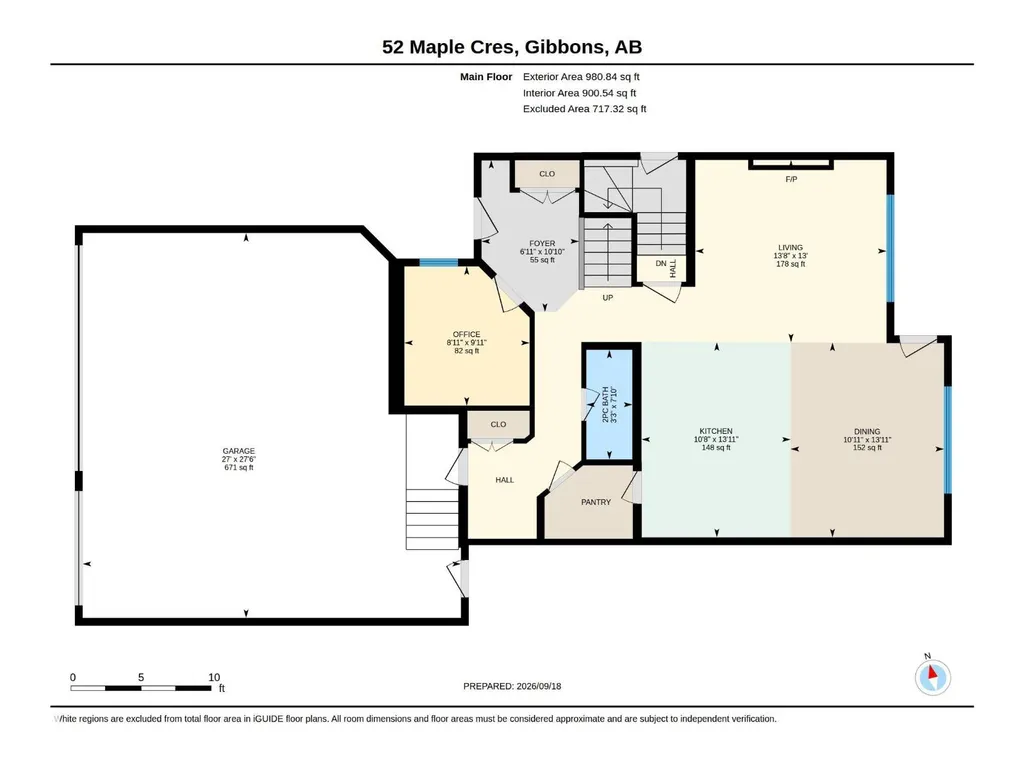
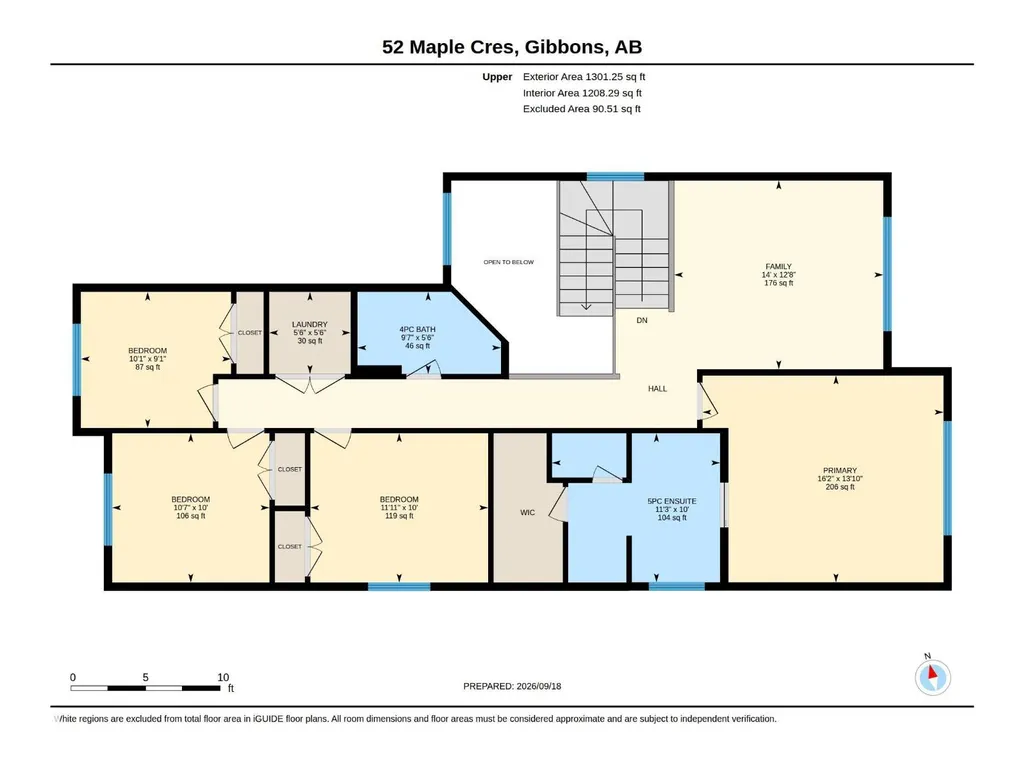
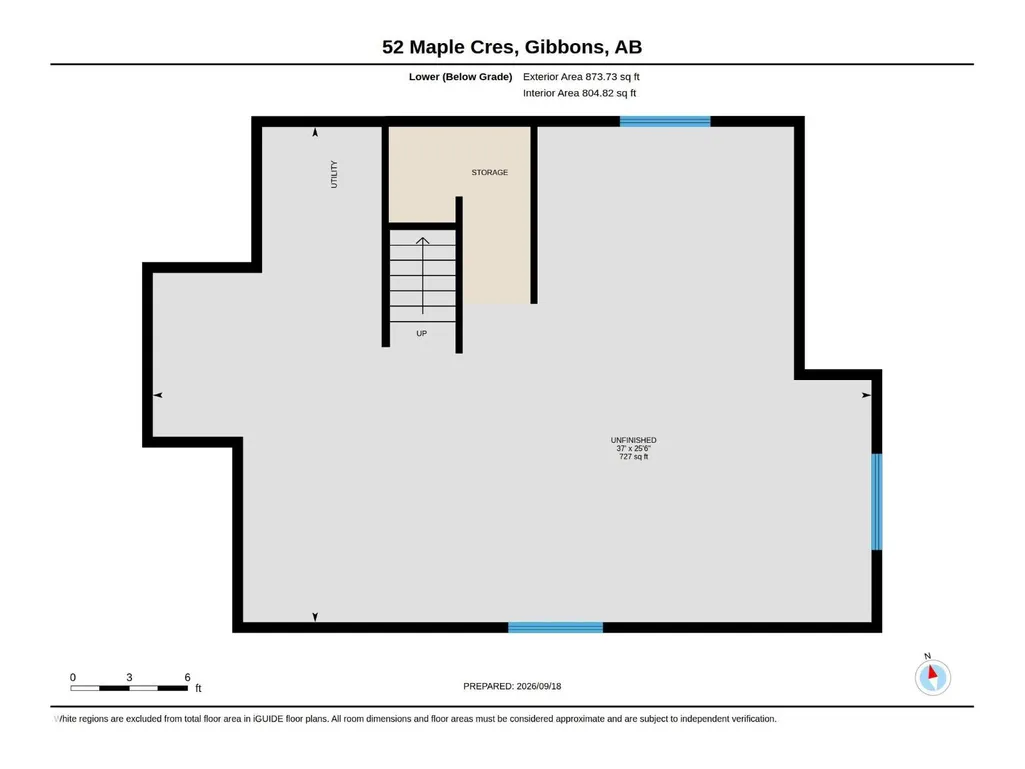
Welcome to The Meadows in Gibbons! This beautifully finished Roma Homes two-storey offers over 2,110 sq. ft. of thoughtfully designed living space with 4 bedrooms and an attached triple garage. The main floor features a versatile den/office, 2-piece bath, mudroom and walk-through pantry leading to a bright open-concept kitchen, dining and living area. Stainless steel appliances, upgraded LVP flooring and ceramic tile add style and durability throughout. Step outside to the 10' x 13' maintenance-free deck with gas line. Upstairs offers 4 spacious bedrooms, a large bonus room and convenient laundry. The primary suite features a walk-in closet and beautiful 5-piece ensuite. A separate side entrance provides access to the full unfinished basement, offering excellent potential for future development or a secondary suite. Modern finishes, exceptional functionality and room for the whole family! (id:7434)
General Features
| Features | Flat site, Closet Organizers |
|---|---|
| Property Type | Single Family |
| Neighbourhood | Gibbons |
| Amenities | Park, Schools, Shopping |
| Building Amenities | Ceiling - 9ft |
| Building Appliances | Dishwasher, Dryer, Garage door opener remote(s), Garage door opener, Oven - Built-In, Microwave, Refrigerator, Stove |
| Building Type | House |
| Ownership Type | Freehold |
| Building.StoriesTotal | 2 |
Interior Features
| Building Fireplace Present | True |
|---|---|
| Building Fireplace Type | Unknown |
| Building Heating Type | Forced air |
| Basement Development | Unfinished |
| Basement Type | Full (Unfinished) |
| Construction Style Attachment | Detached |
| Fireplace Fuel | Electric |
| Living Area Range | 2109 |
| Bedrooms | 4 |
Exterior Features
| Structure | Deck |
|---|---|
| Land Amenities | Park, Schools, Shopping |
Room Details
| Room | Dimensions | Level | Flooring | Details |
|---|---|---|---|---|
| Bedroom 2 | 10' x 11'11 | Upper Level | ||
| Bedroom 3 | 10' x 10'7 | Upper Level | ||
| Bedroom 4 | 9'1 x 10'1 | Upper Level | ||
| Bonus Room | 12'8 x 14' | Upper Level | ||
| Den | 9'11 x 8'11 | Main level | ||
| Dining room | 13'11 x 10'11 | Main level | ||
| Family room | 13" x 13'8 | Main level | ||
| Kitchen | 13'11 x 10'8 | Main level | ||
| Primary Bedroom | 13'10 x 16'2 | Upper Level |
Amenities
- Views
- New Construction
- Adult 55+
- Lease To Own
- No Strata Fees
- Furnished
- Primary On Main
- Air Conditioning
- Seller Finance
- Green
- Fixer Upper
- Horse
- Golf
- Fireplace
- Deck
- Garage
- Basement
- Pool

Property vs Single Family Average in T0A 1N0
Price
Year Built
In The Neighbourhood
Gibbons
$ 564,900
- Type
- Single Family
- Size
- 1,752 SqFt
- Rooms
- 3 Beds + 2.5 Baths
Royal Lepage Arteam Realty
Gibbons
$ 579,900
- Type
- Single Family
- Size
- 1,900 SqFt
- Rooms
- 3 Beds + 2.5 Baths
Royal Lepage Arteam Realty
Open House
Gibbons
$ 494,000
- Type
- Single Family
- Size
- 1,730 SqFt
- Rooms
- 4 Beds + 3.5 Baths
RE/MAX Edge Realty
Open House
Gibbons
$ 484,900
- Type
- Single Family
- Size
- 1,805 SqFt
- Rooms
- 4 Beds + 2.5 Baths
REMAX River City
Gibbons
$ 284,900
- Type
- Single Family
- Size
- 1,109 SqFt
- Rooms
- 3 Beds + 1 Baths
Royal Lepage Premier Real Estate

 All information deemed reliable but not guaranteed. All properties are subject to prior sale, change or withdrawal. Neither listing broker(s) or information provider(s) shall be responsible for any typographical errors, misinformation, misprints and shall be held totally harmless. Listing(s) information is provided for consumer's personal, non-commercial use and may not be used for any purpose other than to identify prospective properties consumers may be interested in purchasing. The data relating
 Toronto Real Estate Board (TRREB); All information deemed reliable but not guaranteed. All properties are subject to prior sale, change or withdrawal. Neither listing broker(s) or information provider(s) shall be responsible for any typographical errors, misinformation, misprints and shall be held totally harmless. Listing(s) information is provided for consumer's personal, non-commercial use and may not be used for any purpose other than to identify prospective properties consumers may be interested