
Address
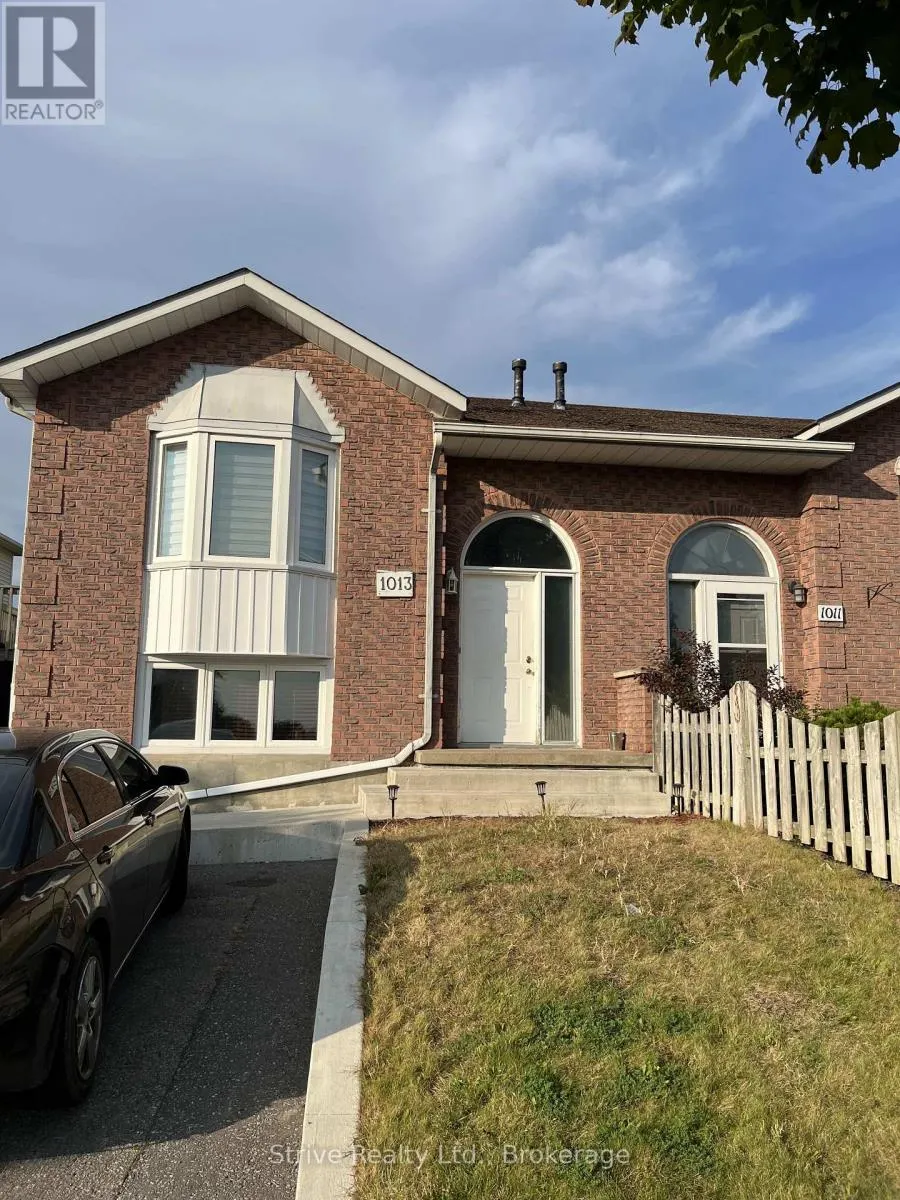
1013 Attersley Drive, Oshawa (Pinecrest), ON
Price
$ 649,000
Property Attributes
- ID#E13726744
- TypeSingle Family
- Listing Status Active
- MunicipalityOshawa (Pinecrest)
- CityOshawa (Pinecrest)
- AreaPinecrest
- NeighbourhoodPinecrest
- Postal CodeL1K 2G9
- StyleRaised bungalow
- Price$ 649,000
- Bedrooms2+2
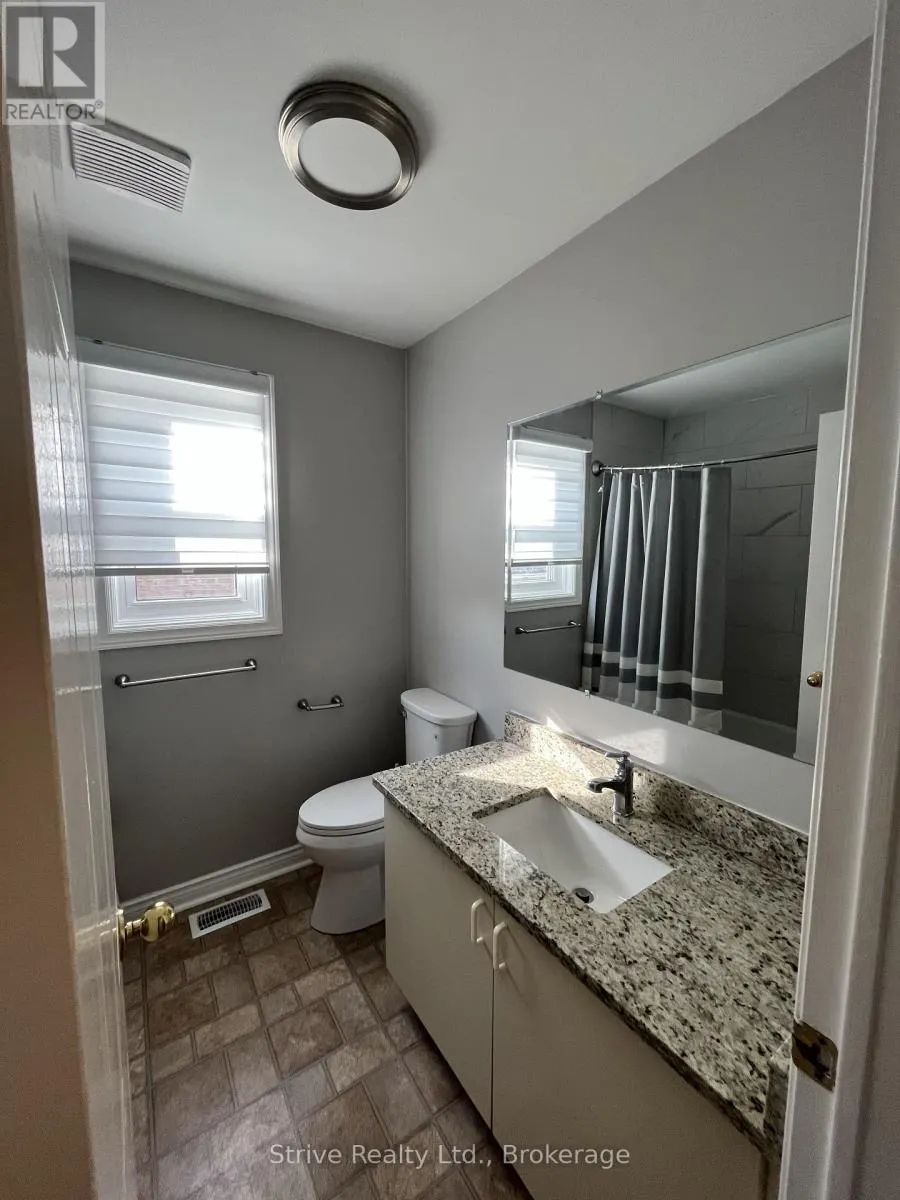
- Bathrooms2
- Half Bathrooms0
Data Source:
Canadian Real Estate Association (CREA)
Property Description
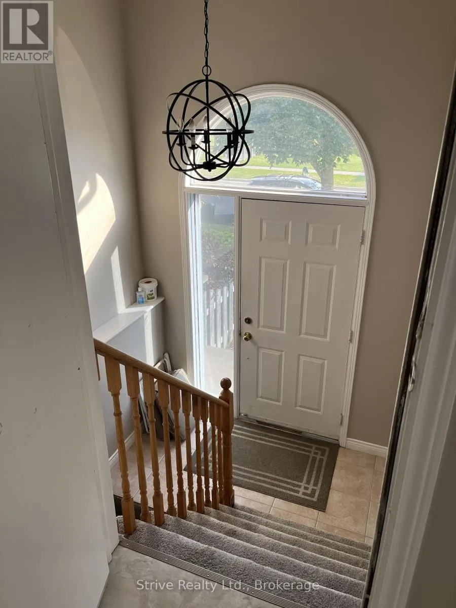
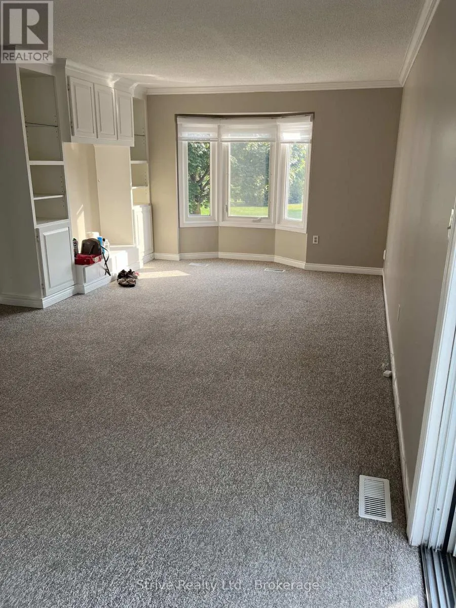
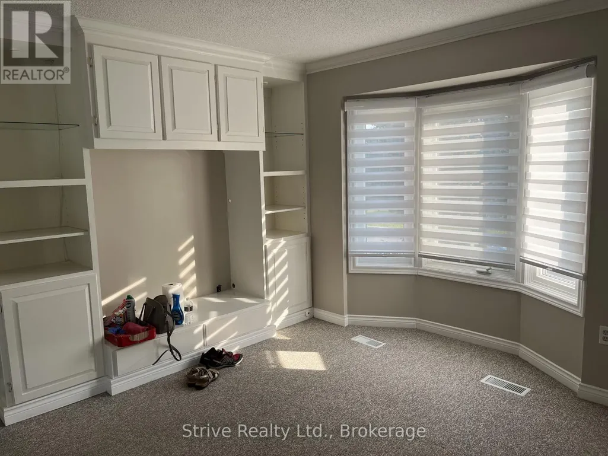
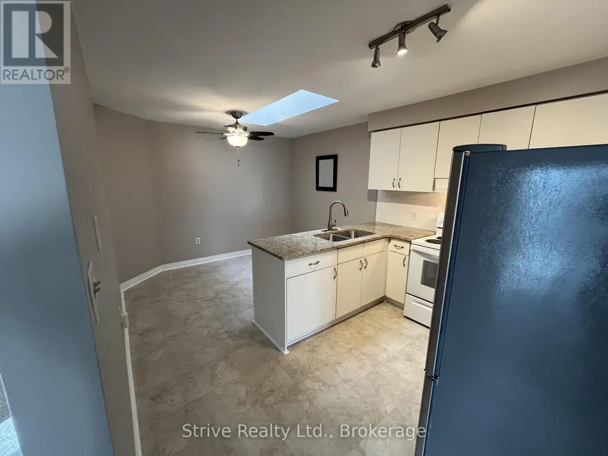
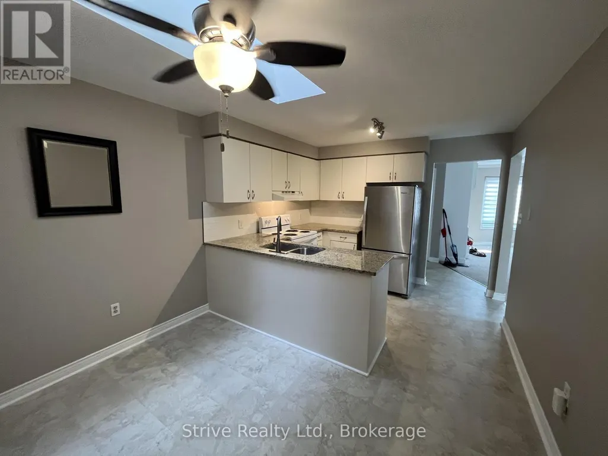
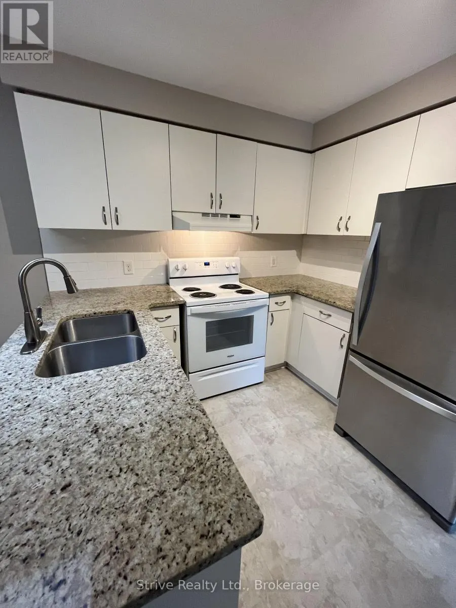
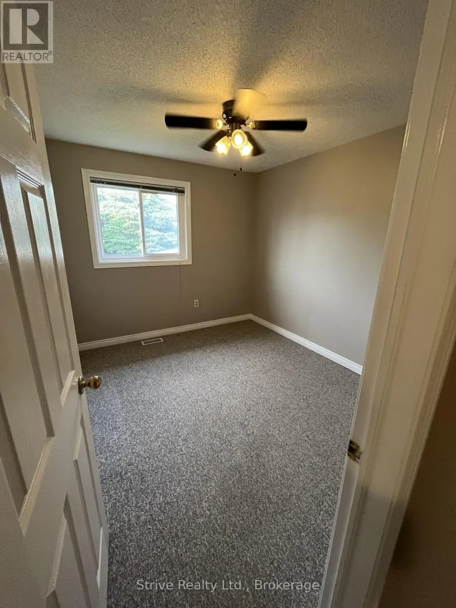
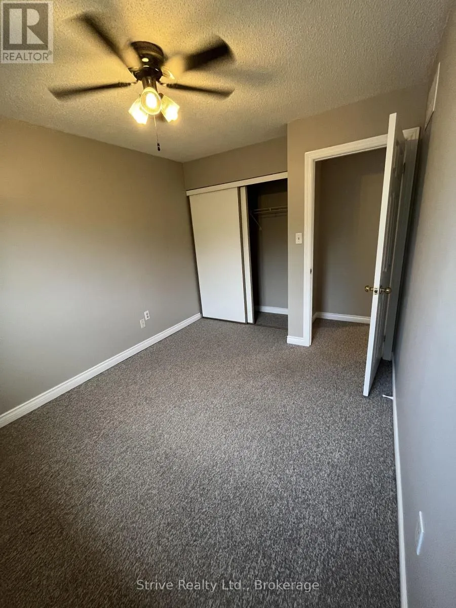
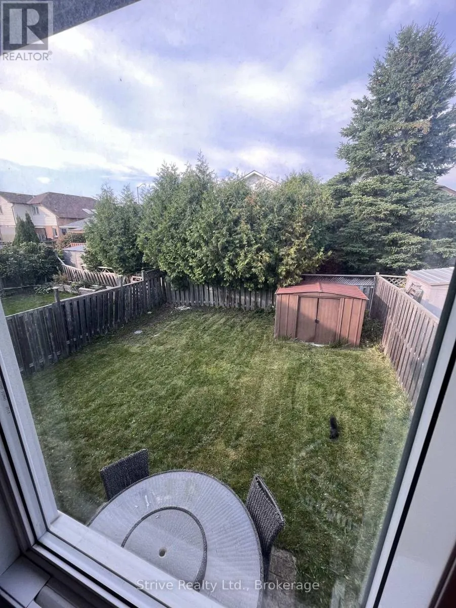
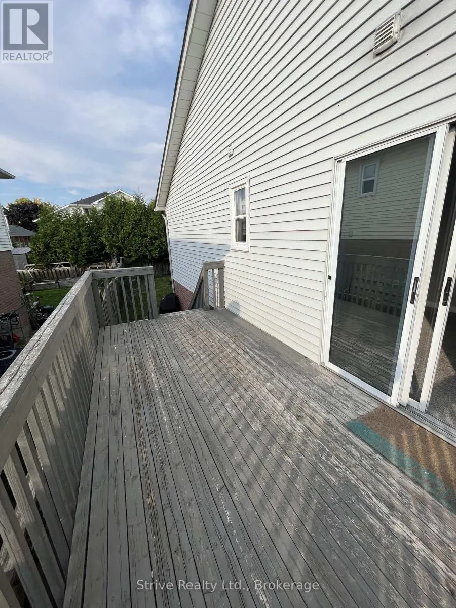
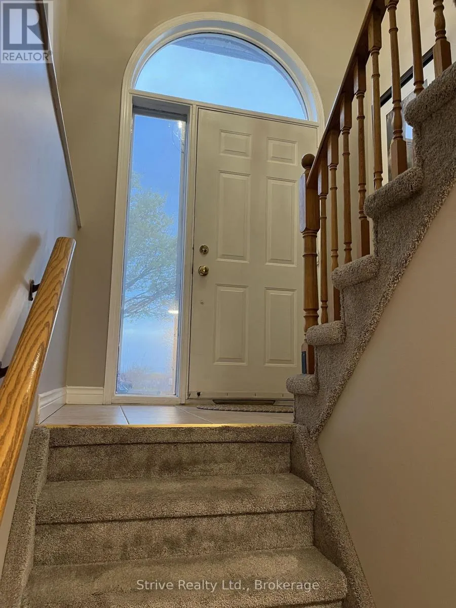
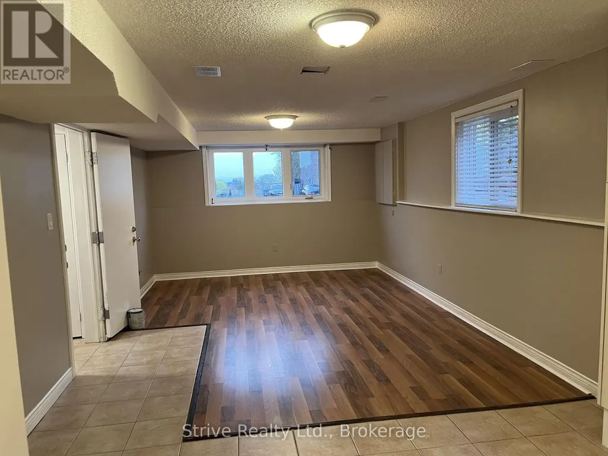
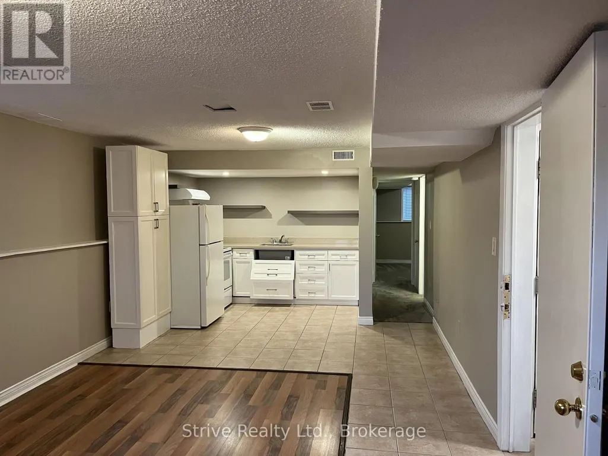
Welcome to 1013 Attersley! A rare legal two unit semi in prime Pinecrest offering high potential on an affordable budget. This well maintained property shows very well in person, is steps to a large park and short walk to Attersley PS. Tenants currently are month to month. Upper unit has large living and dining area as well as spacious kitchen with eat in dining, walkout to backyard and ample parking. The lower unit has similar layout with fantastic natural lighting. Purchase this property as an investment as a whole or occupy one unit and benefit from the legal rental cash flow. Many updates over original. Mass transit nearby , prime north Oshawa shopping, easy commutes! Don't miss this one. No hold backs or offer dates! Own this property today. (id:7434)
General Features
| Property Type | Single Family |
|---|---|
| CommunityName | Pinecrest |
| Amenities | Park, Schools, Public Transit |
| Building Age | 31 to 50 years |
| Building Architectural Style | Raised bungalow |
| Building Basement Features | Apartment in basement |
| Building Cooling Type | Central air conditioning |
| Location Description | Cross Streets: Beatrice & Harmony. ** Directions: South on Harmony, West on Storie, North on Attersley. |
| Parking Space Total | 3 |
| Foundation Type | Poured Concrete |
| Building Type | House |
| Ownership Type | Freehold |
| Building.StoriesTotal | 1 |
Interior Features
| Building Fireplace Present | False |
|---|---|
| Building Heating Type | Forced air |
| Building Heating Fuel | Natural gas |
| Basement Development | Finished |
| Basement Type | Full, N/A, N/A (Finished) |
| Construction Style Attachment | Semi-detached |
| Living Area Range | 700 |
| Bedrooms | 2+2 |
Exterior Features
| Land Amenities | Park, Schools, Public Transit |
|---|---|
| Sewer | Sanitary sewer |
| Exterior Finish | Vinyl siding, Brick |
Room Details
| Room | Dimensions | Level | Flooring | Details |
|---|---|---|---|---|
| Bedroom | 3.96 m x 3.66 m | Main level | 3.66 m | |
| Bedroom 2 | 2.74 m x 3.35 m | Main level | 3.35 m | |
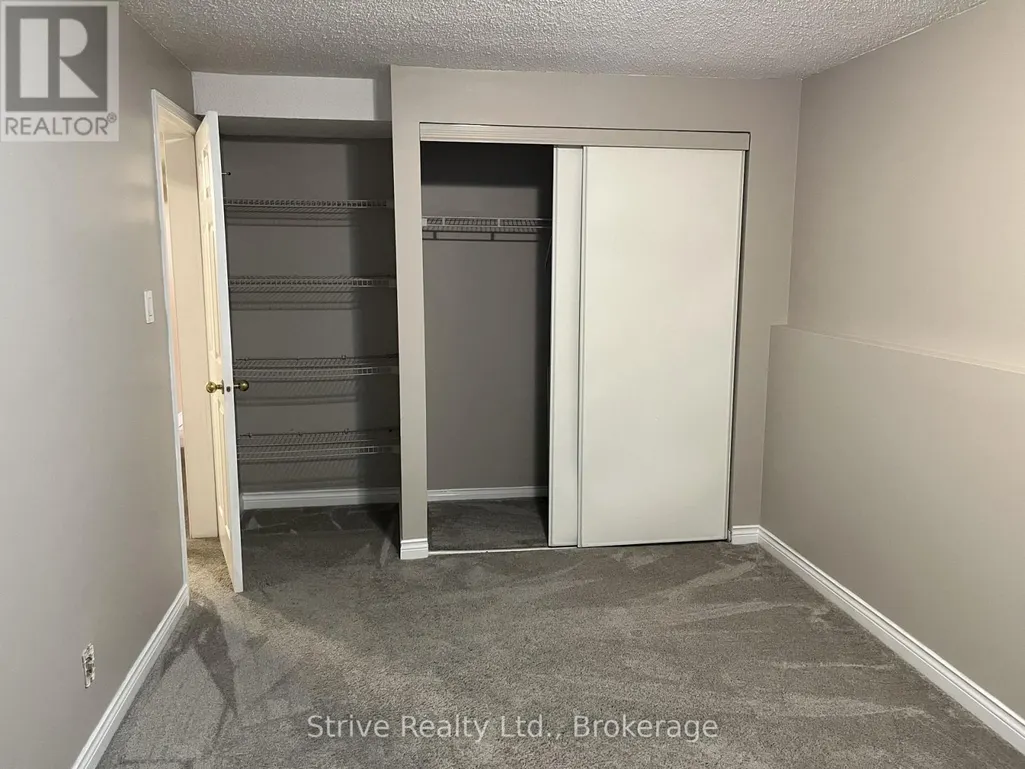
| Bedroom 3 | 2.74 m x 5.18 m | Basement | 5.18 m | |
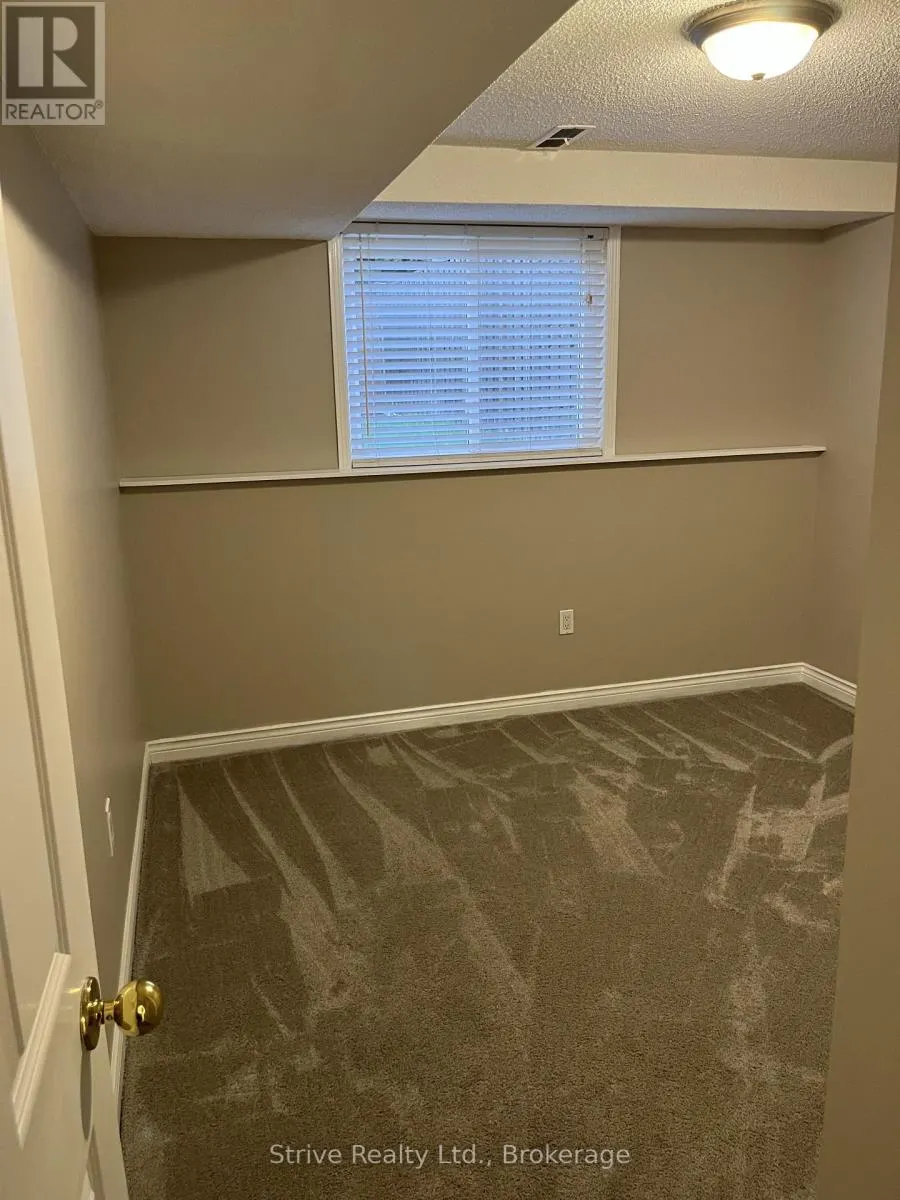
| Bedroom 4 | 2.74 m x 3.35 m | Basement | 3.35 m | |
| Dining room | 7.31 m x 3.66 m | Main level | 3.66 m | |
| Kitchen | 5.03 m x 3.35 m | Main level | 3.35 m | |
| Living room | 7.31 m x 3.66 m | Main level | 3.66 m |
Amenities
- Views
- New Construction
- Adult 55+
- Lease To Own
- No Strata Fees
- Furnished
- Primary On Main
- Air Conditioning
- Seller Finance
- Green
- Fixer Upper
- Horse
- Golf
- Fireplace
- Deck
- Garage
- Basement
- Pool

Property vs Single Family Average in L1K 2G9
Price
In The Neighbourhood
Open House
Oshawa (Pinecrest)
$ 649,000
- Type
- Single Family
- Rooms
- 4 Beds + 2.5 Baths
CENTURY 21 LEADING EDGE REALTY INC.
Open House
Oshawa (Pinecrest)
$ 745,900
- Type
- Single Family
- Rooms
- 4 Beds + 3.5 Baths
RE/MAX HALLMARK FIRST GROUP REALTY LTD.
Oshawa (Pinecrest)
$ 3,100
- Type
- Single Family
- Rooms
- 3 Beds + 2.5 Baths
Century 21 Infinity Realty Inc.
Oshawa (Pinecrest)
$ 789,900
- Type
- Single Family
- Rooms
- 5 Beds + 2.5 Baths
Keller Williams Energy Real Estate

 All information deemed reliable but not guaranteed. All properties are subject to prior sale, change or withdrawal. Neither listing broker(s) or information provider(s) shall be responsible for any typographical errors, misinformation, misprints and shall be held totally harmless. Listing(s) information is provided for consumer's personal, non-commercial use and may not be used for any purpose other than to identify prospective properties consumers may be interested in purchasing. The data relating
 Toronto Real Estate Board (TRREB); All information deemed reliable but not guaranteed. All properties are subject to prior sale, change or withdrawal. Neither listing broker(s) or information provider(s) shall be responsible for any typographical errors, misinformation, misprints and shall be held totally harmless. Listing(s) information is provided for consumer's personal, non-commercial use and may not be used for any purpose other than to identify prospective properties consumers may be interested