









Address
107, 5446 Highway 584, Rural Mountain View County, AB
Price
$ 515,000
Property Attributes
- ID#A2344678
- TypeSingle Family
- Listing Status Active
- MunicipalityRural Mountain View County
- CityRural Mountain View County
- AreaRural Mountain View County
- Postal CodeT0M 1X0
- StyleMobile Home
- Year Built2001
- Price$ 515,000
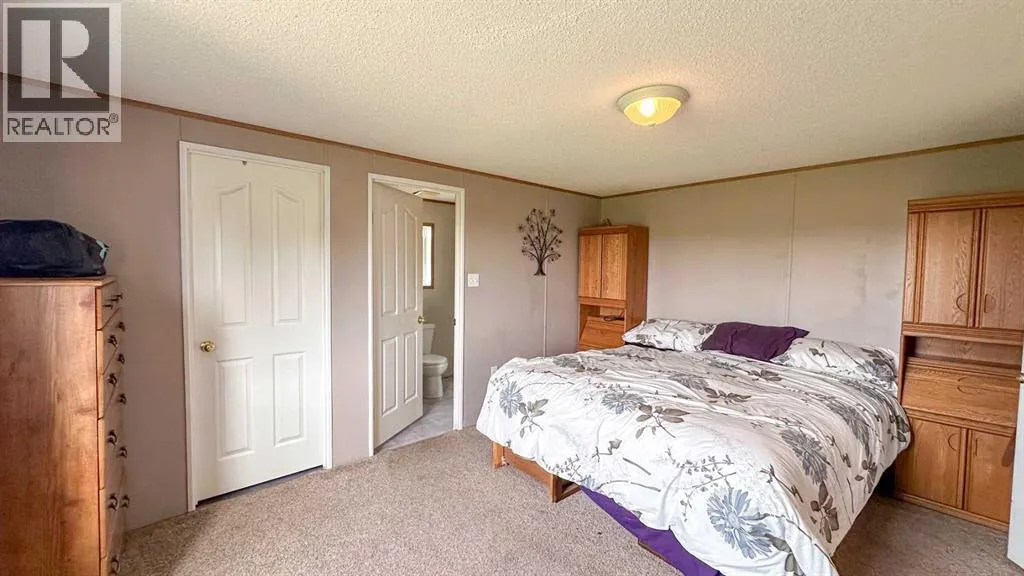
- Bedrooms3
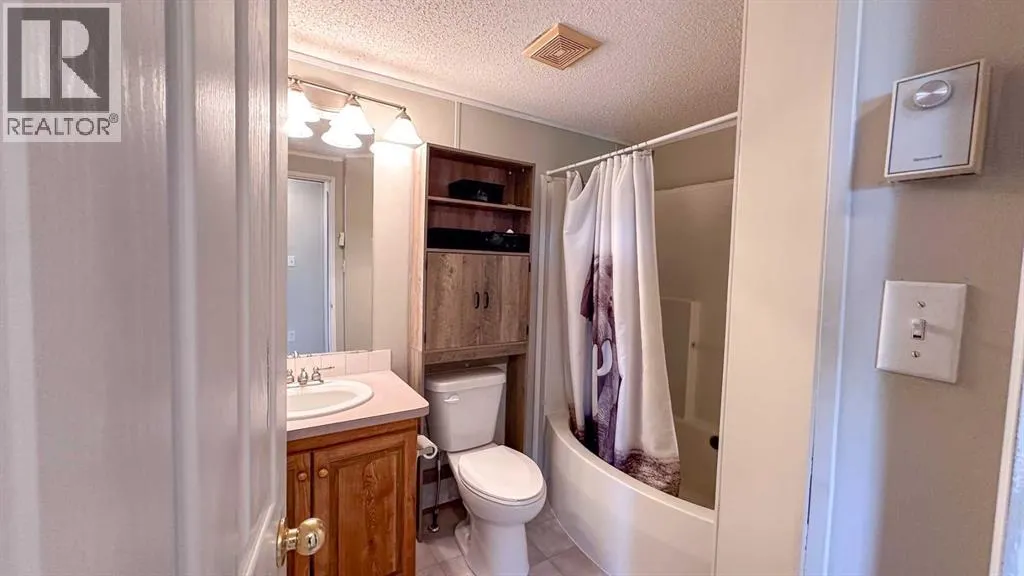
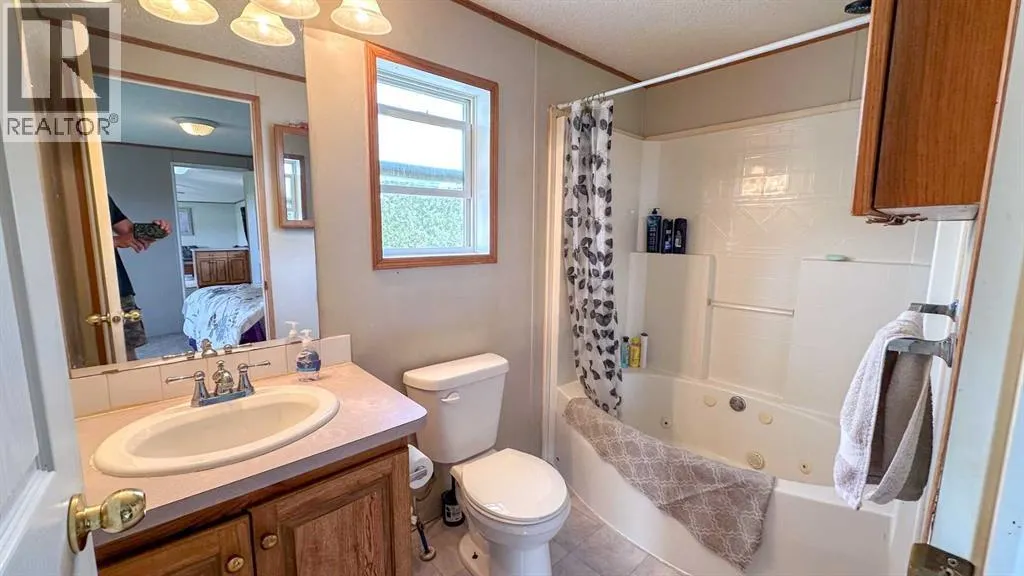
- Bathrooms2
- Half Bathrooms0
- Sqr Footage1217
- Lot Size3.01 Acres
Data Source:
Canadian Real Estate Association (CREA)
Property Description
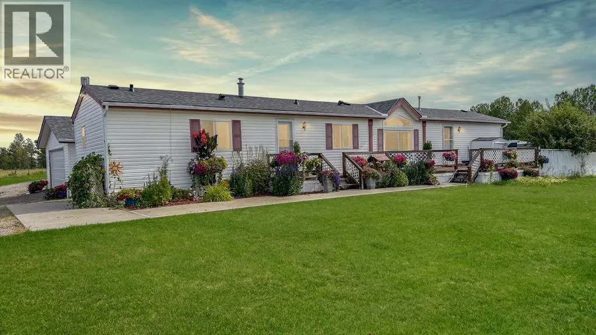
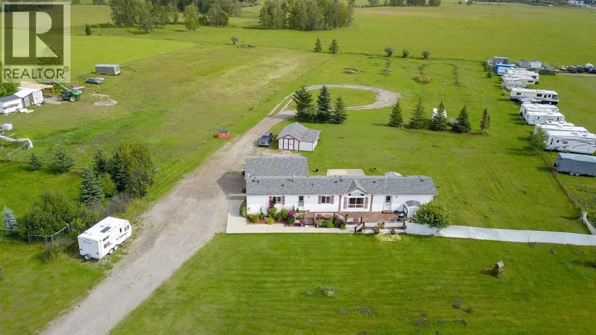
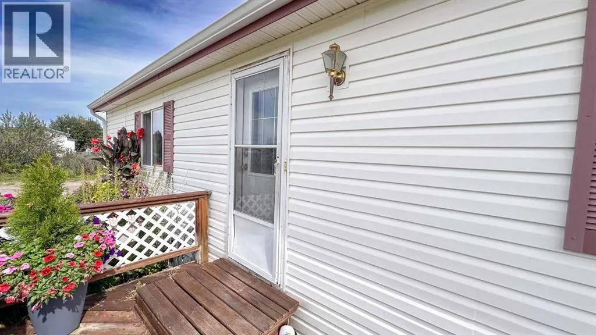
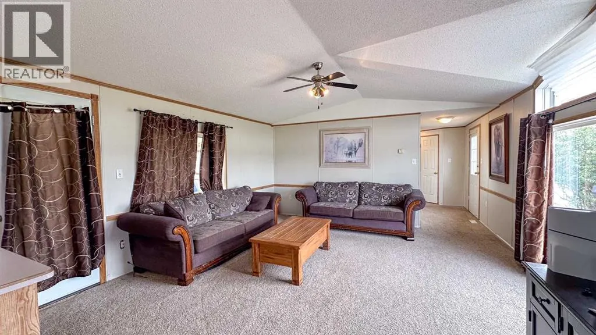
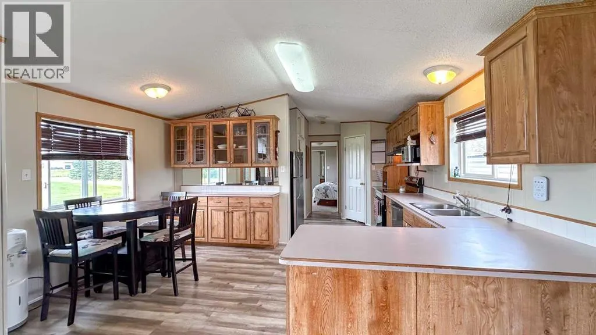
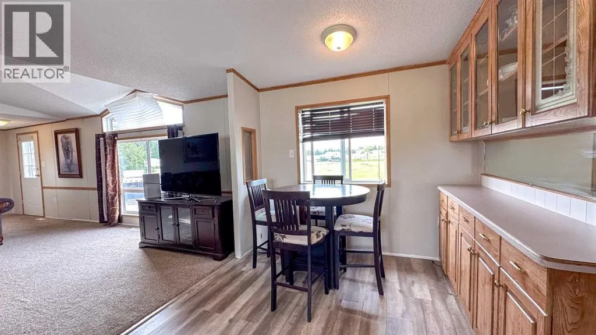
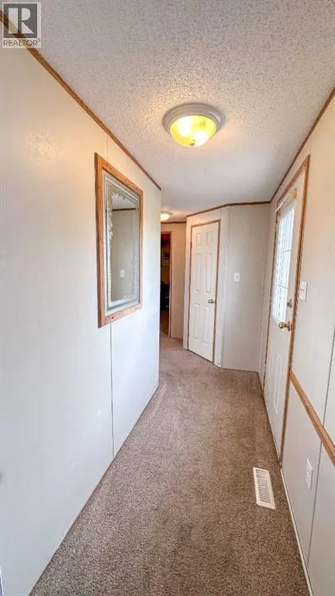
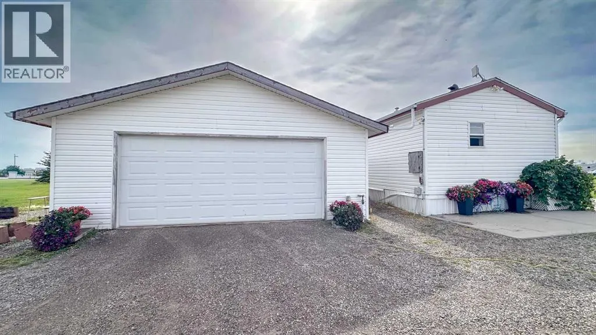
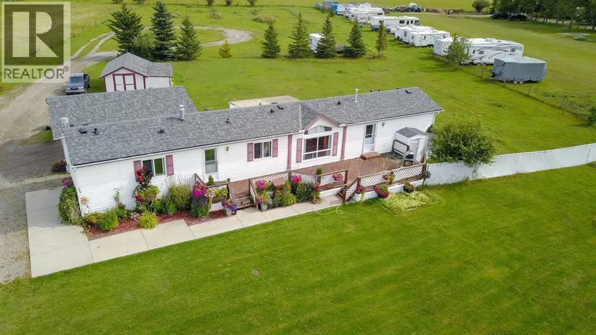
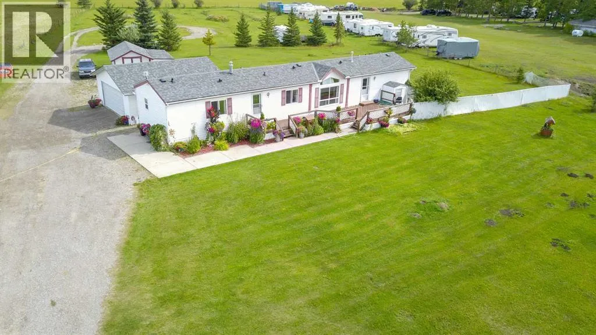
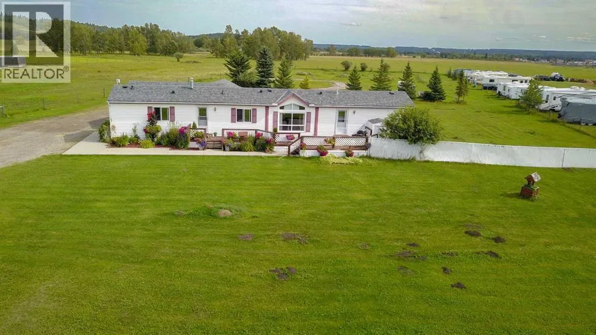
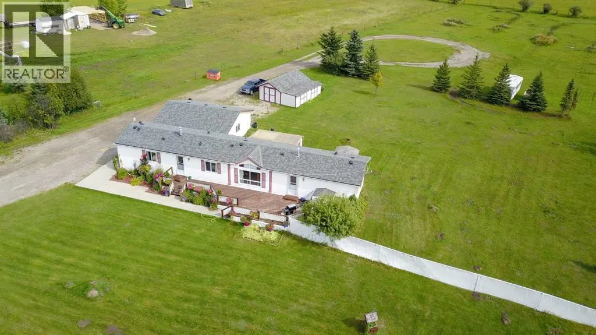
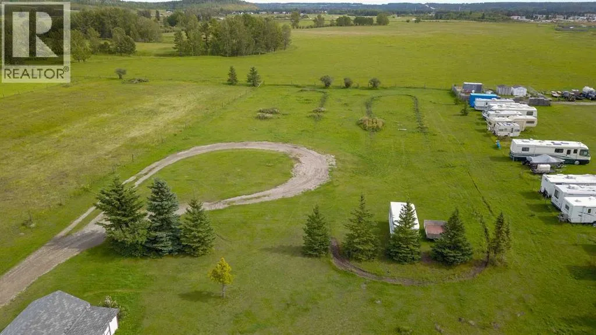
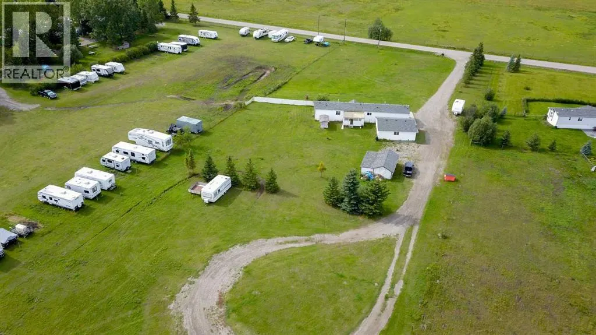
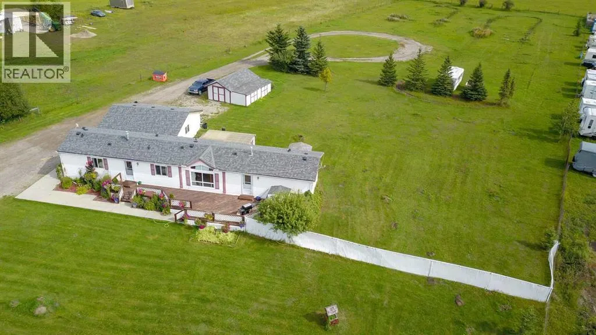
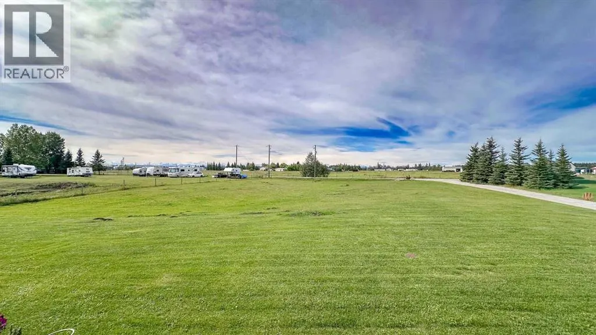
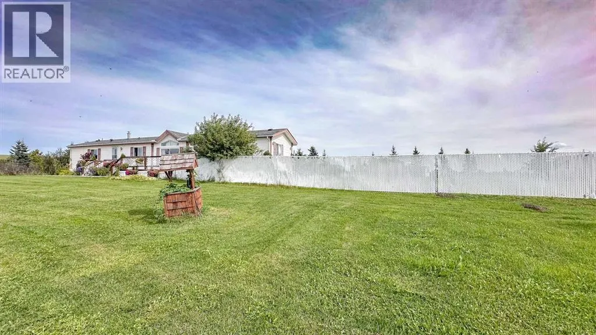
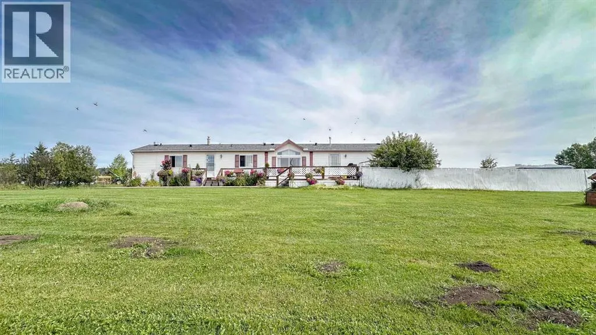
Affordable Starter Acreage Just Minutes from Sundre with gorgeous west facing deck, heated garage and room for horses.Looking for an affordable way to enjoy the acreage lifestyle? This 3 acre property just minutes from the Town of Sundre is a great opportunity for first-time acreage buyers, families, or anyone looking for more space without breaking the bank.The property features a 2001 modular home with 3 bedrooms and 2 bathrooms, offering a functional and comfortable layout. The kitchen opens into the dining and living areas, with large windows bringing in plenty of natural light and showcasing beautiful mountain views.The home also features a new roof completed in 2024. Outside, you’ll find a large deck, storage shed, heated double 26 x 24 garage, and a convenient circular driveway with plenty of room for vehicles, trailers, and recreational toys.With 3 acres to work with, there’s room for horses, pets, gardening, outdoor activities, and enjoying the peace and privacy of country living. All this while being only minutes from Sundre’s amenities. Sundre is a great small town with all the amenities, nature and fantastic schools and medical services yet only one hour from either Calgary or Red Deer. (id:7434)
General Features
| Community Features | Golf Course Development, Fishing |
|---|---|
| Property Type | Single Family |
| Zoning Description | 11 |
| Amenities | Golf Course, Schools, Shopping |
| Building Appliances | Washer, Refrigerator, Dishwasher, Stove, Dryer, Window Coverings |
| Building Architectural Style | Mobile Home |
| Building Cooling Type | None |
| Foundation Type | Block |
| Building Type | House |
| Ownership Type | Freehold |
| Building.StoriesTotal | 1 |
Interior Features
| Building Fireplace Present | False |
|---|---|
| Building Heating Type | Forced air |
| Basement Type | None |
| Construction Style Attachment | Detached |
| Flooring Type | Carpeted, Linoleum, Vinyl Plank |
| Living Area Range | 1217 |
| Bedrooms | 3 |
Exterior Features
| Structure | Deck |
|---|---|
| Land Amenities | Golf Course, Schools, Shopping |
| Landscape Features | Lawn |
| Sewer | Septic Field, Septic tank |
| Exterior Finish | Vinyl siding |
| Fence Type | Partially fenced |
Room Details
| Room | Dimensions | Level | Flooring | Details |
|---|---|---|---|---|
| 4pc Bathroom | 9.08 Ft x 4.92 Ft | Main level | ||
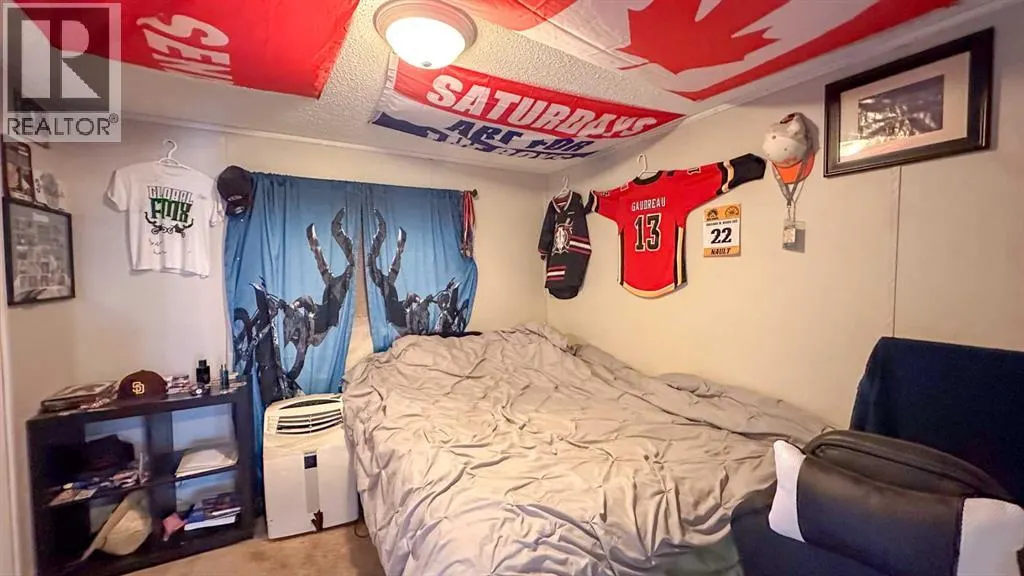
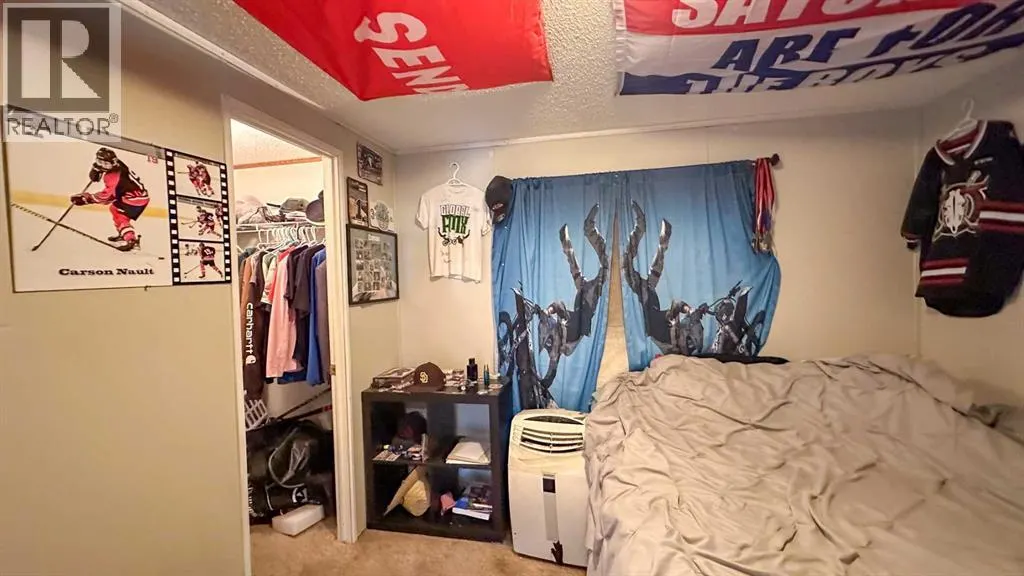
| Bedroom | 10.58 Ft x 9.33 Ft | Main level | ||
| Dining room | 7.42 Ft x 9.42 Ft | Main level | ||
| Kitchen | 9.58 Ft x 18.58 Ft | Main level | ||
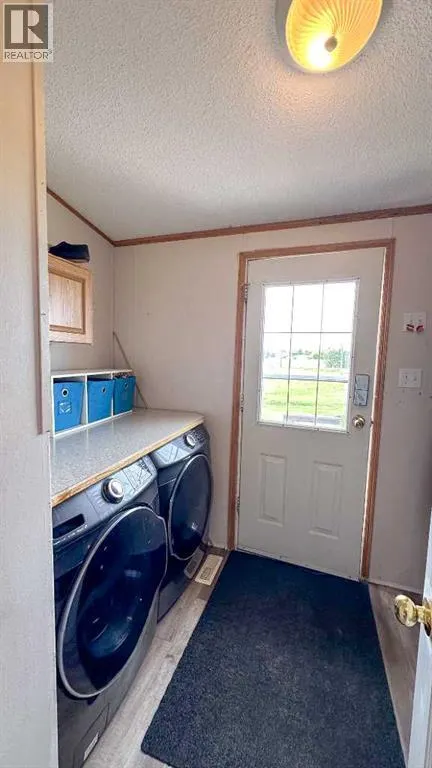
| Laundry room | 7.17 Ft x 8.75 Ft | Main level | ||
| Living room | 14.92 Ft x 15.83 Ft | Main level | ||
| Primary Bedroom | 14.92 Ft x 11.75 Ft | Main level |
Amenities
- Views
- New Construction
- Adult 55+
- Lease To Own
- No Strata Fees
- Furnished
- Primary On Main
- Air Conditioning
- Seller Finance
- Green
- Fixer Upper
- Horse
- Golf
- Fireplace
- Deck
- Garage
- Basement
- Pool

Property vs Single Family Average in T0M 1X0
Price
Year Built

 All information deemed reliable but not guaranteed. All properties are subject to prior sale, change or withdrawal. Neither listing broker(s) or information provider(s) shall be responsible for any typographical errors, misinformation, misprints and shall be held totally harmless. Listing(s) information is provided for consumer's personal, non-commercial use and may not be used for any purpose other than to identify prospective properties consumers may be interested in purchasing. The data relating
 Toronto Real Estate Board (TRREB); All information deemed reliable but not guaranteed. All properties are subject to prior sale, change or withdrawal. Neither listing broker(s) or information provider(s) shall be responsible for any typographical errors, misinformation, misprints and shall be held totally harmless. Listing(s) information is provided for consumer's personal, non-commercial use and may not be used for any purpose other than to identify prospective properties consumers may be interested