







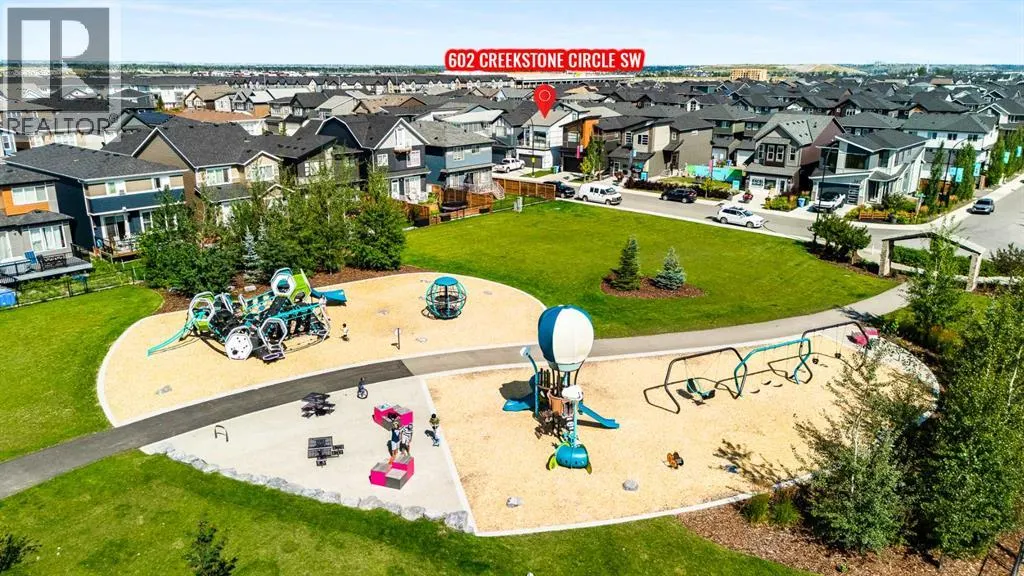
Address
602 Creekstone Circle Sw, Calgary, AB
Price
$ 714,000
Property Attributes
- ID#A2340521
- TypeSingle Family
- Listing Status Active
- MunicipalityCalgary
- CityCalgary
- AreaPine Creek
- NeighbourhoodPine Creek
- Postal CodeT2X 4Y4
- Style
- Year Built2022
- Price$ 714,000
- Bedrooms3
- Bathrooms2
- Half Bathrooms1
- Sqr Footage2165
Data Source:
Canadian Real Estate Association (CREA)
Property Description
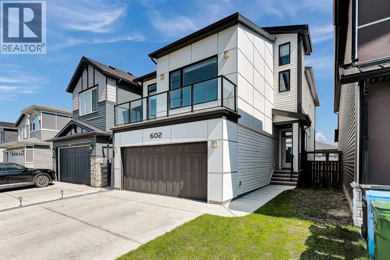
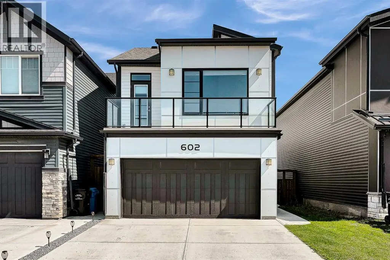
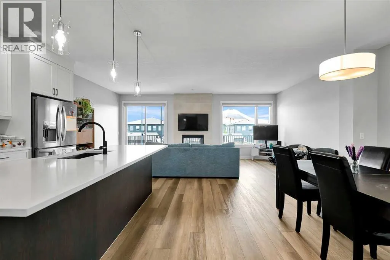
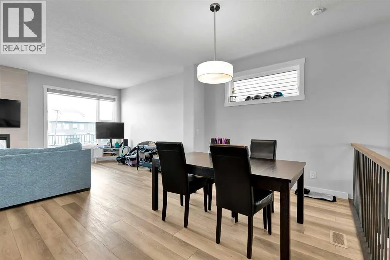
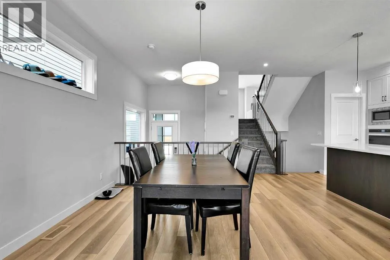
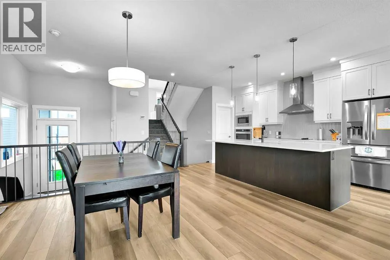
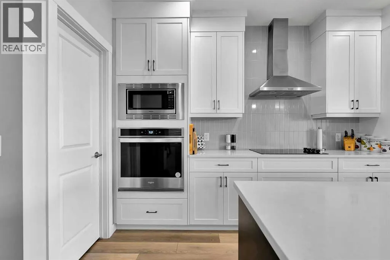
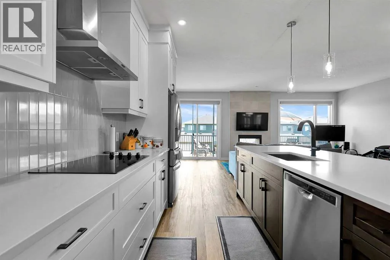
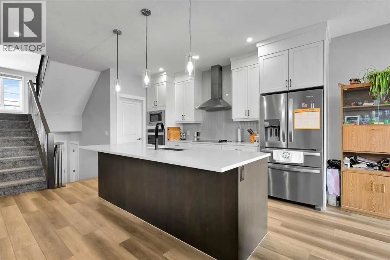
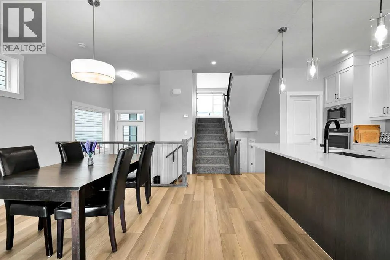
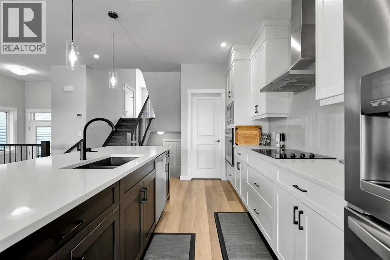
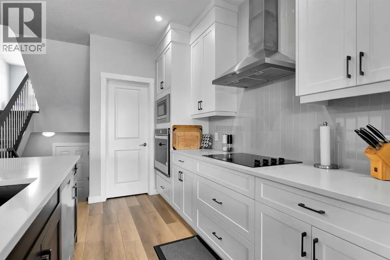
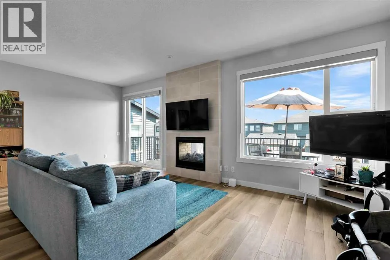
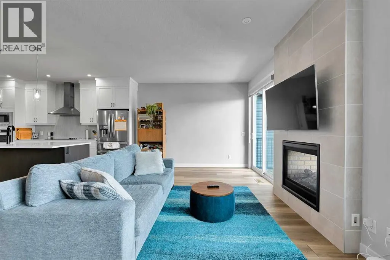
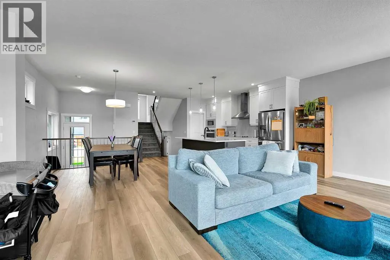
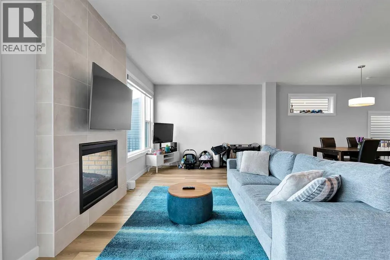
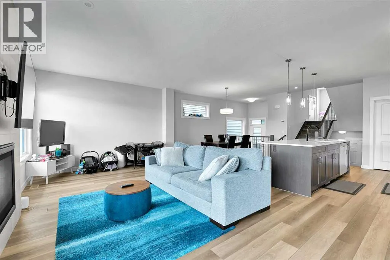
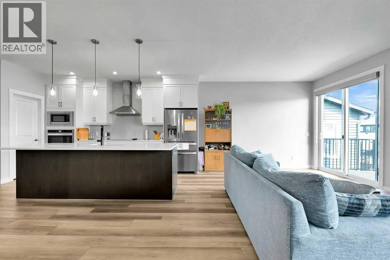
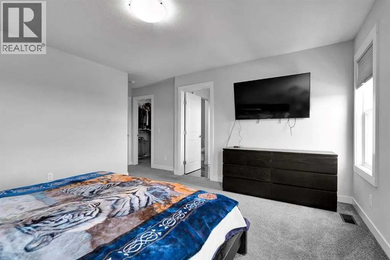
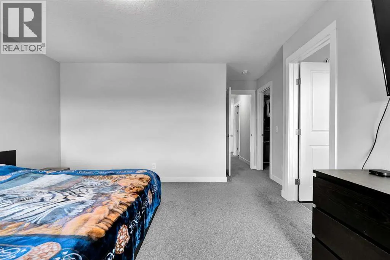
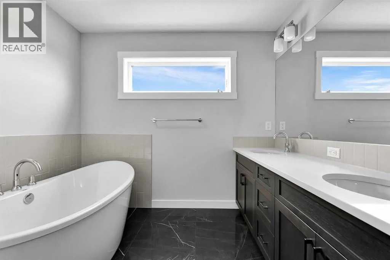
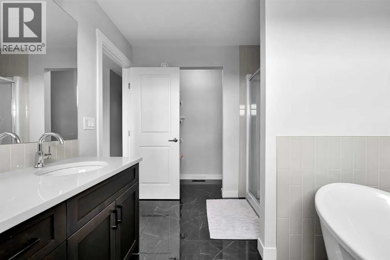
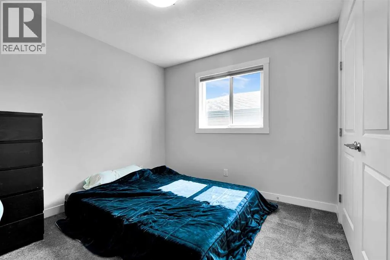
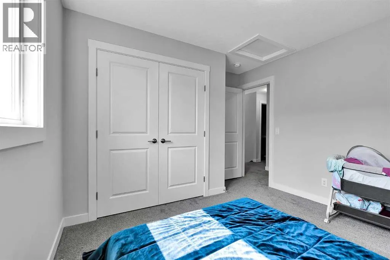
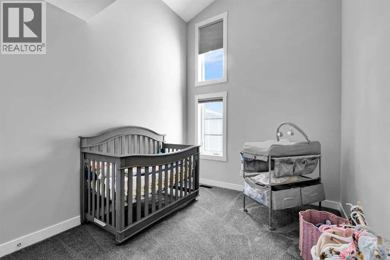
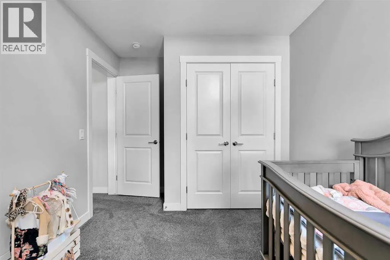
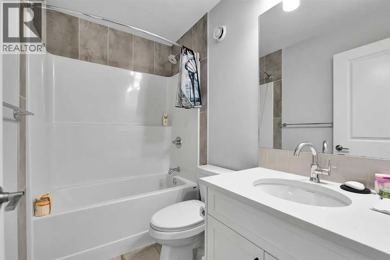
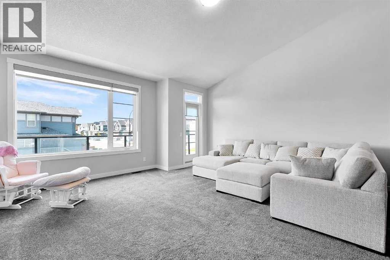
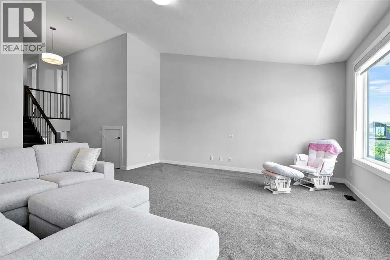
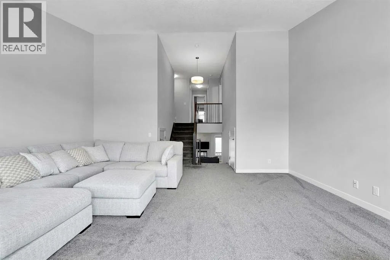
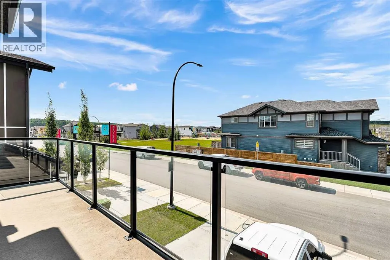
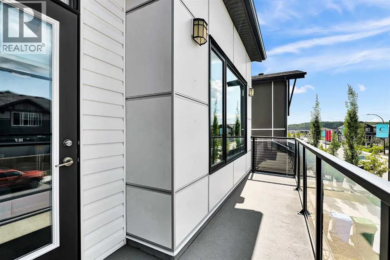
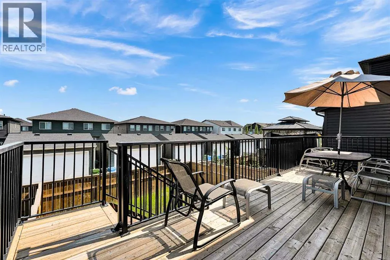
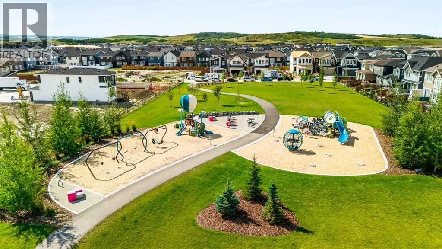
Welcome to this stunning 4-level split by Brookfield, perfectly situated in the peaceful community of Pine Creek. This contemporary home combines functional design with elevated living spaces, and is flooded with natural light from enormous windows throughout. This home features 3 spacious bedrooms, 2.5 bathrooms, and a grand bonus room ideal for a growing family. The open concept main floor is designed for effortless living and entertaining. The kitchen is a chef's dream, with a huge island, built-in oven and range. You will love the unique two-way fireplace that offers warmth and coziness both indoors and outside. There are two expansive balconies and air conditioning; this home is move in ready! Situated across the street from a fantastic playground and a short drive to shopping and schools, don’t miss your opportunity to call this your home. (id:7434)
General Features
| Features | Back lane |
|---|---|
| Property Type | Single Family |
| Zoning Description | R-G |
| CommunityName | Pine Creek |
| Amenities | Park, Playground |
| Building Appliances | Washer, Refrigerator, Dishwasher, Range, Dryer, Microwave, Oven - Built-In, Hood Fan, Garage door opener |
| Building Cooling Type | Central air conditioning |
| Parking Space Total | 4 |
| Foundation Type | Poured Concrete |
| Building Type | House |
| Ownership Type | Freehold |
Interior Features
| Building Fireplace Present | True |
|---|---|
| Building Fireplace Total | 1 |
| Building Heating Type | Forced air |
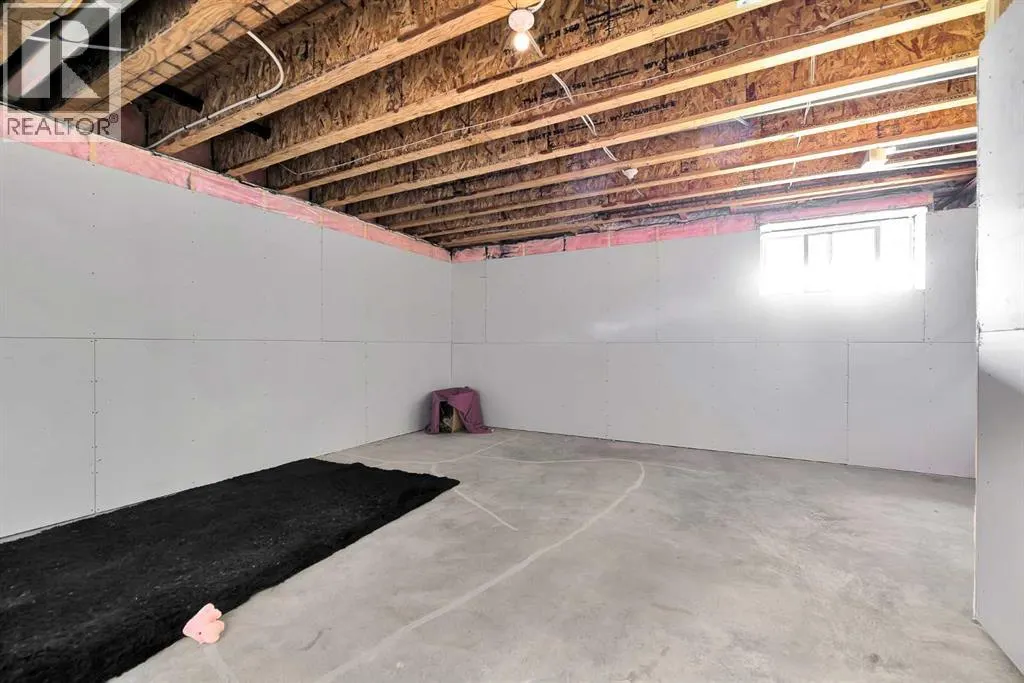
| Basement Development | Partially finished |
| Basement Type | Partial (Partially finished) |
| Construction Material | Wood frame |
| Construction Style Attachment | Detached |
| Flooring Type | Carpeted, Ceramic Tile, Vinyl |
| Living Area Range | 2165 |
| Bedrooms | 3 |
Exterior Features
| Land Amenities | Park, Playground |
|---|---|
| Fence Type | Fence |
Room Details
| Room | Dimensions | Level | Flooring | Details |
|---|---|---|---|---|
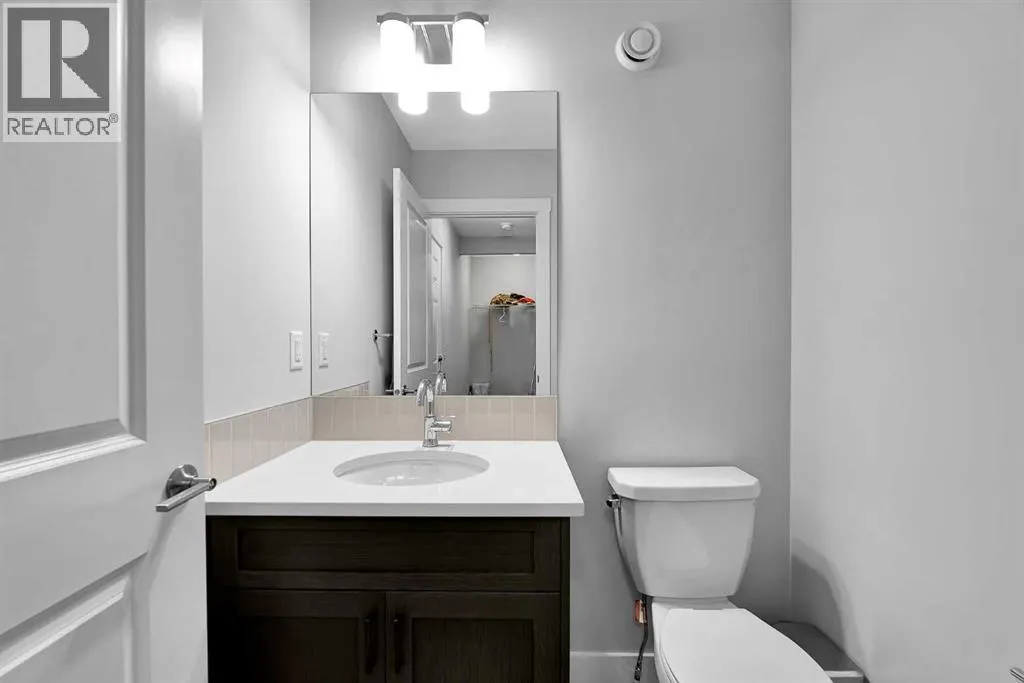
| 2pc Bathroom | 5.33 Ft x 4.75 Ft | Main level | ||
| 4pc Bathroom | 7.83 Ft x 4.83 Ft | Upper Level | ||
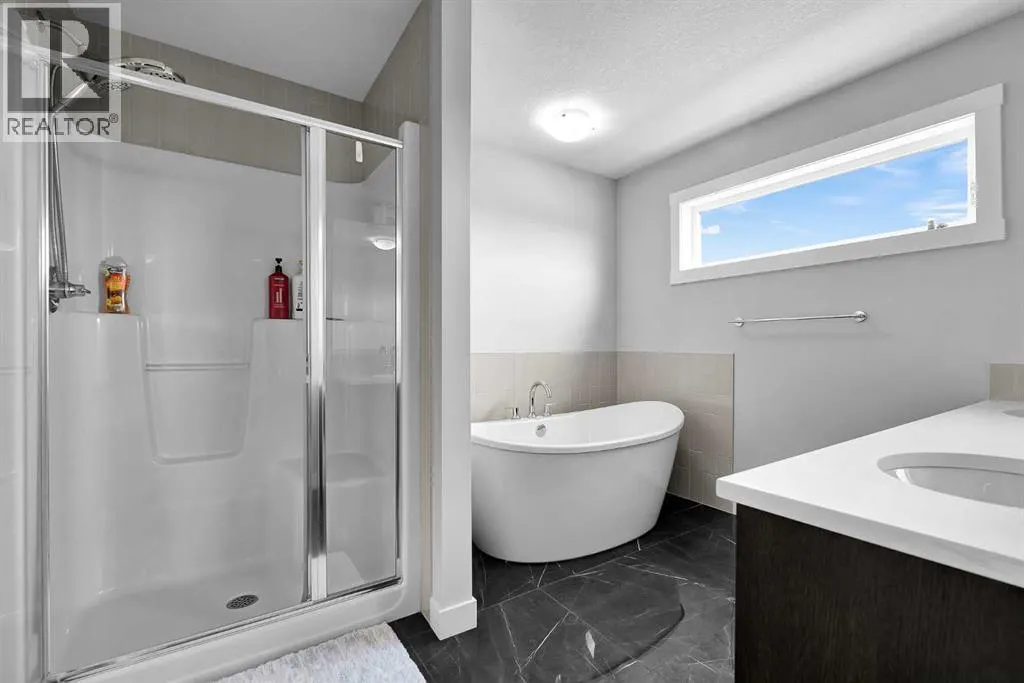
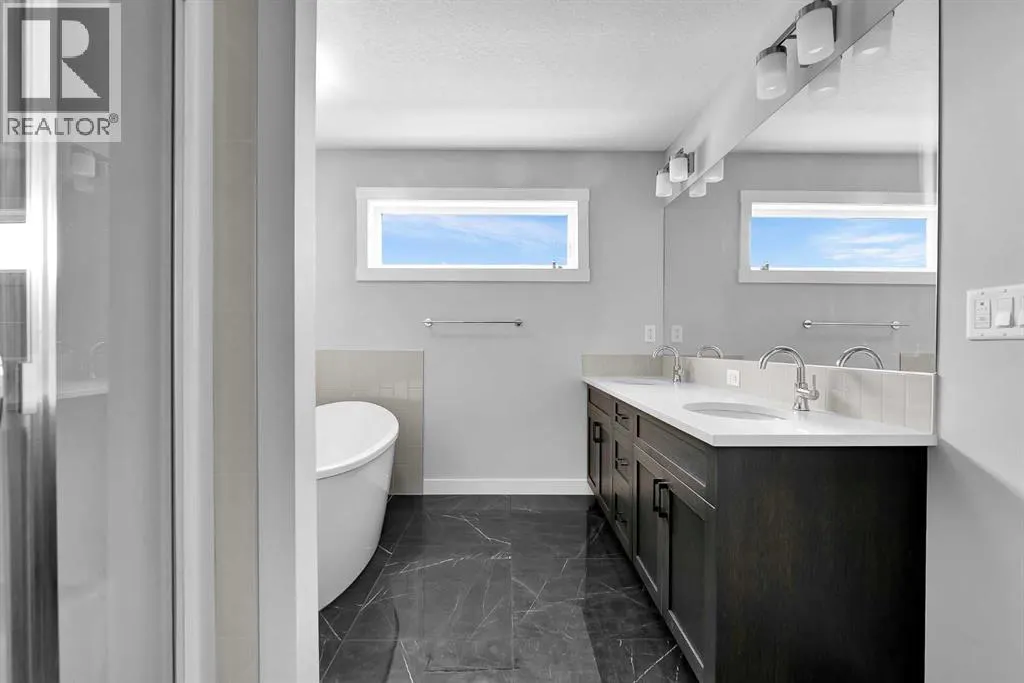
| 5pc Bathroom | 13.92 Ft x 8.83 Ft | Upper Level | ||
| Bedroom | 10.75 Ft x 9.75 Ft | Upper Level | ||
| Bonus Room | 18.42 Ft x 17.42 Ft | Upper Level | ||
| Dining room | 9.50 Ft x 9.25 Ft | Main level | ||
| Kitchen | 14.58 Ft x 9.50 Ft | Main level | ||
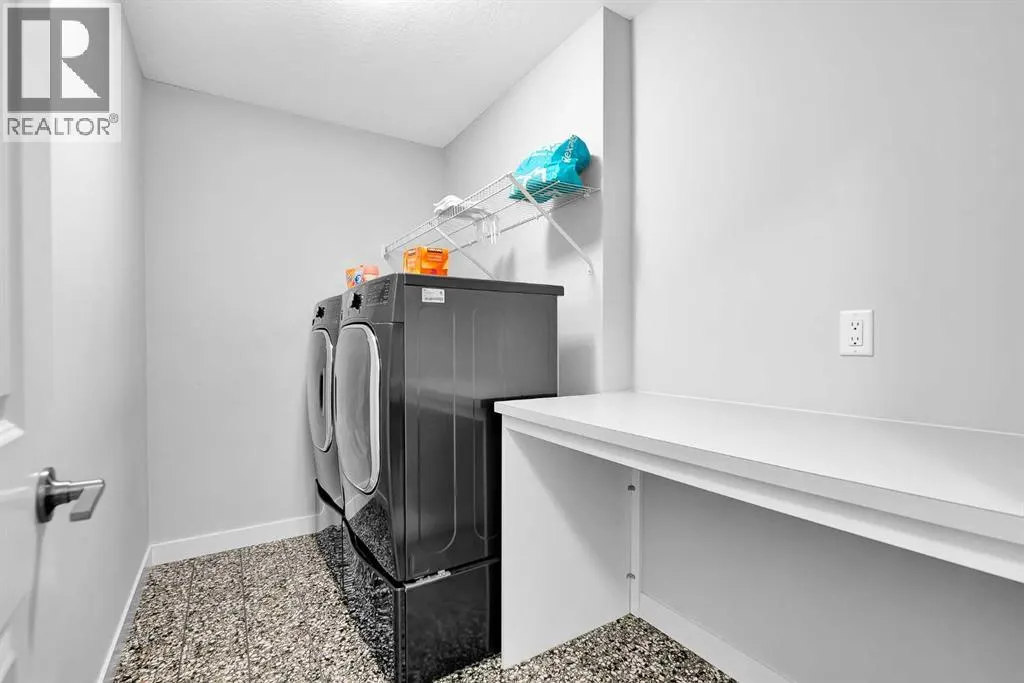
| Laundry room | 9.50 Ft x 5.75 Ft | Upper Level | ||
| Living room | 21.83 Ft x 12.00 Ft | Main level | ||
| Other | 8.00 Ft x 6.33 Ft | Upper Level | ||
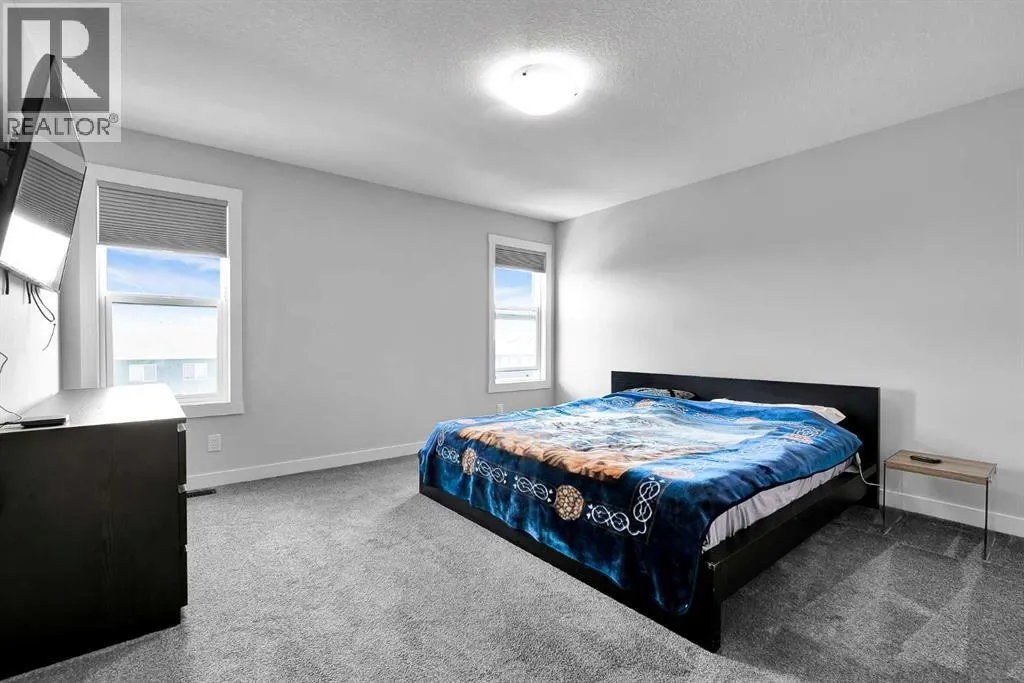
| Primary Bedroom | 13.58 Ft x 13.58 Ft | Upper Level |
Amenities
- Views
- New Construction
- Adult 55+
- Lease To Own
- No Strata Fees
- Furnished
- Primary On Main
- Air Conditioning
- Seller Finance
- Green
- Fixer Upper
- Horse
- Golf
- Fireplace
- Deck
- Garage
- Basement
- Pool

Property vs Single Family Average in T2X 4Y4
Price
Year Built
In The Neighbourhood
Calgary
$ 789,900
- Type
- Single Family
- Size
- 2,284 SqFt
- Rooms
- 5 Beds + 3 Baths
RE/MAX Real Estate (Mountain View)
Calgary
$ 750,000
- Type
- Single Family
- Size
- 2,225 SqFt
- Rooms
- 4 Beds + 3.5 Baths
RE/MAX Real Estate (Mountain View)

 All information deemed reliable but not guaranteed. All properties are subject to prior sale, change or withdrawal. Neither listing broker(s) or information provider(s) shall be responsible for any typographical errors, misinformation, misprints and shall be held totally harmless. Listing(s) information is provided for consumer's personal, non-commercial use and may not be used for any purpose other than to identify prospective properties consumers may be interested in purchasing. The data relating
 Toronto Real Estate Board (TRREB); All information deemed reliable but not guaranteed. All properties are subject to prior sale, change or withdrawal. Neither listing broker(s) or information provider(s) shall be responsible for any typographical errors, misinformation, misprints and shall be held totally harmless. Listing(s) information is provided for consumer's personal, non-commercial use and may not be used for any purpose other than to identify prospective properties consumers may be interested