


Address
1831 43 Street Se, Calgary, AB
Price
$ 549,000
Property Attributes
- ID#A2330249
- TypeSingle Family
- Listing Status Active
- MunicipalityCalgary
- CityCalgary
- AreaForest Lawn
- NeighbourhoodForest Lawn
- Postal CodeT2B 1H1
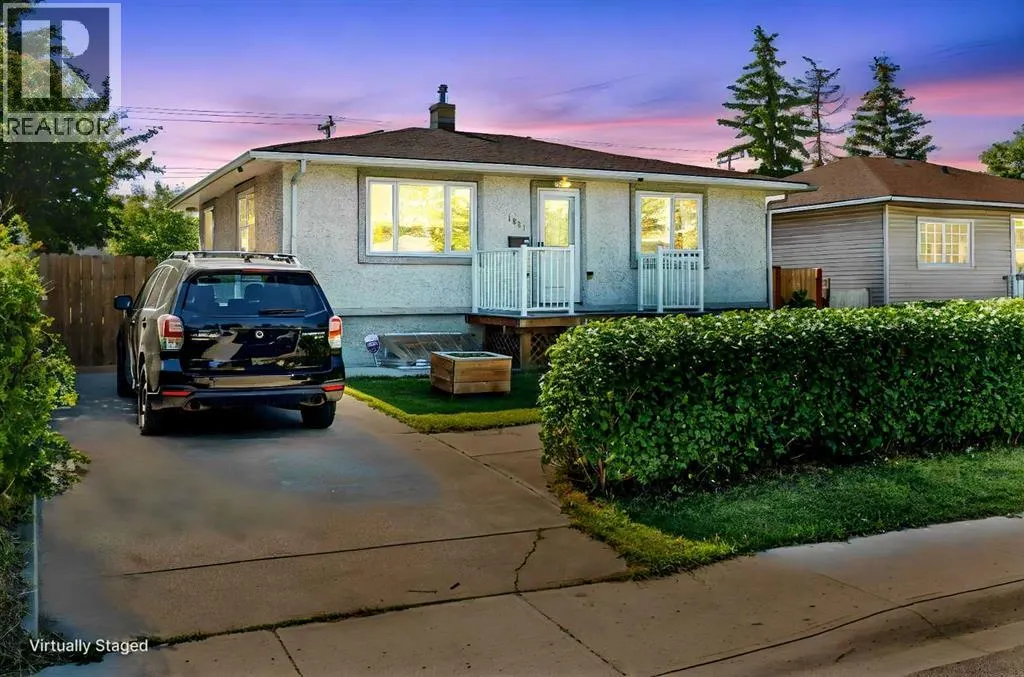
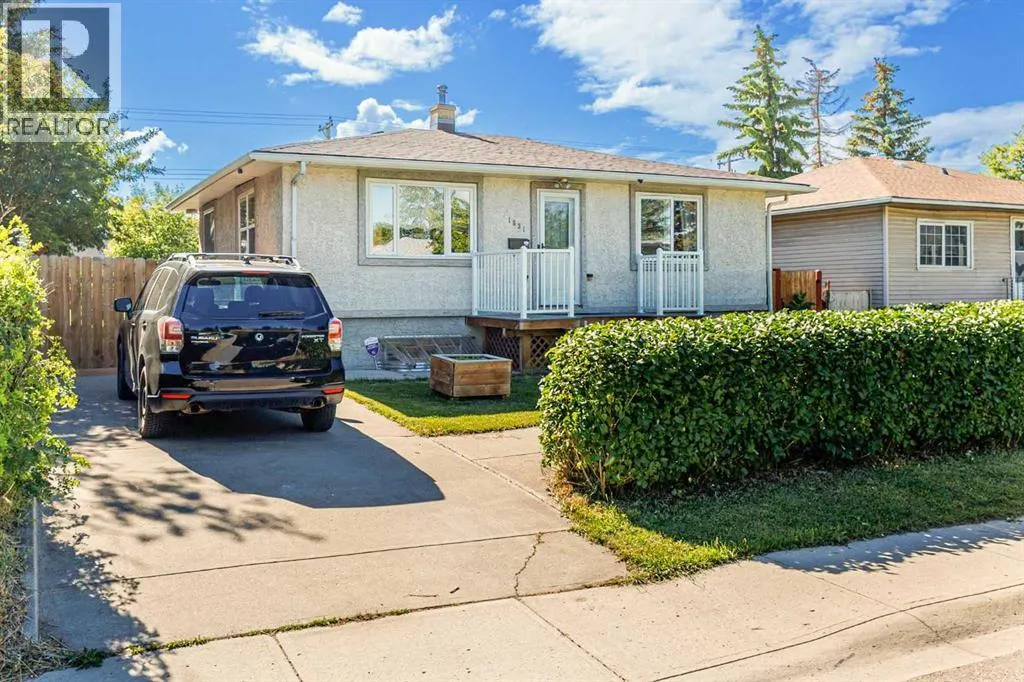
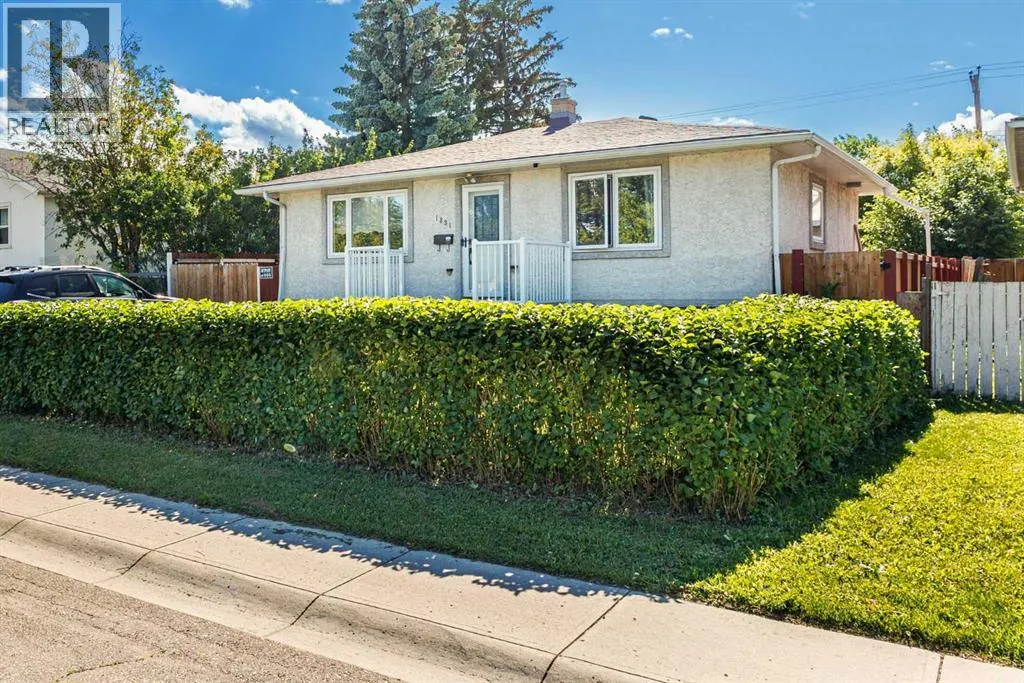
- StyleBungalow
- Year Built1953
- Price$ 549,000
- Bedrooms1
- Bathrooms2
- Half Bathrooms0
- Sqr Footage840
Data Source:
Canadian Real Estate Association (CREA)
Property Description
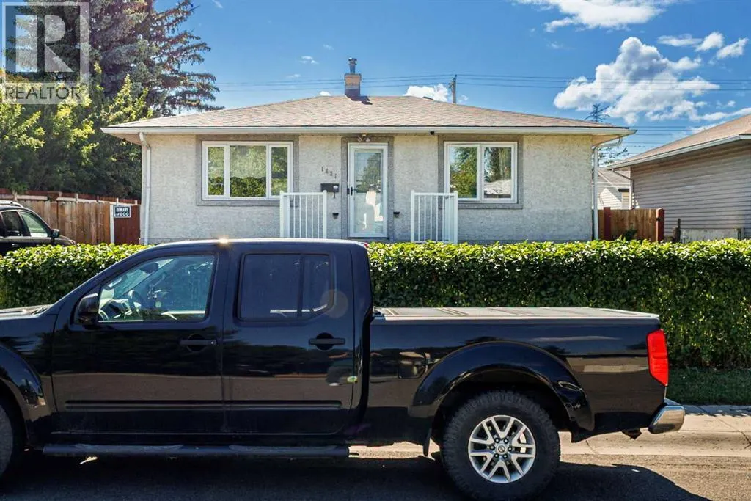
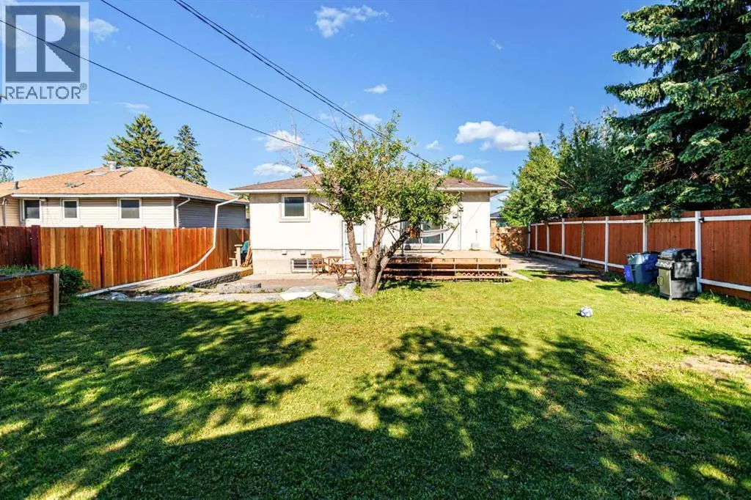
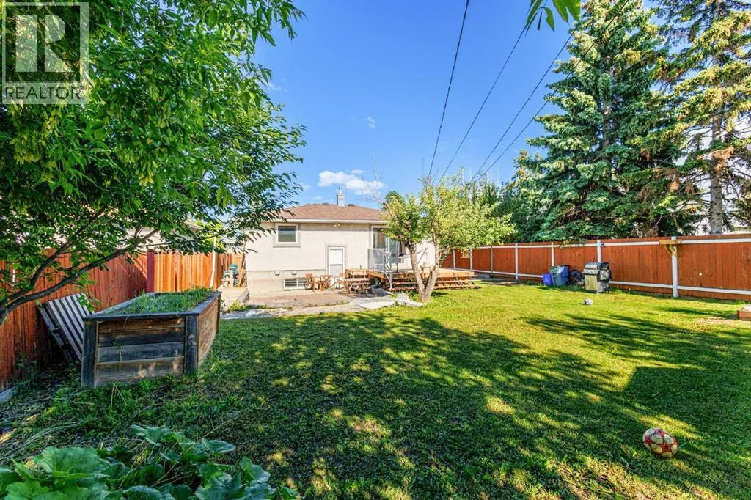
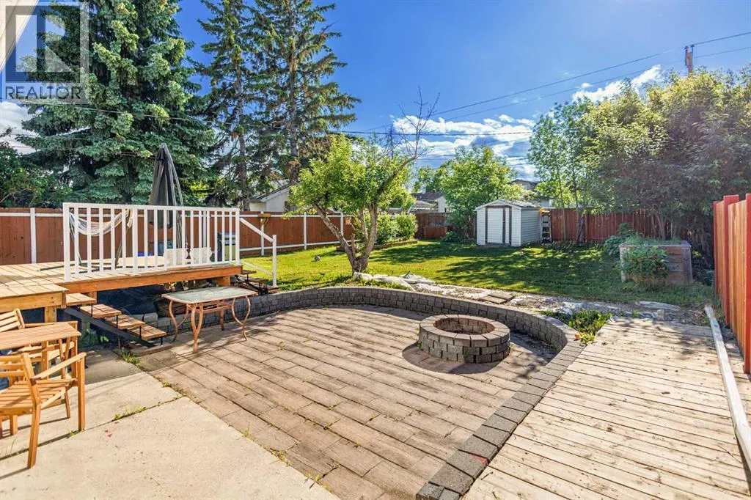
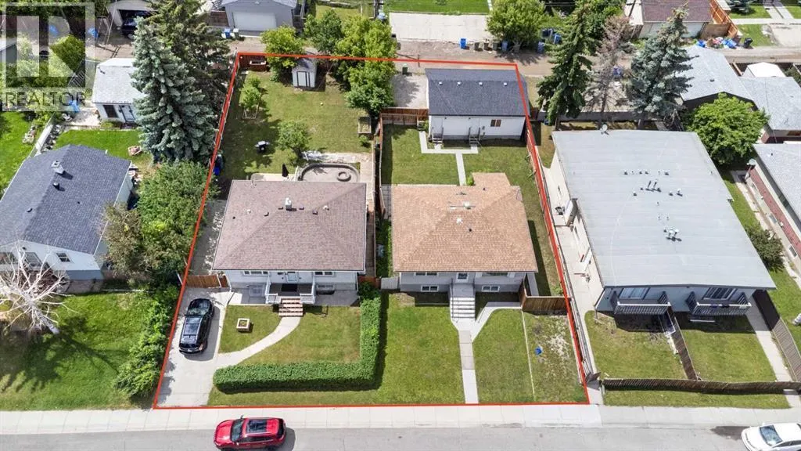
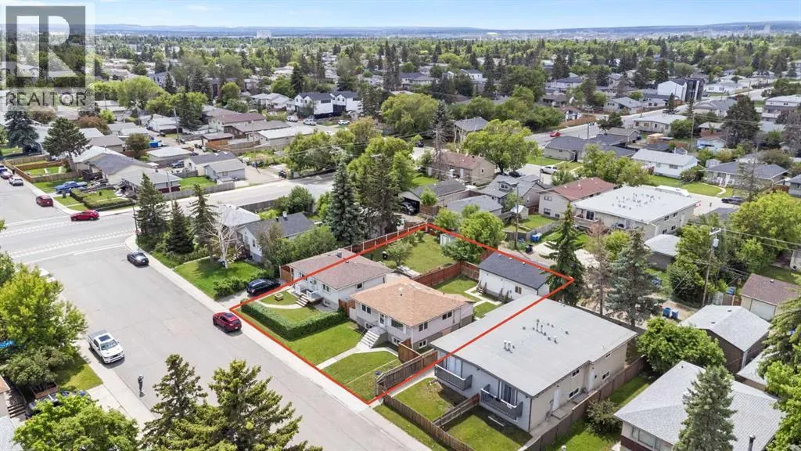
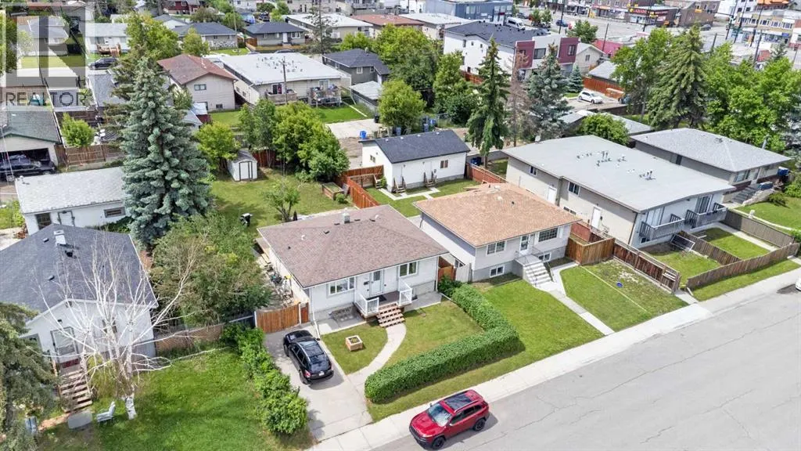
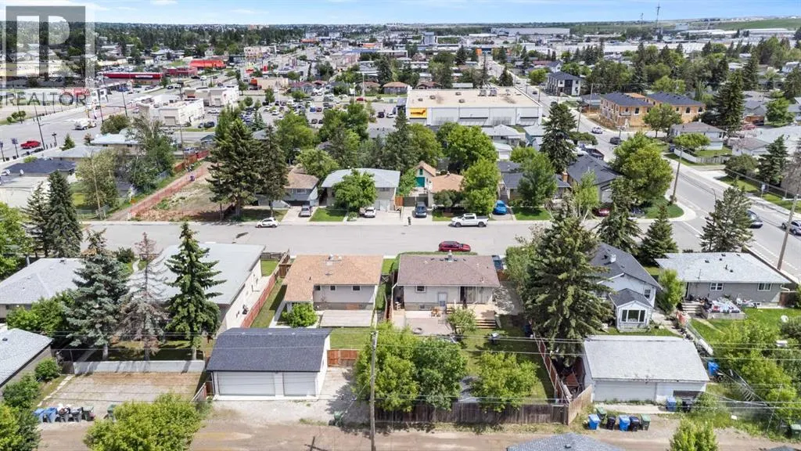
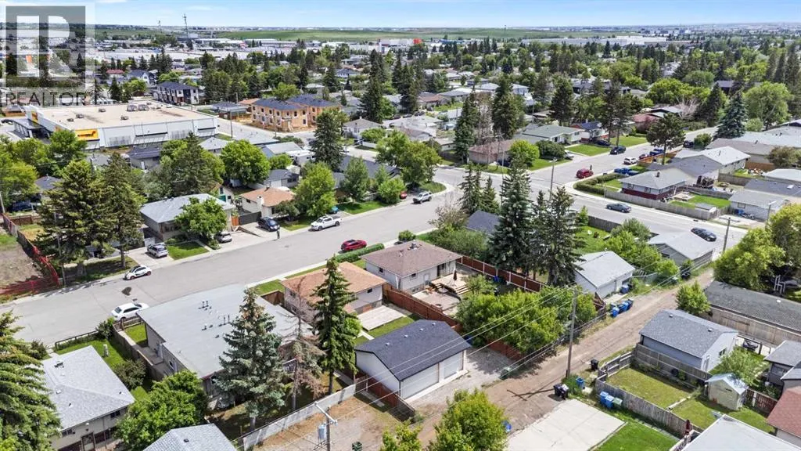
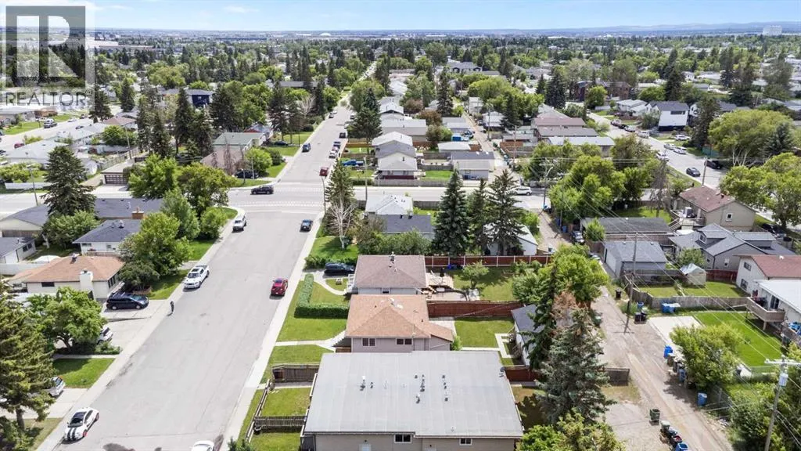
ATTENTION BUILDERS, DEVELOPERS & INVESTORS! Excellent opportunity to acquire an approximately 50' x 122' M-C1 zoned parcel in the heart of Forest Lawn, available for purchase individually or together with adjacent 1827 43 Street SE for an optional larger land assembly. Located just off International Avenue and roughly 150m from the 44 St SE MAX Purple BRT station, the property benefits from a highly transit-accessible location and a transit-supportive parking reduction for qualifying multi-residential development. The property contains an existing owner-occupied bungalow that may provide interim holding value while future plans are considered. The adjacent property at 1827 43 Street SE is also available separately, giving a purchaser the option to assemble approximately 100' x 122' and over 12,000 sq.ft. of land. Zoned M-C1 and located minutes from downtown Calgary, transit, shopping, restaurants, schools and major commuter routes. Purchase this parcel on its own or explore the opportunity to acquire both. (id:7434)
General Features
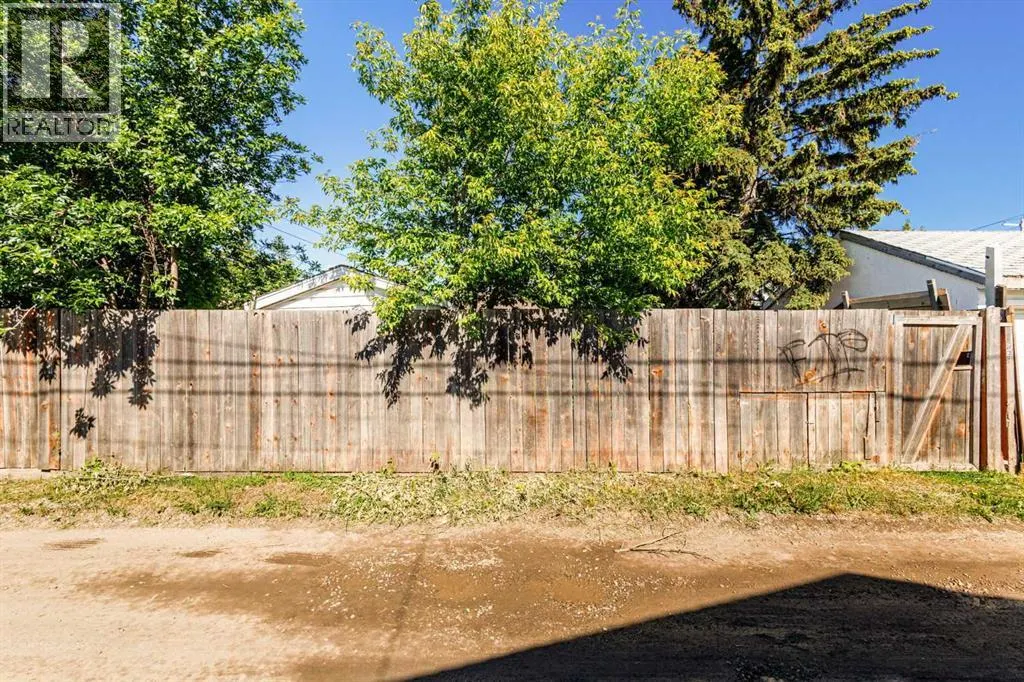
| Features | Back lane, No Smoking Home |
|---|---|
| Property Type | Single Family |
| Zoning Description | M-C1 |
| CommunityName | Forest Lawn |
| Amenities | Playground, Schools, Shopping |
| Building Appliances | Refrigerator, Dishwasher, Stove, Microwave |
| Building Architectural Style | Bungalow |
| Building Cooling Type | None |
| Parking Space Total | 1 |
| Foundation Type | Poured Concrete |
| Building Type | House |
| Ownership Type | Freehold |
| Building.StoriesTotal | 1 |
Interior Features
| Building Fireplace Present | False |
|---|---|
| Building Heating Type | Forced air |
| Building Heating Fuel | Natural gas |
| Basement Development | Partially finished |
| Basement Type | Full (Partially finished) |
| Construction Style Attachment | Detached |
| Flooring Type | Carpeted, Laminate |
| Living Area Range | 840 |
| Bedrooms | 1 |
Exterior Features
| Structure | Deck |
|---|---|
| Land Amenities | Playground, Schools, Shopping |
| Exterior Finish | Stucco |
| Fence Type | Fence |
Room Details
| Room | Dimensions | Level | Flooring | Details |
|---|---|---|---|---|
| 3pc Bathroom | 3.50 Ft x 11.25 Ft | Main level | ||
| 4pc Bathroom | 4.92 Ft x 7.92 Ft | Basement | ||
| Foyer | 3.92 Ft x 4.00 Ft | Main level | ||
| Furnace | 6.08 Ft x 7.50 Ft | Basement | ||
| Kitchen | 12.25 Ft x 15.42 Ft | Main level | ||
| Laundry room | 6.42 Ft x 8.08 Ft | Basement | ||
| Living room | 12.58 Ft x 14.17 Ft | Main level | ||
| Office | 8.67 Ft x 10.17 Ft | Main level | ||
| Other | 9.92 Ft x 11.50 Ft | Basement | ||
| Primary Bedroom | 12.42 Ft x 8.92 Ft | Main level | ||
| Storage | 5.92 Ft x 2.42 Ft | Basement |
Amenities
- Views
- New Construction
- Adult 55+
- Lease To Own
- No Strata Fees
- Furnished
- Primary On Main
- Air Conditioning
- Seller Finance
- Green
- Fixer Upper
- Horse
- Golf
- Fireplace
- Deck
- Garage
- Basement
- Pool

Property vs Single Family Average in T2B 1H1
Price
Year Built
In The Neighbourhood
Calgary
$ 499,900
- Type
- Single Family
- Size
- 974 SqFt
- Rooms
- 4 Beds + 2 Baths
Century 21 Bamber Realty LTD.
Calgary
$ 529,900
- Type
- Single Family
- Size
- 977 SqFt
- Rooms
- 5 Beds + 2 Baths
RE/MAX Real Estate (Mountain View)
Calgary
$ 429,999
- Type
- Single Family
- Size
- 890 SqFt
- Rooms
- 4 Beds + 2.5 Baths
RE/MAX Real Estate (Mountain View)

 All information deemed reliable but not guaranteed. All properties are subject to prior sale, change or withdrawal. Neither listing broker(s) or information provider(s) shall be responsible for any typographical errors, misinformation, misprints and shall be held totally harmless. Listing(s) information is provided for consumer's personal, non-commercial use and may not be used for any purpose other than to identify prospective properties consumers may be interested in purchasing. The data relating
 Toronto Real Estate Board (TRREB); All information deemed reliable but not guaranteed. All properties are subject to prior sale, change or withdrawal. Neither listing broker(s) or information provider(s) shall be responsible for any typographical errors, misinformation, misprints and shall be held totally harmless. Listing(s) information is provided for consumer's personal, non-commercial use and may not be used for any purpose other than to identify prospective properties consumers may be interested