







Address
4643 29 Avenue Nw, Calgary, AB
Price
$ 1,709,999
Property Attributes
- ID#A2305946
- TypeSingle Family
- Listing Status Active
- MunicipalityCalgary
- CityCalgary
- AreaMontgomery
- NeighbourhoodMontgomery
- Postal CodeT3B 0J1
- Style
- Year Built2003
- Price$ 1,709,999
- Bedrooms4
- Bathrooms2
- Half Bathrooms1
- Sqr Footage3069
Data Source:
Canadian Real Estate Association (CREA)
Property Description
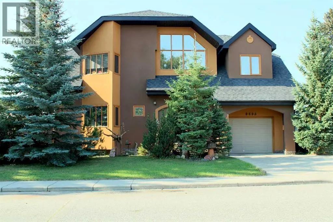
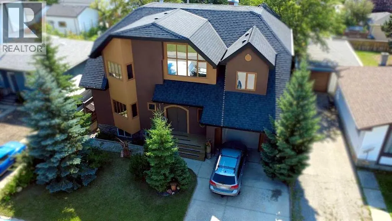
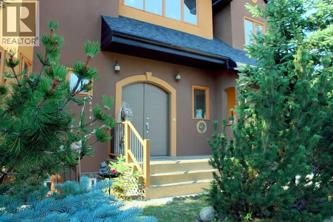
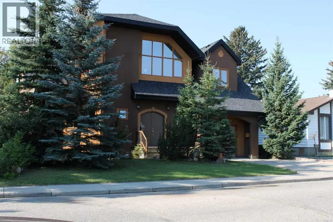
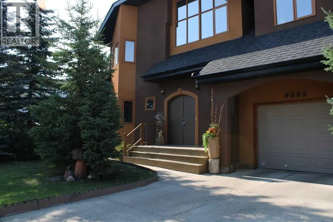
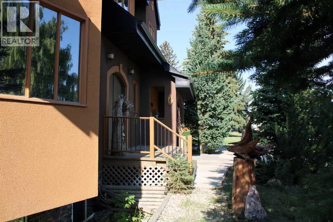
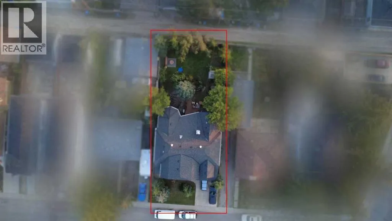
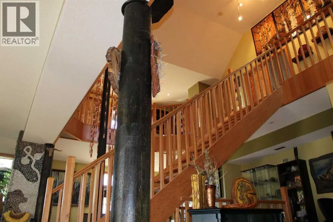
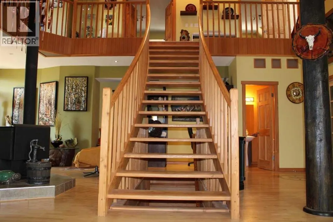
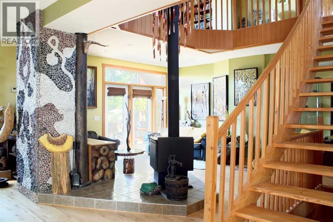
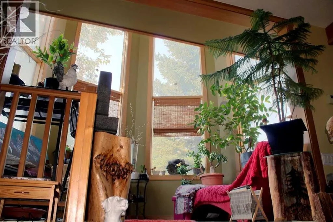
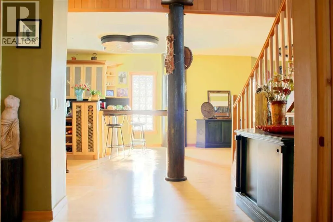
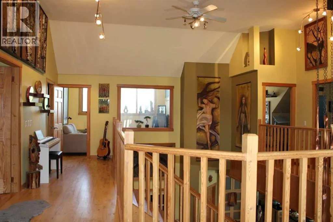
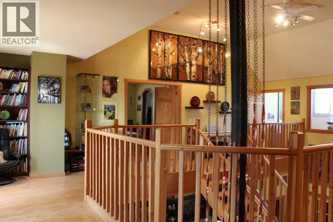
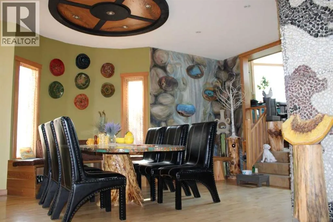
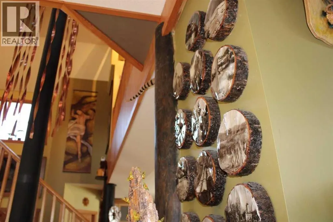
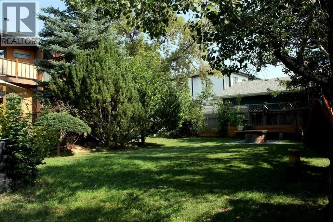
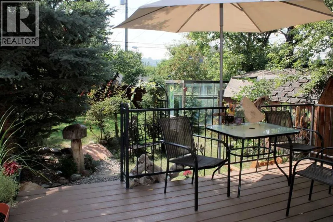
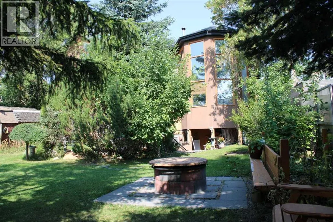
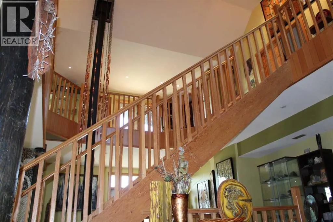
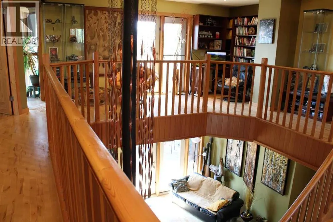
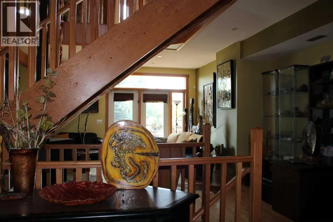
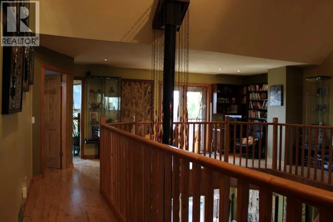
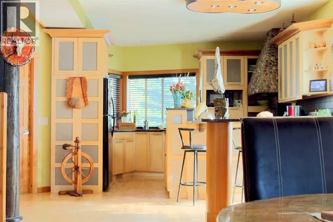
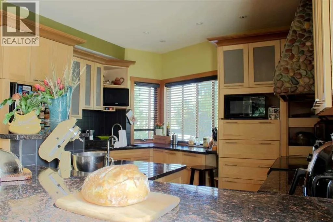
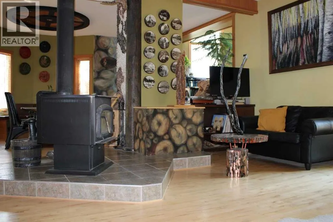
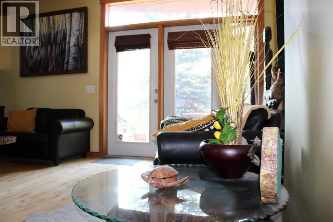
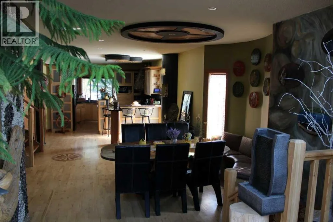
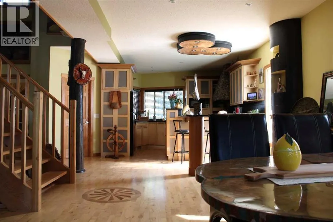
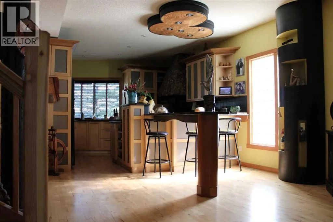
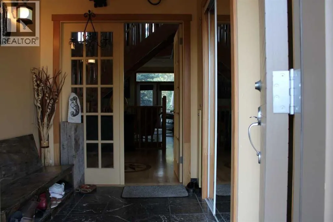
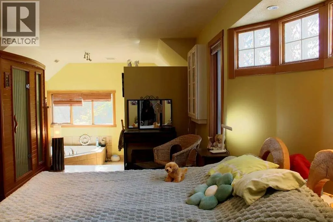
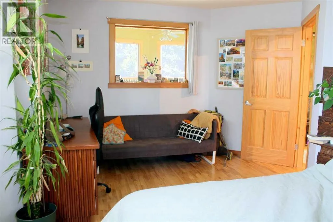
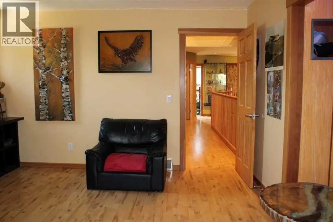
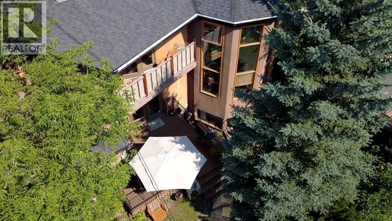
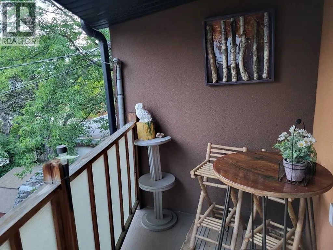
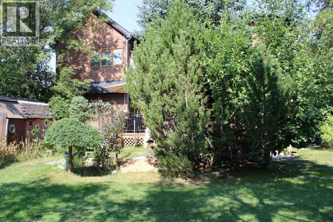
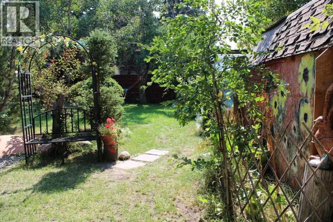
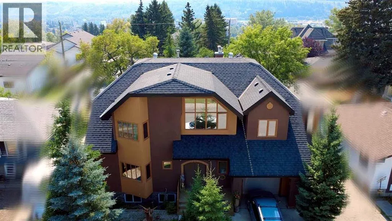
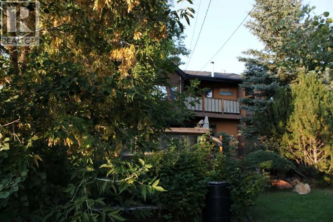
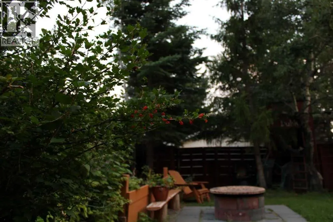
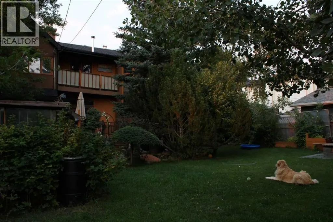
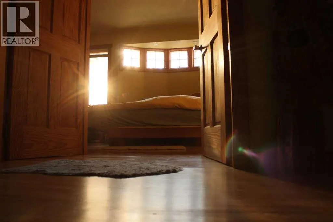
Some homes are built. This one was composed — every joint, curve, and surface was a deliberate work of a European master craftsmen who treated construction as an art form. From the custom-carved solid maple front door to the sinuous open staircase hewn from Douglas fir with hand-laid walnut inlays, this custom 4-bedroom home is defined by its extraordinary material quality. Contemporary style with a 22-foot cathedral great room flooded with southern light; every trim, door, and surface reflects the same uncompromising intention.Unique features such as a two-storey sunroom, dual south-facing balconies, mountain and ravine views, and a full landscaped yard with mature trees and solid custom maple cabinetry. Minutes from Market Mall, the University of Calgary, and Bowmont Park — with Kananaskis 45 minutes away. A home for those who notice the details, because someone cared deeply about every one of them. (id:7434)
General Features
| Features | No Smoking Home, Sauna |
|---|---|
| Property Type | Single Family |
| Zoning Description | R-CG |
| CommunityName | Montgomery |
| Amenities | Park, Playground, Schools, Shopping |
| Building Appliances | Washer, Refrigerator, Oven - Electric, Range - Electric, Dishwasher, Stove, Dryer, Microwave, Freezer, Hood Fan, Hot Water Instant, Window Coverings, Garage door opener, Water Heater - Gas |
| Building Basement Features | Walk out |
| Building Cooling Type | None |
| Parking Space Total | 4 |
| Foundation Type | See Remarks |
| Building Type | House |
| Ownership Type | Freehold |
| Building.StoriesTotal | 2 |
Interior Features
| Building Fireplace Present | True |
|---|---|
| Building Fireplace Total | 1 |
| Building Heating Type | Forced air, Wood Stove, In Floor Heating |
| Building Heating Fuel | Natural gas, Wood |
| Basement Development | Partially finished |
| Basement Type | Full (Partially finished) |
| Construction Material | Wood frame |
| Construction Style Attachment | Detached |
| Flooring Type | Ceramic Tile, Hardwood |
| Living Area Range | 3069 |
| Bedrooms | 4 |
Exterior Features
| Structure | Deck |
|---|---|
| Land Amenities | Park, Playground, Schools, Shopping |
| Landscape Features | Garden Area, Landscaped |
| Exterior Finish | Stucco |
| Fence Type | Fence |
Room Details
| Room | Dimensions | Level | Flooring | Details |
|---|---|---|---|---|
| 2pc Bathroom | 5.00 Ft x 6.00 Ft | Main level | ||
| 4pc Bathroom | 9.25 Ft x 5.00 Ft | Upper Level | ||
| 6pc Bathroom | 13.00 Ft x 11.00 Ft | Upper Level | ||
| Bedroom | 10.75 Ft x 14.50 Ft | Upper Level | ||
| Dining room | 12.75 Ft x 19.33 Ft | Main level | ||
| Foyer | 6.33 Ft x 9.00 Ft | Main level | ||
| Living room | 15.42 Ft x 16.83 Ft | Main level | ||
| Loft | 24.00 Ft x 7.83 Ft | Upper Level | ||
| Media | 11.75 Ft x 8.08 Ft | Upper Level | ||
| Other | 14.00 Ft x 9.00 Ft | Main level | ||
| Pantry | 4.42 Ft x 10.50 Ft | Main level | ||
| Primary Bedroom | 14.92 Ft x 16.00 Ft | Upper Level |
Amenities
- Views
- New Construction
- Adult 55+
- Lease To Own
- No Strata Fees
- Furnished
- Primary On Main
- Air Conditioning
- Seller Finance
- Green
- Fixer Upper
- Horse
- Golf
- Fireplace
- Deck
- Garage
- Basement
- Pool

Property vs Single Family Average in T3B 0J1
Price
Year Built
In The Neighbourhood
Open House
Calgary
$ 4,750,000
- Type
- Single Family
- Size
- 6,639 SqFt
- Rooms
- 7 Beds + 8.5 Baths
RE/MAX House of Real Estate
Open House
Calgary
$ 739,000
- Type
- Single Family
- Size
- 991 SqFt
- Rooms
- 5 Beds + 2 Baths
First Place Realty

 All information deemed reliable but not guaranteed. All properties are subject to prior sale, change or withdrawal. Neither listing broker(s) or information provider(s) shall be responsible for any typographical errors, misinformation, misprints and shall be held totally harmless. Listing(s) information is provided for consumer's personal, non-commercial use and may not be used for any purpose other than to identify prospective properties consumers may be interested in purchasing. The data relating
 Toronto Real Estate Board (TRREB); All information deemed reliable but not guaranteed. All properties are subject to prior sale, change or withdrawal. Neither listing broker(s) or information provider(s) shall be responsible for any typographical errors, misinformation, misprints and shall be held totally harmless. Listing(s) information is provided for consumer's personal, non-commercial use and may not be used for any purpose other than to identify prospective properties consumers may be interested