


Address
101035 98w Road, Erickson, MB
Price
$ 550,000
Property Attributes
- ID#202622407
- TypeSingle Family
- Listing Status Active
- MunicipalityErickson
- CityErickson
- AreaR36
- NeighbourhoodR36
- Postal CodeR0J 0P0
- Style
- Year Built2004
- Price$ 550,000
- Bedrooms1+1
- Bathrooms2
- Half Bathrooms0
- Sqr Footage864
- Lot Size80 Acres
Data Source:
Canadian Real Estate Association (CREA)
Property Description
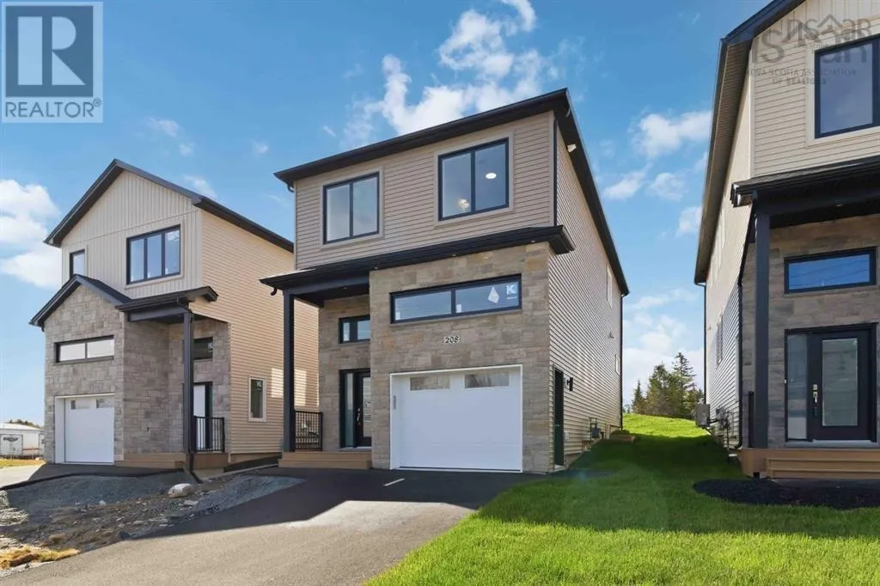
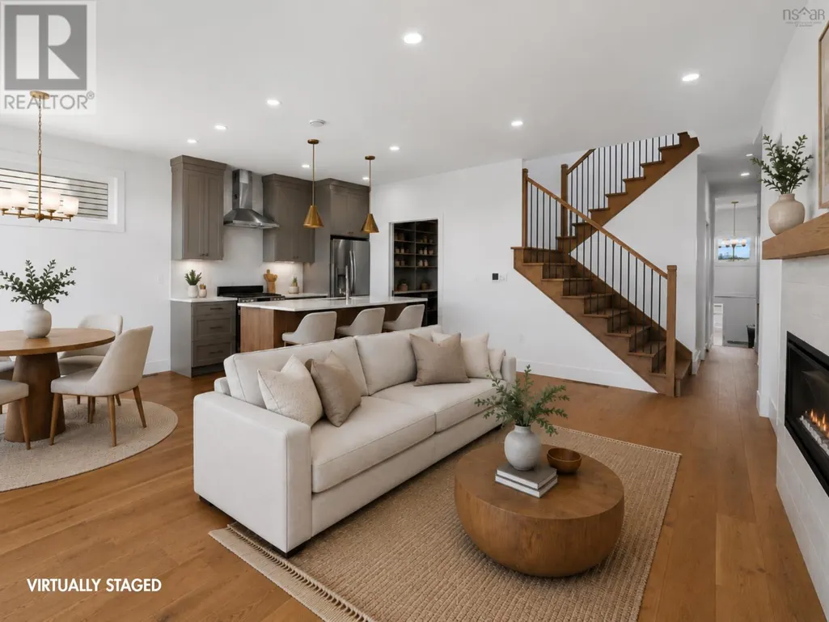
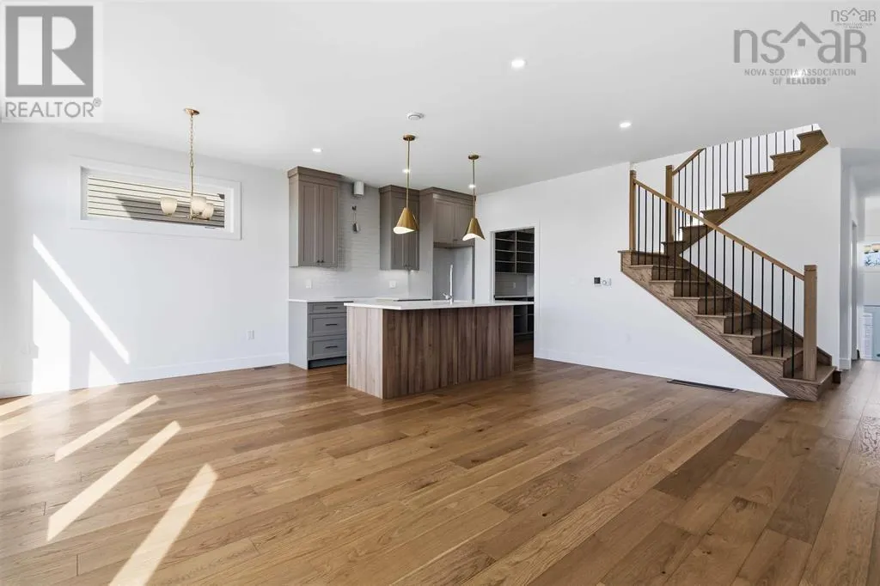
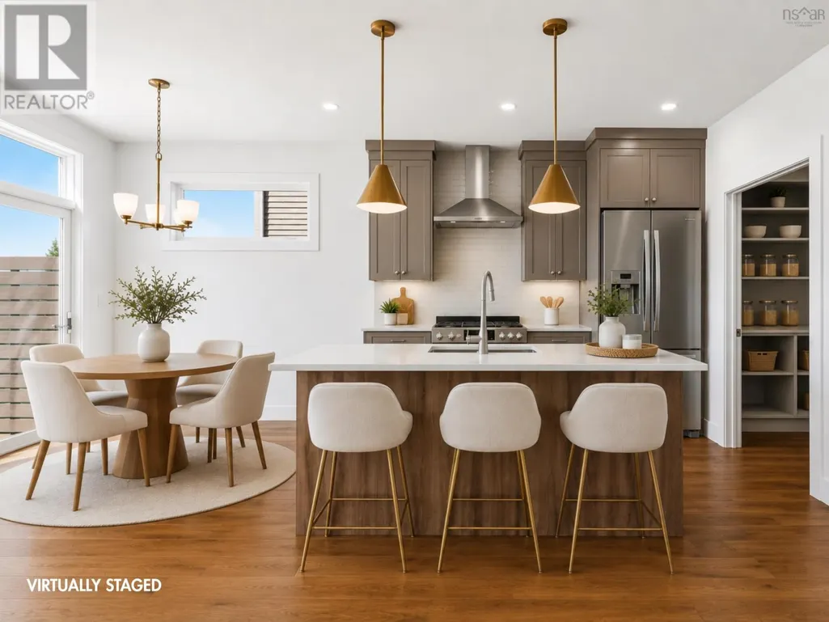
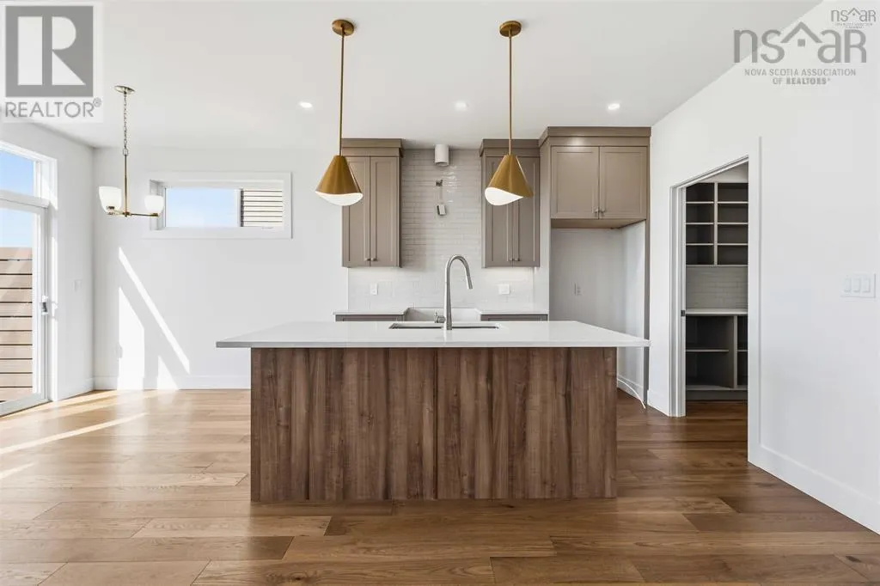
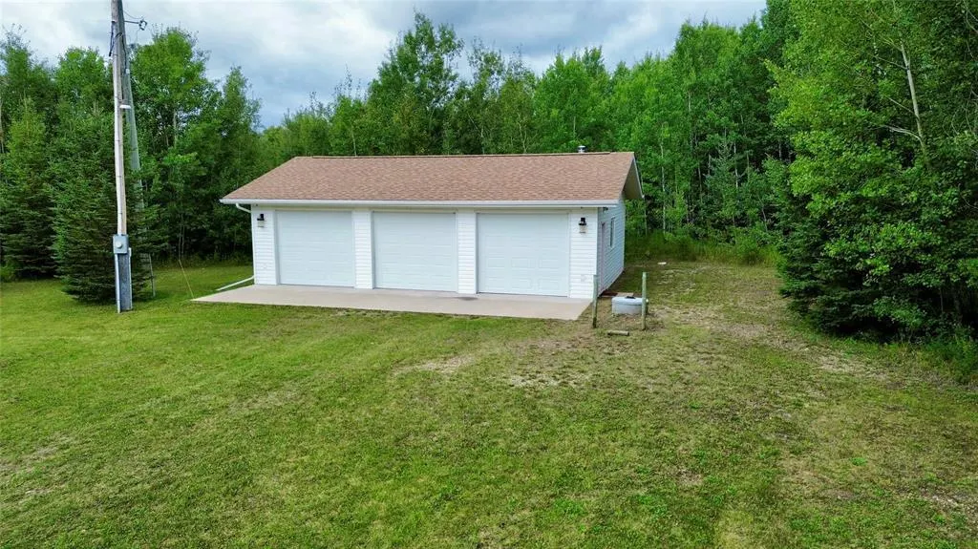
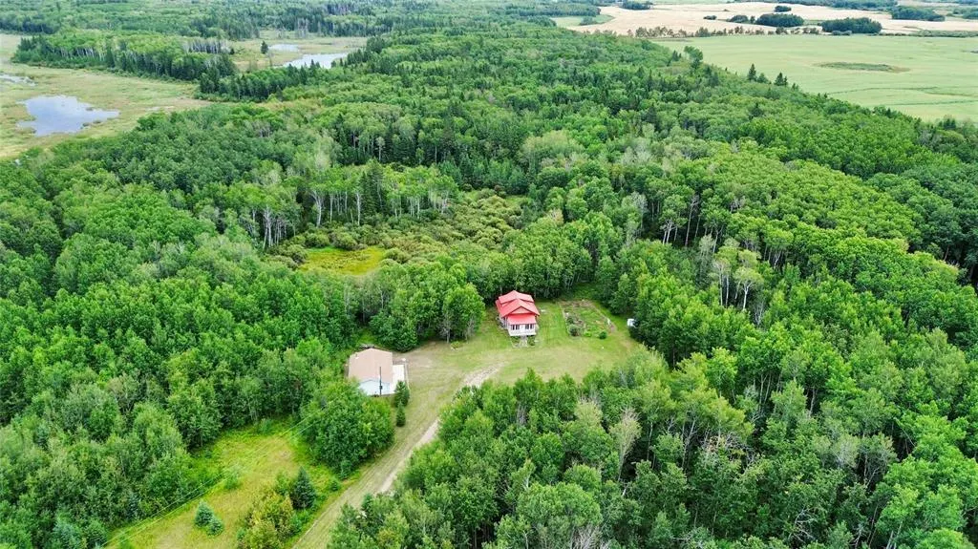
R36//Erickson/Escape to your own private retreat just a few miles from Erickson and close to beautiful Clear Lake. Set on 80 acres of mature trees, this property offers the perfect blend of privacy, recreation, and opportunity. Whether you're looking for an ideal hunting property, a peaceful homestead, or simply a place to get away from it all, the possibilities are endless.Tucked amongst the trees is a unique, custom-built log cabin that perfectly complements the natural setting. The cabin features a warm and inviting open-concept main for, 2bdrm, and 2 full bathrooms, providing comfortable living space for weekend getaways or year-round living. A large sunroom off the front offers an ideal spot to relax and take in the peaceful, wooded surroundings. The cabin also boasts an ICF basement, offering efficiency & added living space. Outside, the property continues to impress with a 3-car garage complete with a wood stove ideal for working on vehicles, pursuing hobbies, storing recreational equipment, or creating your own workshop space. With its wooded setting, custom log cabin, & close proximity to Clear Lake, this property is a rare opportunity to own a private piece of property.(Kitchen not finished) (id:7434)
General Features
| Features | Private setting, Treed, Country residential, Sump Pump, Atrium/Sunroom, Private Yard |
|---|---|
| Property Type | Single Family |
| CommunityName | R36 |
| Neighbourhood | R36 |
| Building Appliances | Dryer, Garage door opener, Garage door opener remote(s), Refrigerator, Stove, Washer |
| Building Cooling Type | Central air conditioning |
| Parking Space Total | 3 |
| Building Type | House |
| Ownership Type | Freehold |
| Building.StoriesTotal | 1.5 |
Interior Features
| Building Fireplace Present | False |
|---|---|
| Building Heating Type | Forced air |
| Building Heating Fuel | Electric |
| Living Area Range | 864 |
| Bedrooms | 1+1 |
Exterior Features
| Structure | Deck |
|---|---|
| Sewer | See remarks |
Room Details
| Room | Dimensions | Level | Flooring | Details |
|---|---|---|---|---|
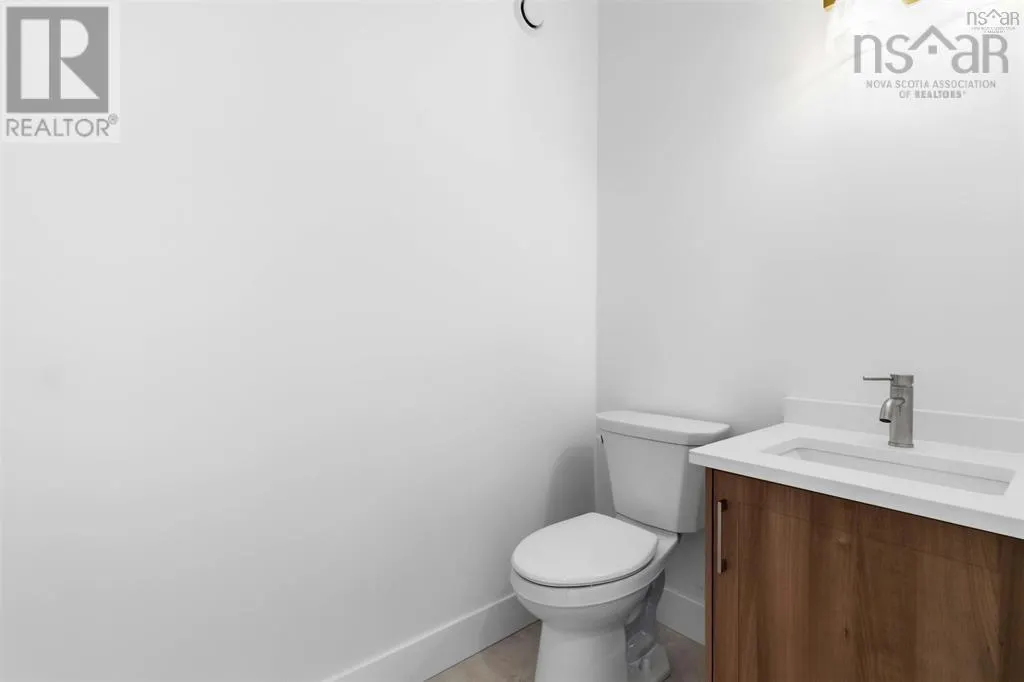
| 2pc Bathroom | 4.6 x 6.6 | Main level | ||
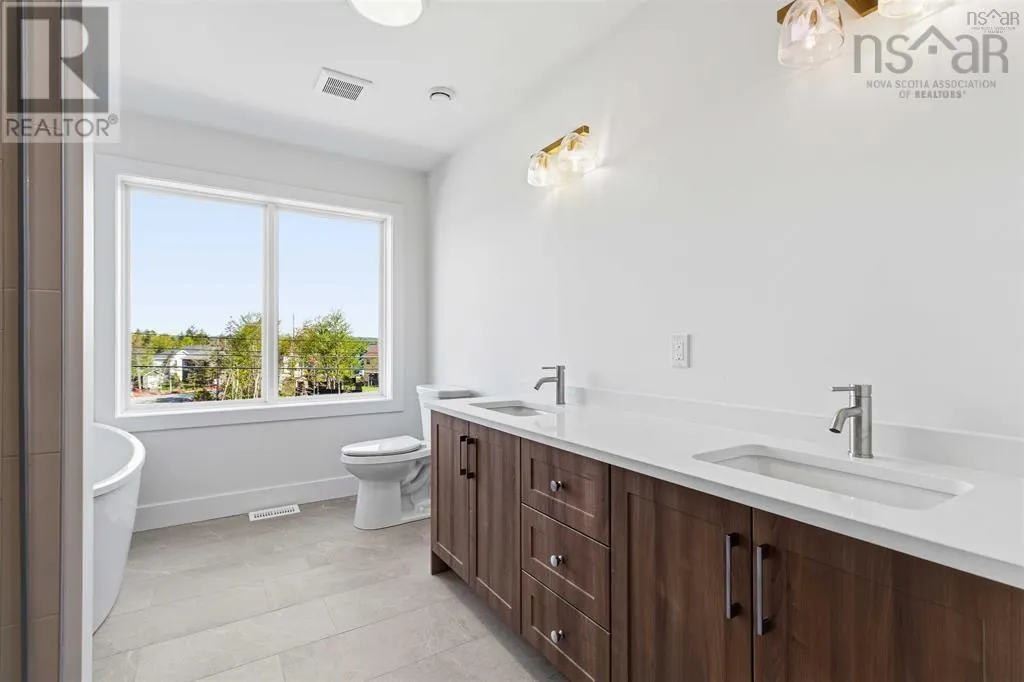
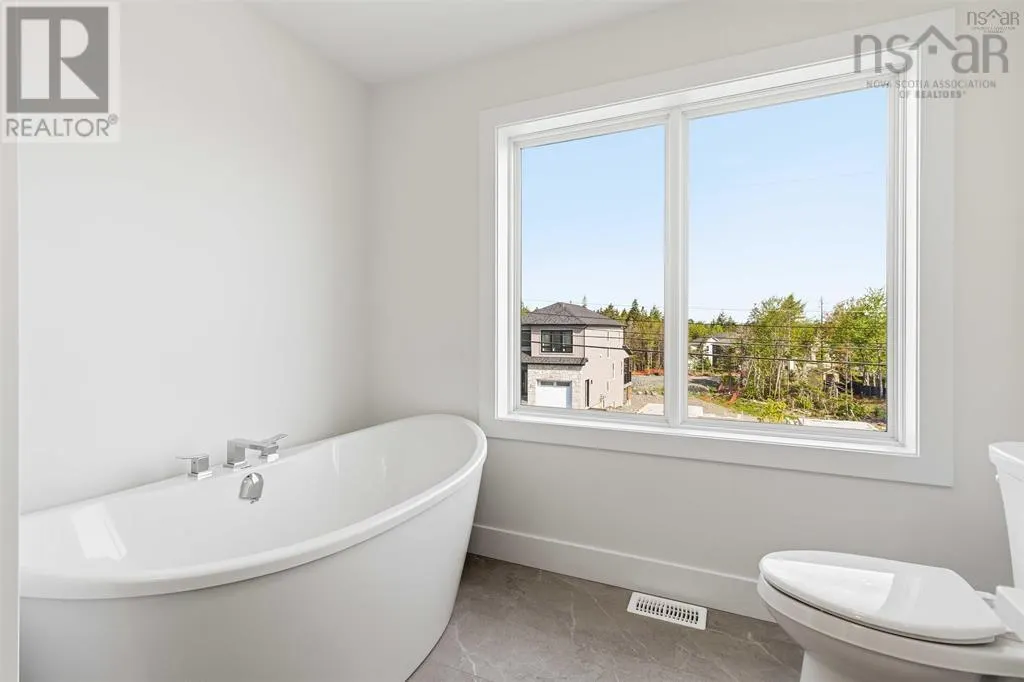
| 4pc Bathroom | 8.10 x 5.11 | Lower level | ||
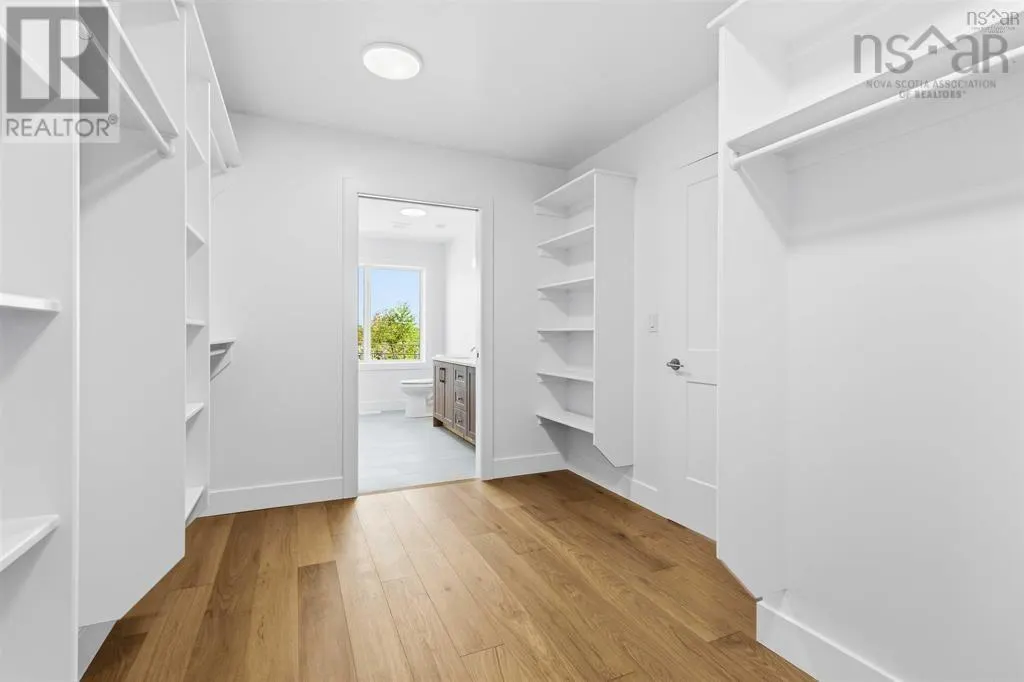
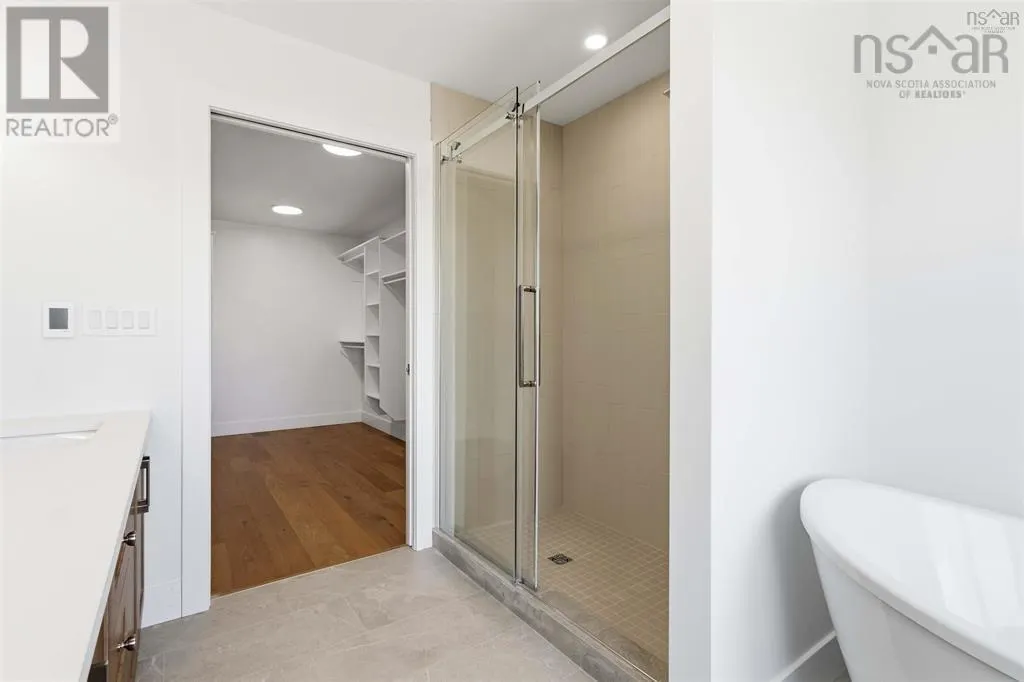
| 5pc Ensuite bath | 8.10 x 5.6 | Second level | ||
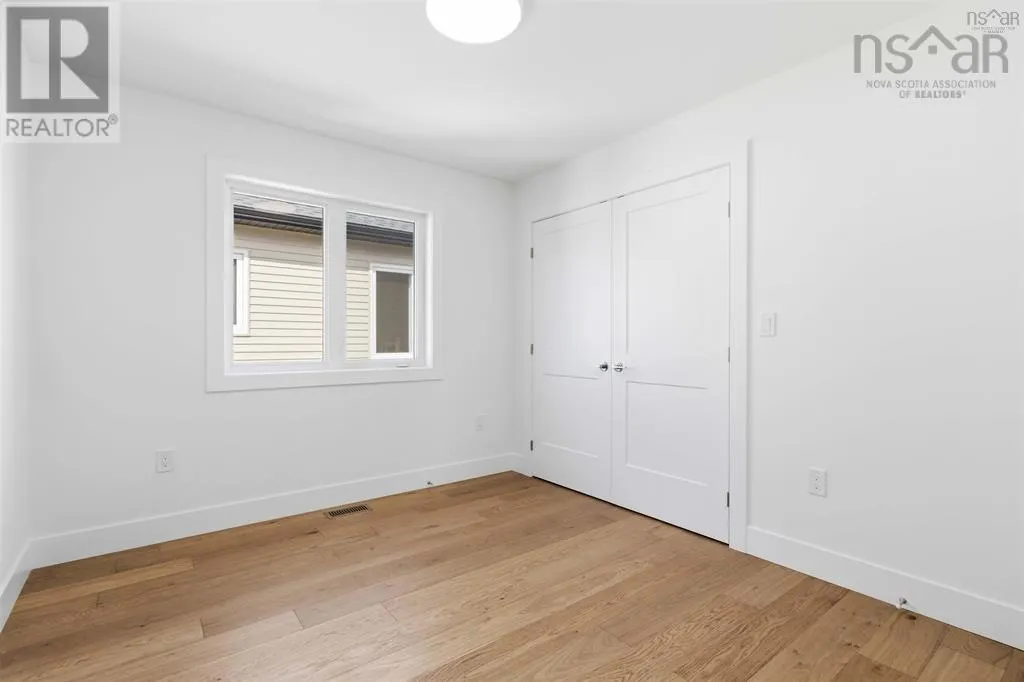
| Bedroom | 8.1 x 12.7 | Lower level | ||
| Dining nook | 9. x 9 | Main level | ||
| Eat in kitchen | 16 ft ,5 in x 8 ft ,9 in | Main level | 8 ft ,9 in | |
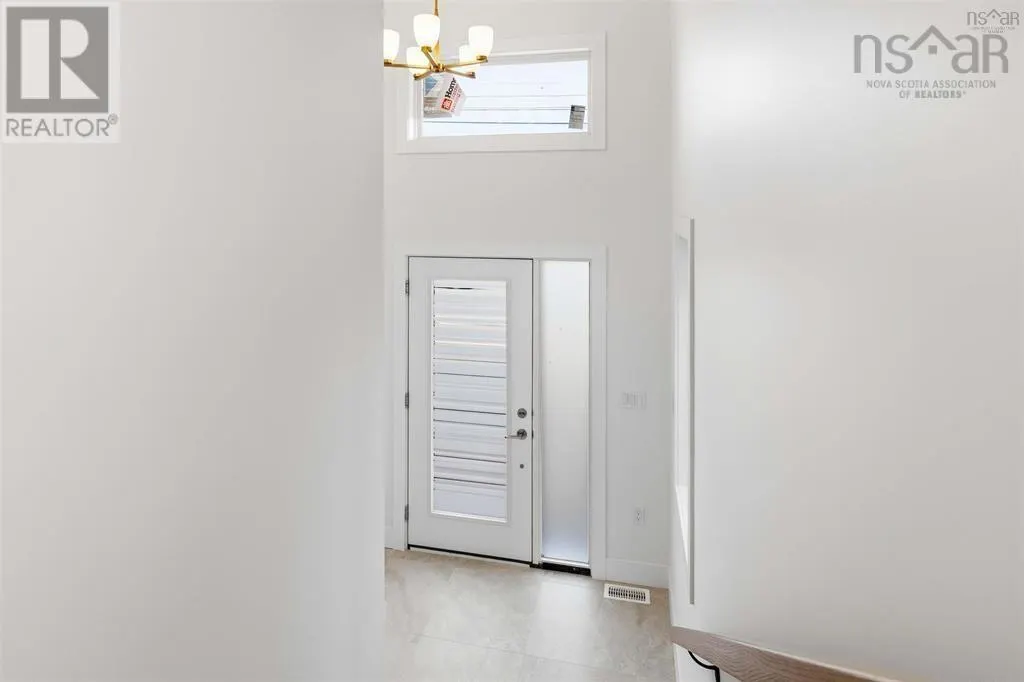
| Foyer | 6. x 8.6 | Main level | ||
| Kitchen | 9. x 10.2 | Main level | ||
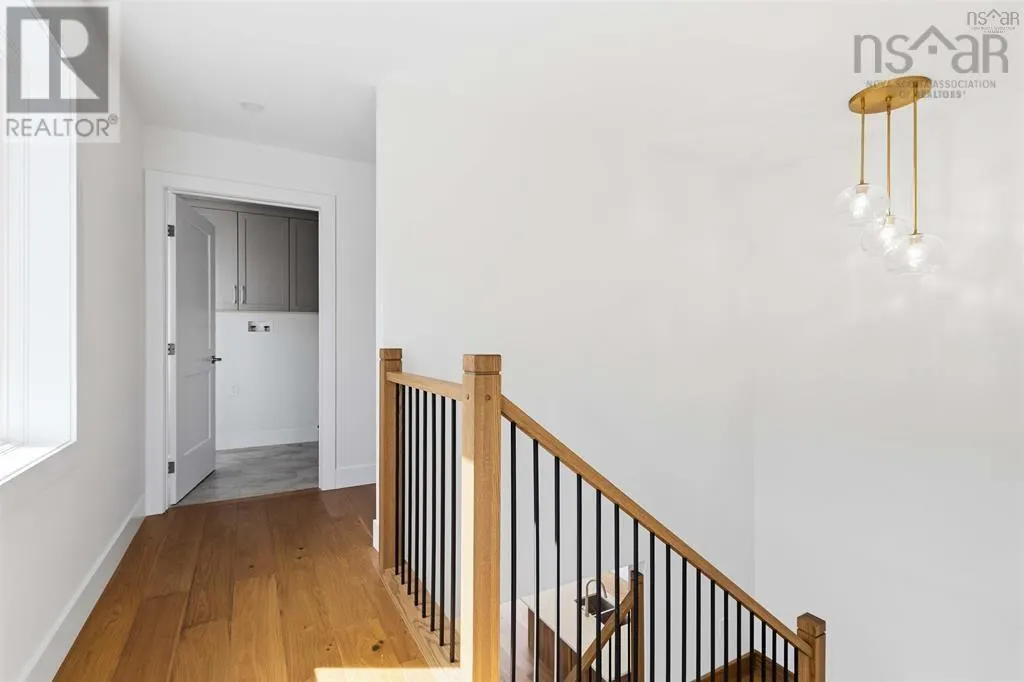
| Laundry room | 6. x 5.8 | Second level | ||
| Living room | 14 ft ,5 in x 18 ft ,6 in | Main level | 18 ft ,6 in | |
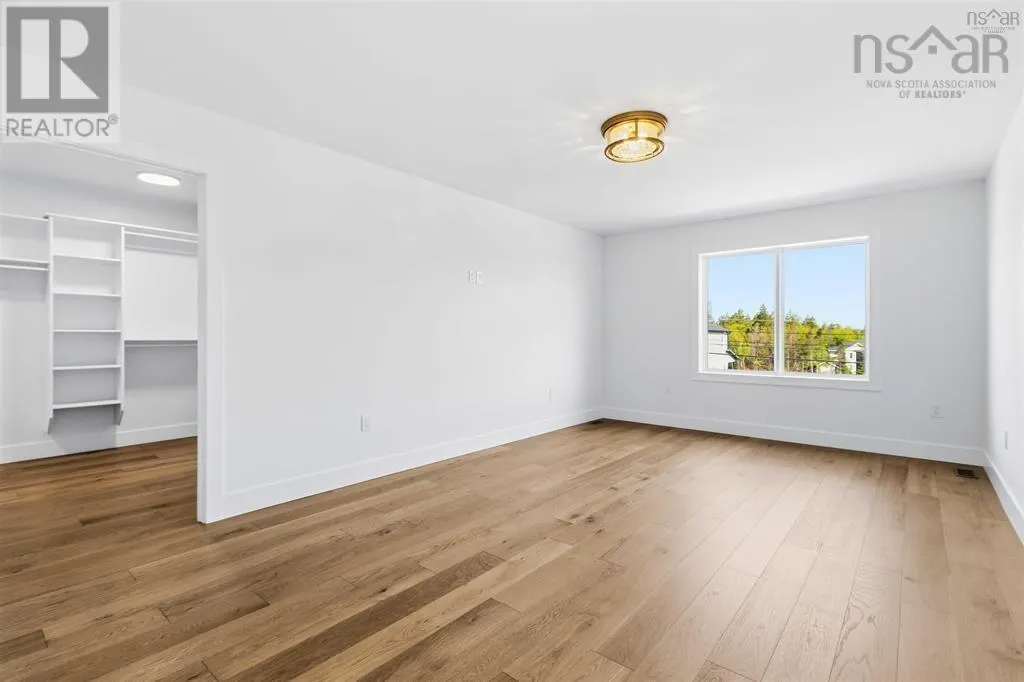
| Primary Bedroom | 19 ft ,5 in x 10 ft | Lower level | 10 ft | |
| Recreational, Games room | 10.6 x 18.1 | Lower level | ||
| Sunroom | 22 ft x 6 ft | Main level | 6 ft |
Amenities
- Views
- New Construction
- Adult 55+
- Lease To Own
- No Strata Fees
- Furnished
- Primary On Main
- Air Conditioning
- Seller Finance
- Green
- Fixer Upper
- Horse
- Golf
- Fireplace
- Deck
- Garage
- Basement
- Pool

Property vs Single Family Average in R0J 0P0
Price
Year Built

 All information deemed reliable but not guaranteed. All properties are subject to prior sale, change or withdrawal. Neither listing broker(s) or information provider(s) shall be responsible for any typographical errors, misinformation, misprints and shall be held totally harmless. Listing(s) information is provided for consumer's personal, non-commercial use and may not be used for any purpose other than to identify prospective properties consumers may be interested in purchasing. The data relating
 Toronto Real Estate Board (TRREB); All information deemed reliable but not guaranteed. All properties are subject to prior sale, change or withdrawal. Neither listing broker(s) or information provider(s) shall be responsible for any typographical errors, misinformation, misprints and shall be held totally harmless. Listing(s) information is provided for consumer's personal, non-commercial use and may not be used for any purpose other than to identify prospective properties consumers may be interested