


Address
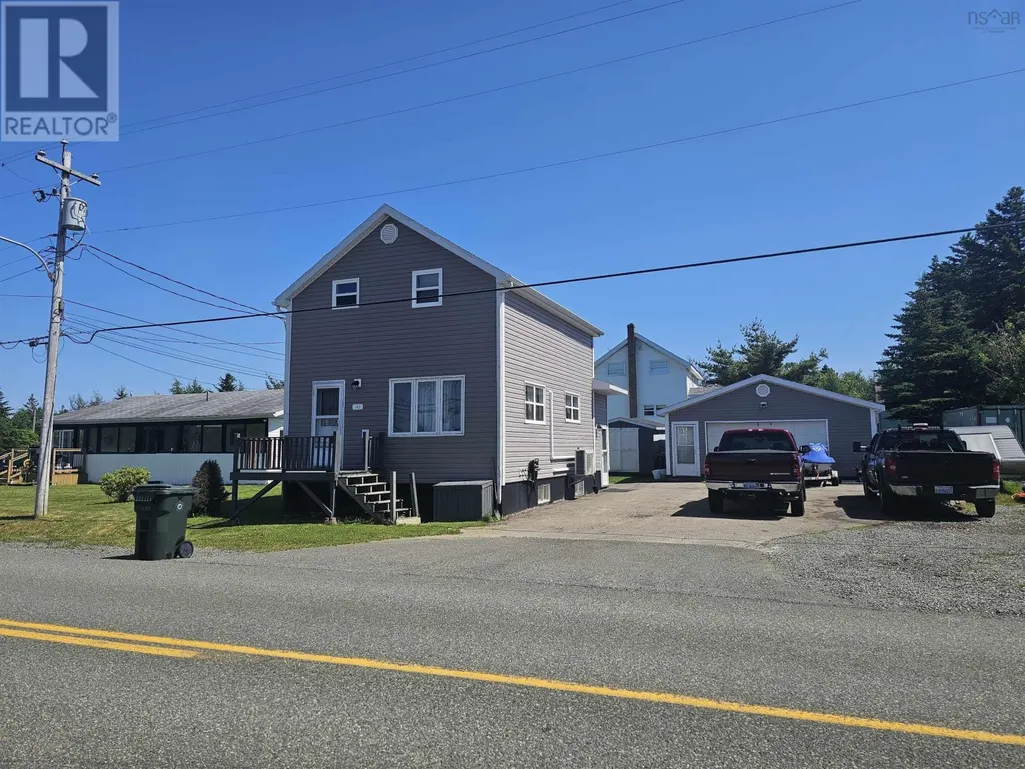
142 Birch Grove Road, Port Morien, NS
Price
$ 140,000
Property Attributes
- ID#202617418
- TypeSingle Family
- Listing Status Active
- MunicipalityPort Morien
- CityPort Morien
- AreaPort Morien
- NeighbourhoodPort Morien
- Postal CodeB1B 1H2
- Style
- Year Built1907
- Price$ 140,000
- Bedrooms3
- Bathrooms2
- Half Bathrooms0
- Sqr Footage680
- Lot Size0.1469 Acres
Data Source:
Canadian Real Estate Association (CREA)
Property Description
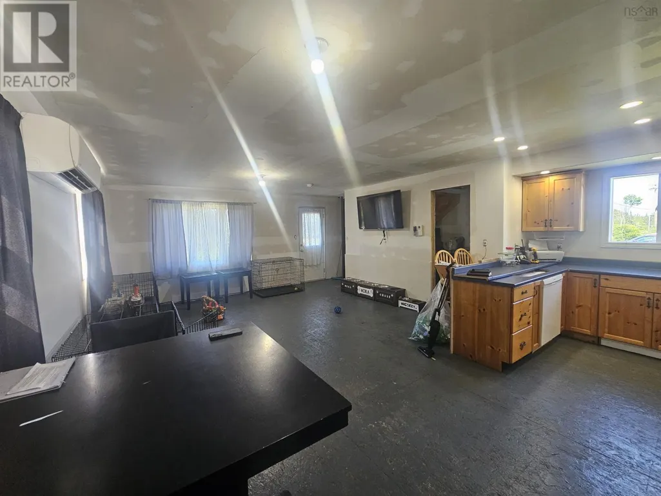
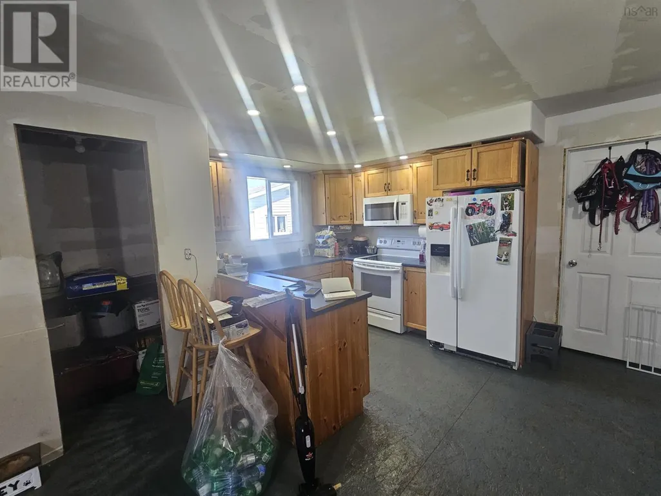
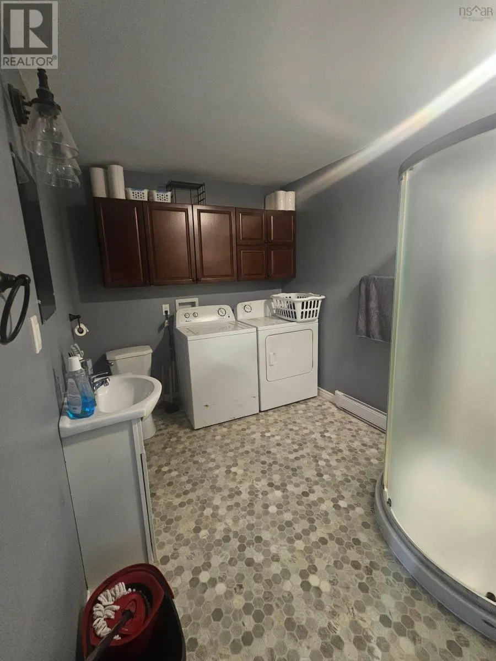
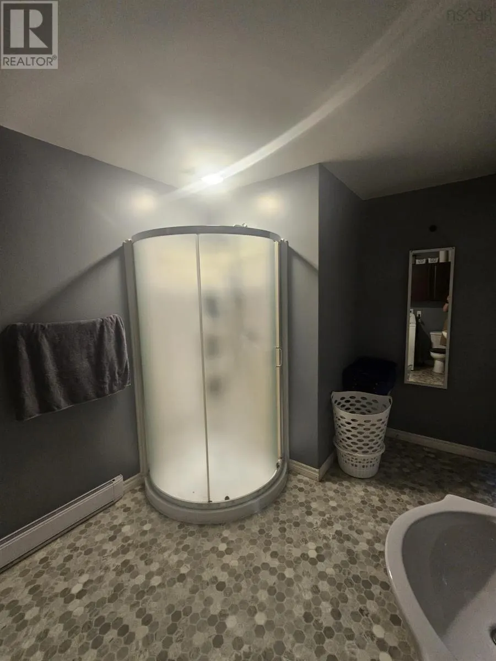
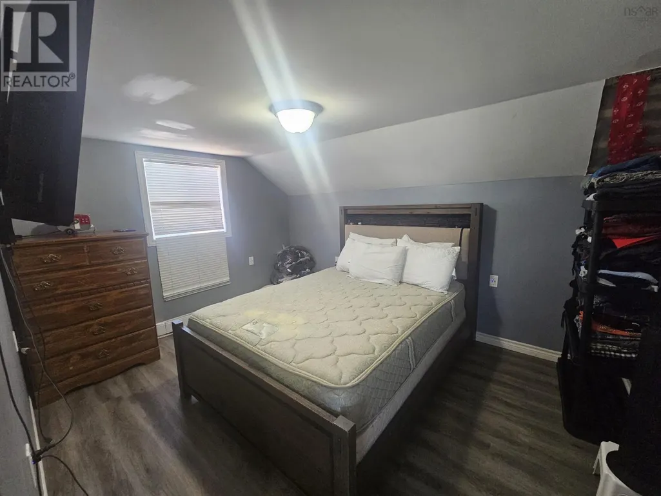
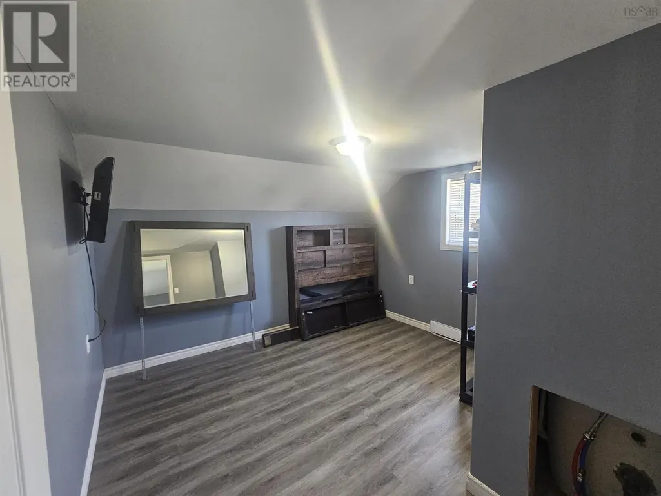
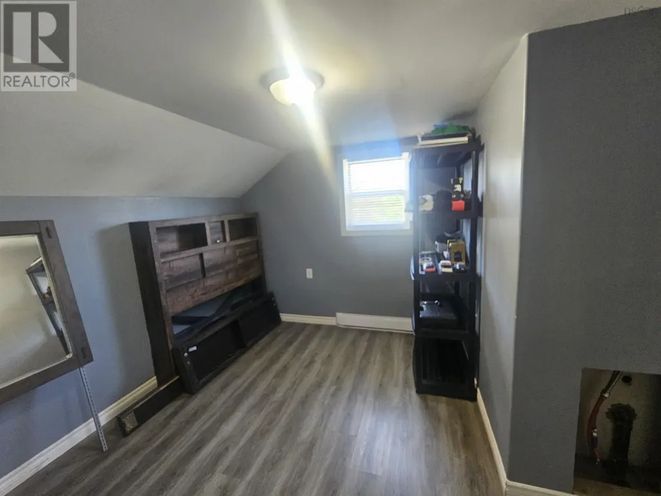
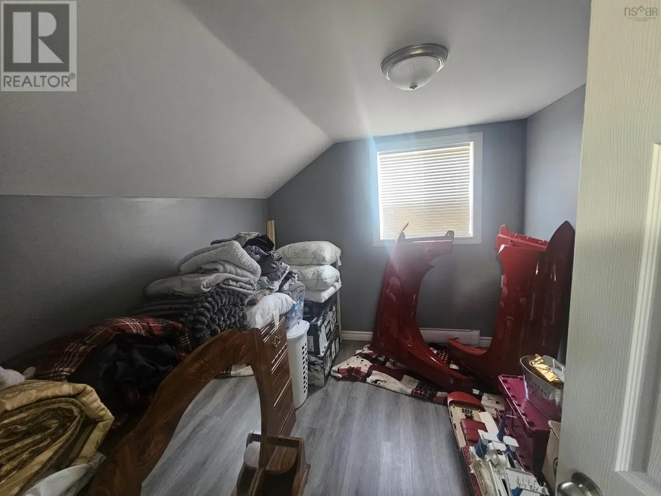
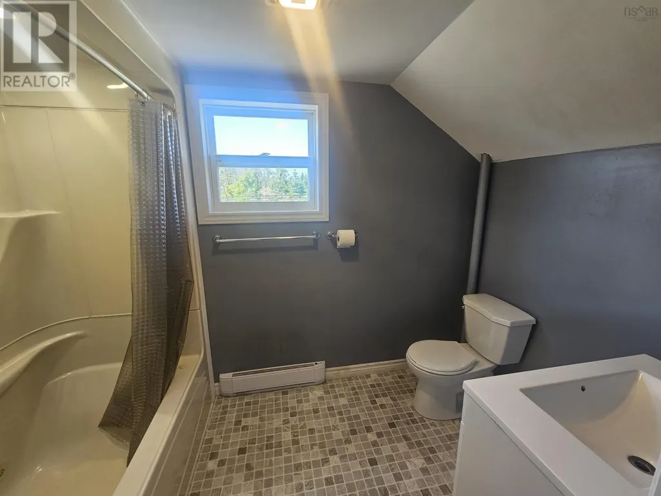
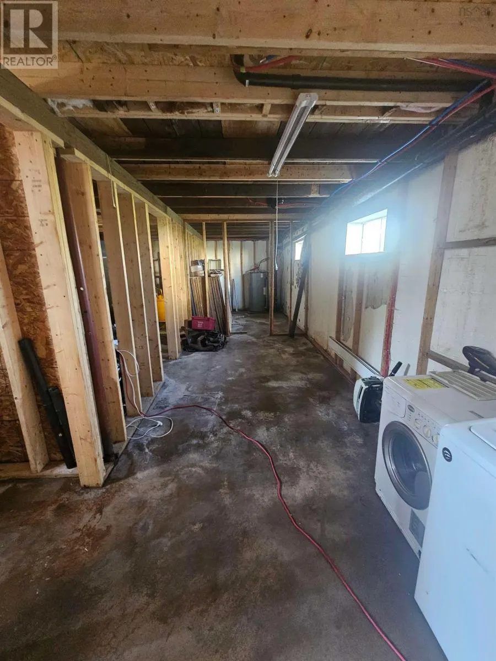
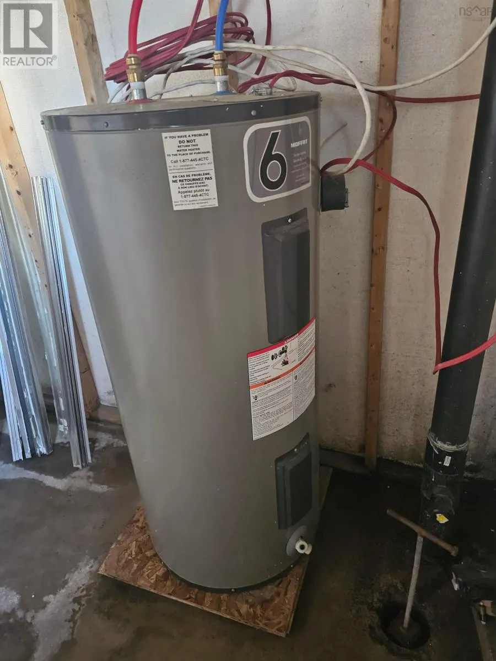
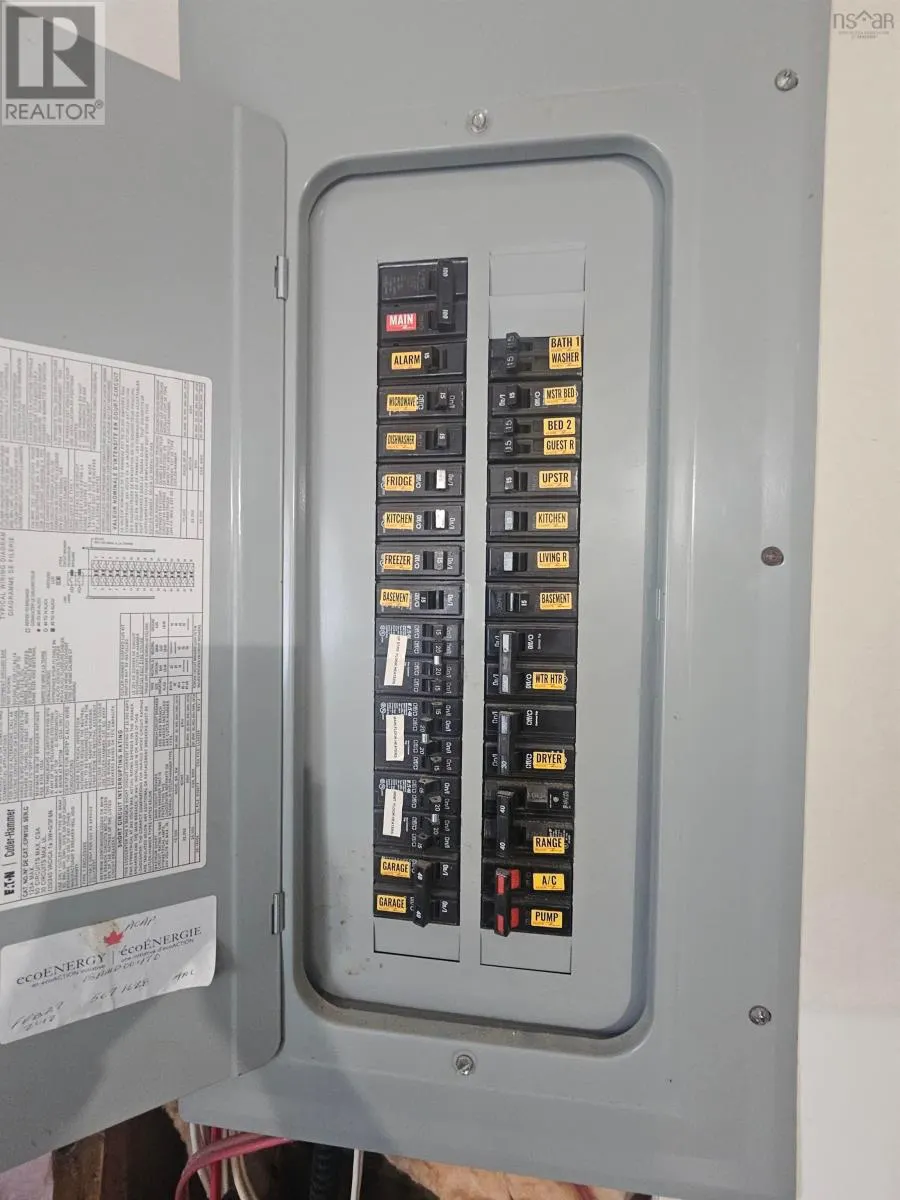
Here is a 3 bedroom 2 bathroom home waiting for your finishing touch. The main floor is open with a kitchen space at the back. There is a 3 pc main floor bathroom with laundry. The second floor has 3 bedrooms and a 4 pc bathroom. This house has undergone extensive renocations incliding new roof sheeting and shingles on the house (2yrs), garage roofing shingles (1yr), main floor opend up and bathroom with laundry all new. Both floor structures have been re supported, plumbing lines, water lines, electrical has all been updated, second floor bath all new. The garage has wiring enterance but has not been completed. The kitchen is unfinished as well as the main floor drywall and flooring. (id:7434)
General Features
| Features | Level |
|---|---|
| Property Type | Single Family |
| CommunityName | Port Morien |
| Amenities | Park, Beach |
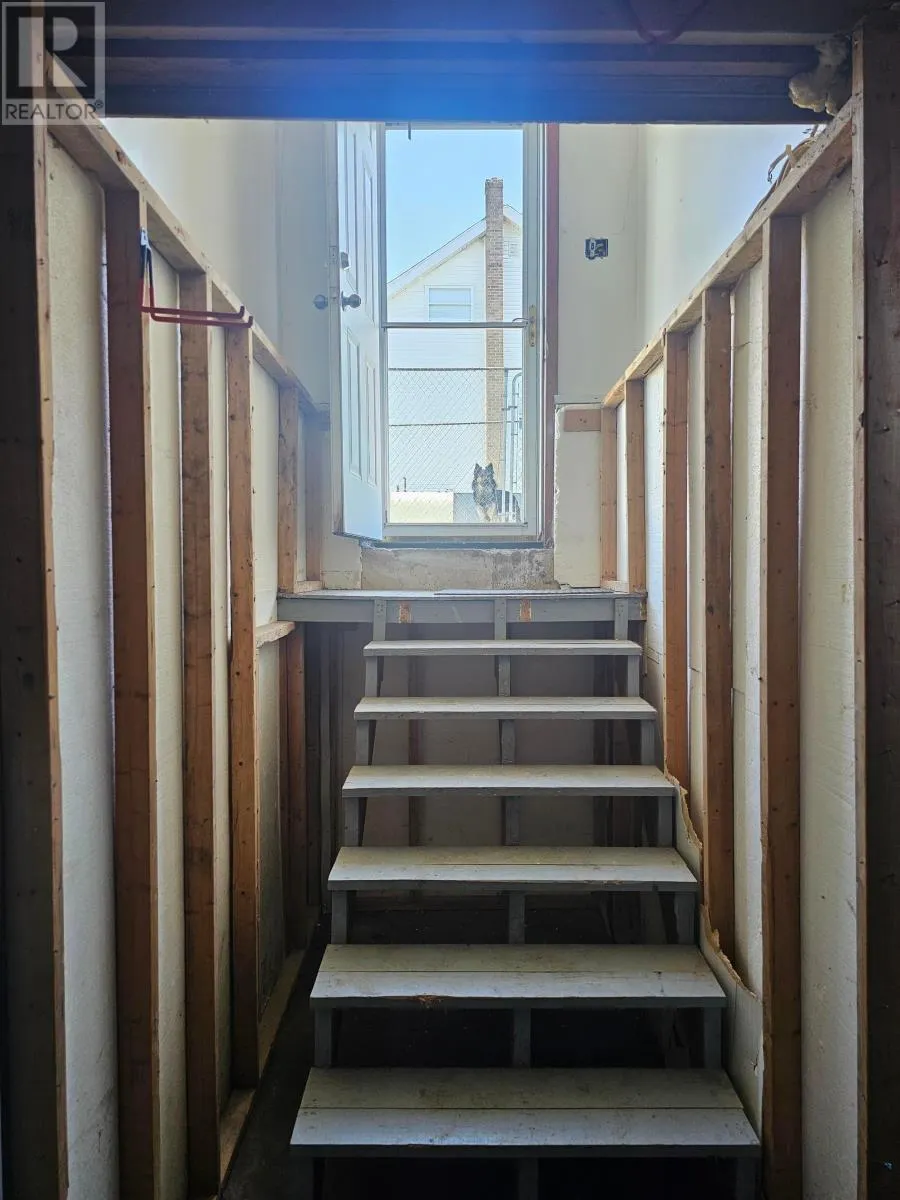
| Building Basement Features | Walk out |
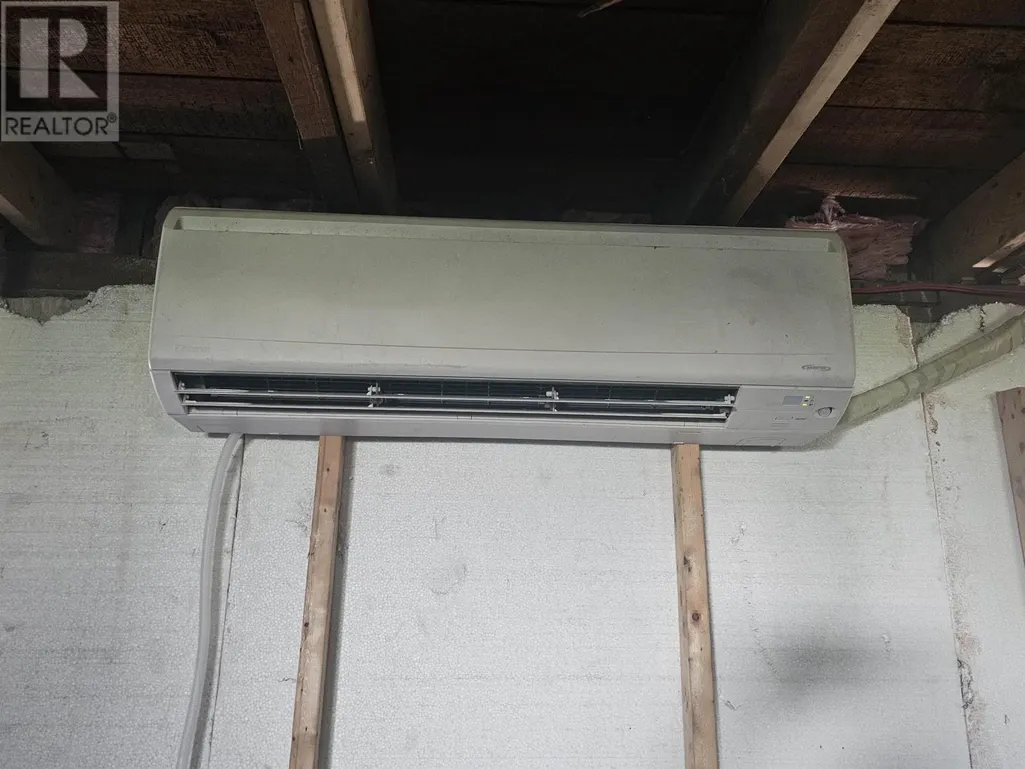
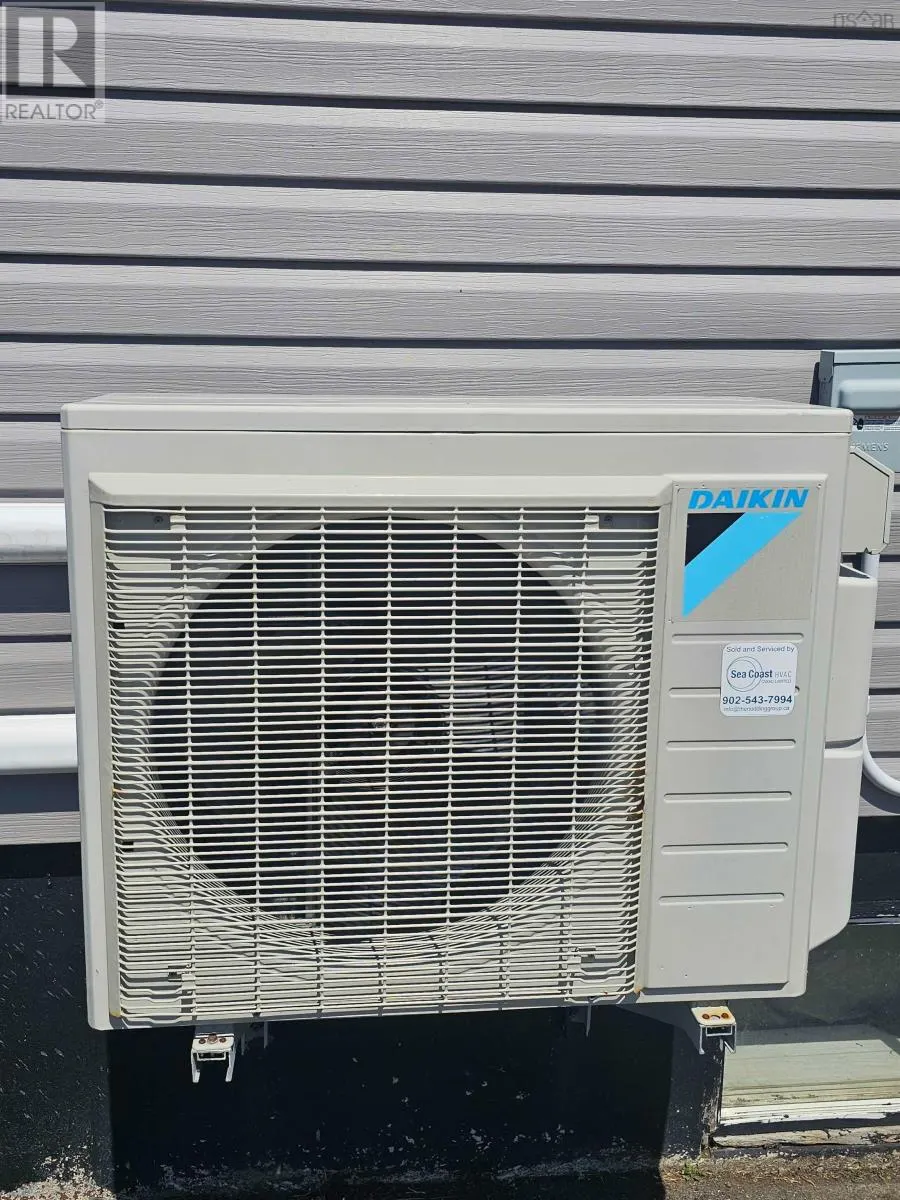
| Building Cooling Type | Heat Pump, Wall unit |
| Location Description | Birch Grove Road near Port Morien |
| Foundation Type | Poured Concrete |
| Building Type | House |
| Ownership Type | Freehold |
| Building.StoriesTotal | 1.5 |
Interior Features
| Building Fireplace Present | False |
|---|---|
| Building Heating Type | Baseboard heaters, Heat Pump, Radiator |
| Building Heating Fuel | Electric |
| Basement Development | Unfinished |
| Basement Type | Full (Unfinished) |
| Construction Style Attachment | Detached |
| Flooring Type | Laminate, Vinyl |
| Living Area Range | 680 |
| Bedrooms | 3 |
Exterior Features
| Structure | Shed |
|---|---|
| Land Amenities | Park, Beach |
| Landscape Features | Landscaped |
| Sewer | Municipal sewage system |
| Exterior Finish | Vinyl |
Room Details
| Room | Dimensions | Level | Flooring | Details |
|---|---|---|---|---|
| 3pc Bathroom | 9.8x7.7+3.10x3.6 Laundry | Main level | ||
| Bath (# pieces 1-6) | 9.8x7.7+3.10x3.6 Laundry | Main level | ||
| Bedroom | 9x x 8 | Second level | ||
| Living room | 24.3x15.2 Kitchen/living | Main level |
Amenities
- Views
- New Construction
- Adult 55+
- Lease To Own
- No Strata Fees
- Furnished
- Primary On Main
- Air Conditioning
- Seller Finance
- Green
- Fixer Upper
- Horse
- Golf
- Fireplace
- Deck
- Garage
- Basement
- Pool

Property vs Single Family Average in B1B 1H2
Price
Year Built

 All information deemed reliable but not guaranteed. All properties are subject to prior sale, change or withdrawal. Neither listing broker(s) or information provider(s) shall be responsible for any typographical errors, misinformation, misprints and shall be held totally harmless. Listing(s) information is provided for consumer's personal, non-commercial use and may not be used for any purpose other than to identify prospective properties consumers may be interested in purchasing. The data relating
 Toronto Real Estate Board (TRREB); All information deemed reliable but not guaranteed. All properties are subject to prior sale, change or withdrawal. Neither listing broker(s) or information provider(s) shall be responsible for any typographical errors, misinformation, misprints and shall be held totally harmless. Listing(s) information is provided for consumer's personal, non-commercial use and may not be used for any purpose other than to identify prospective properties consumers may be interested