
Address
488 Bill Street, Kingston, NS
Price
$ 529,900
Property Attributes
- ID#202617254
- TypeSingle Family
- Listing Status Active
- MunicipalityKingston
- CityKingston
- AreaKingston
- NeighbourhoodKingston
- Postal CodeB0P 1R0
- Style2 Level
- Price$ 529,900
- Bedrooms3
- Bathrooms2
- Half Bathrooms1
- Sqr Footage1587
- Lot Size0.2417 Acres
Data Source:
Canadian Real Estate Association (CREA)
Property Description
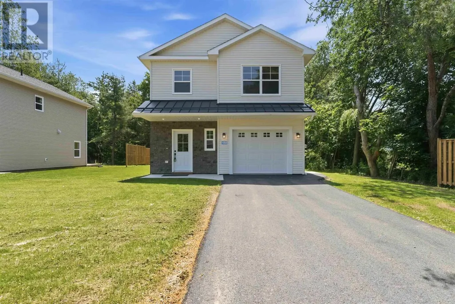
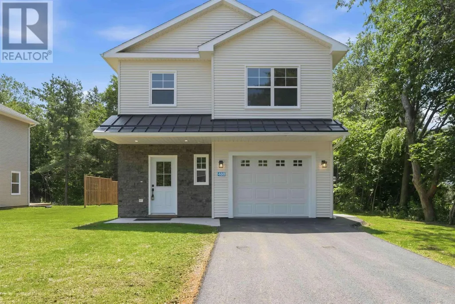
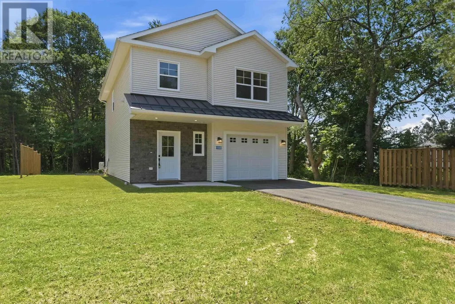
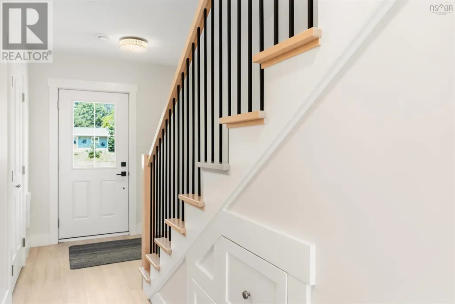
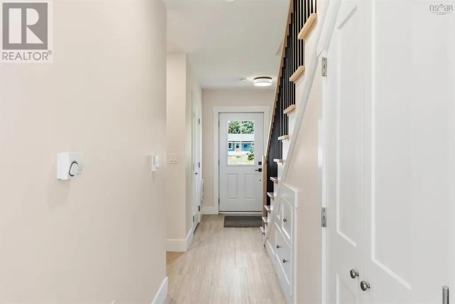
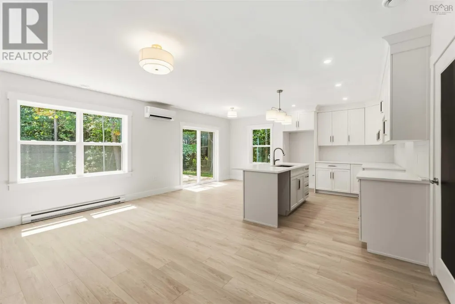
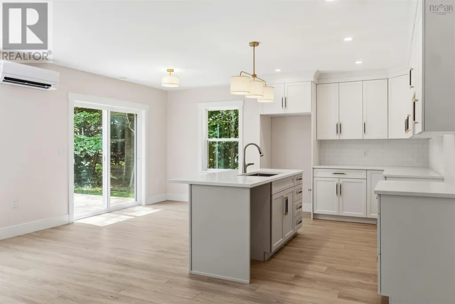
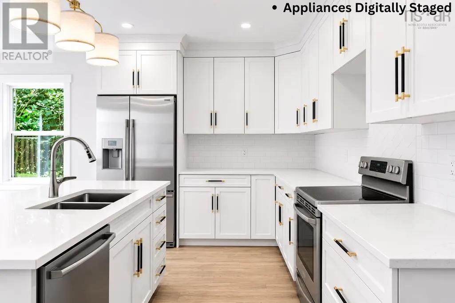
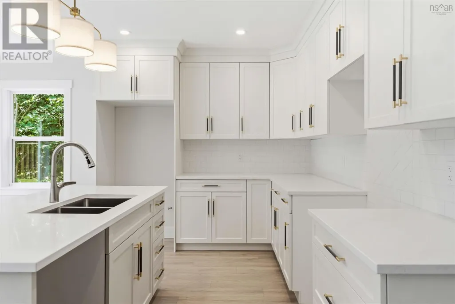
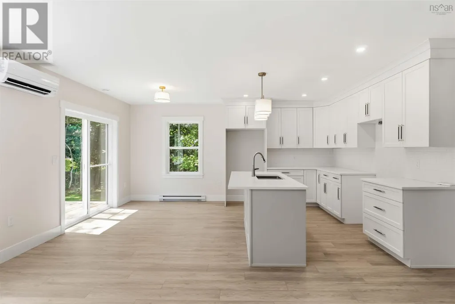
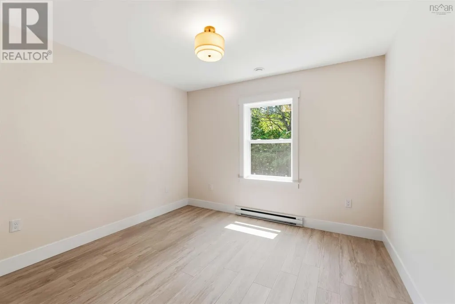
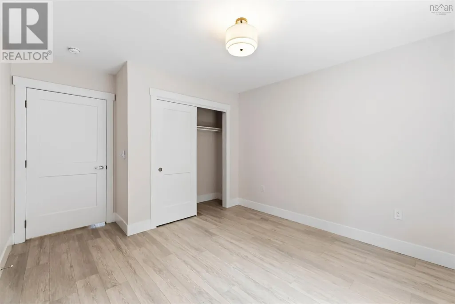
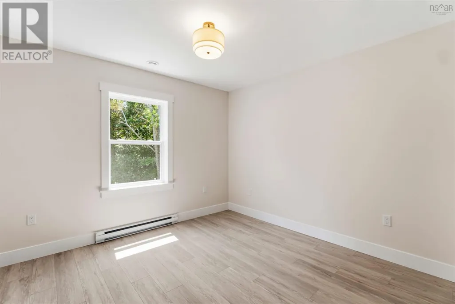
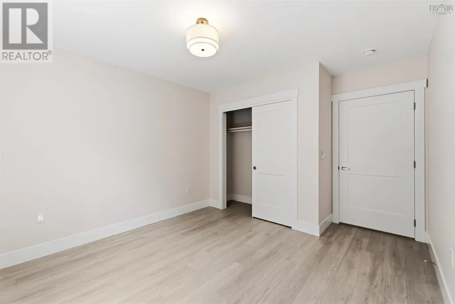
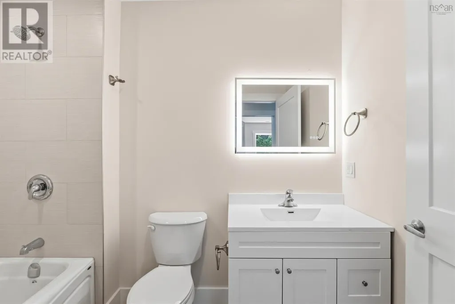
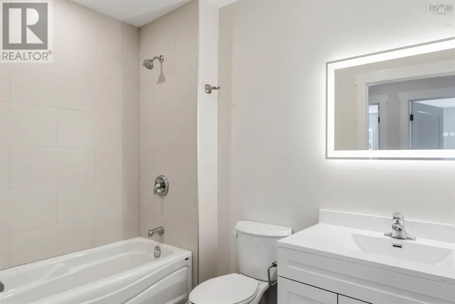
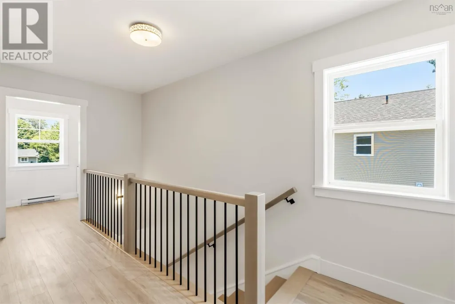
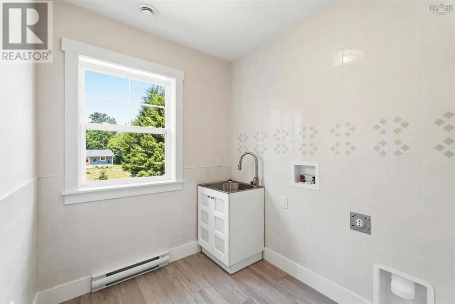
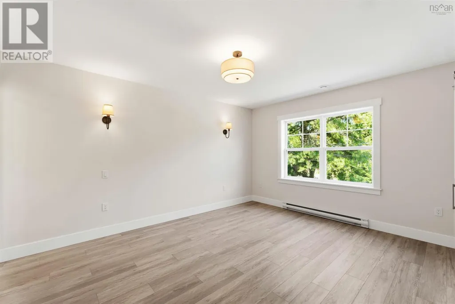
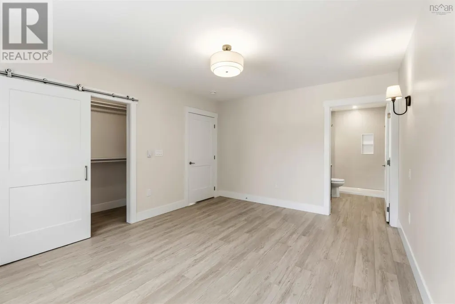
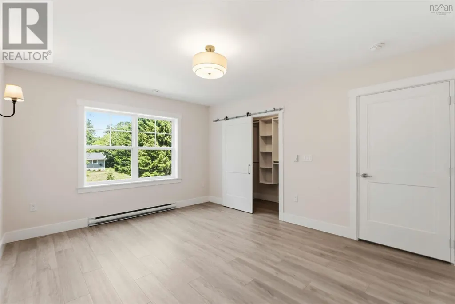
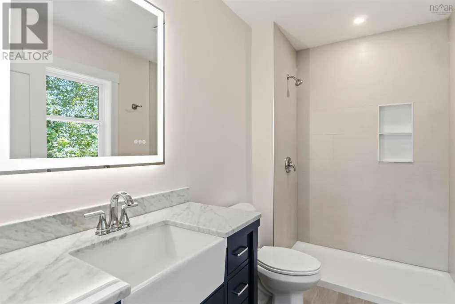
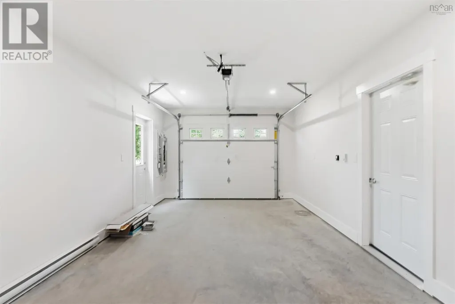
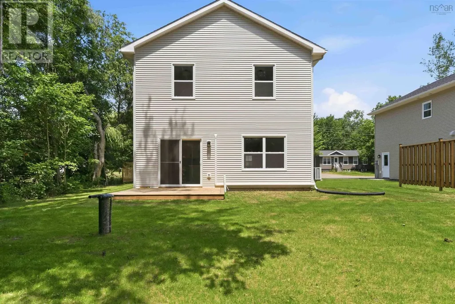
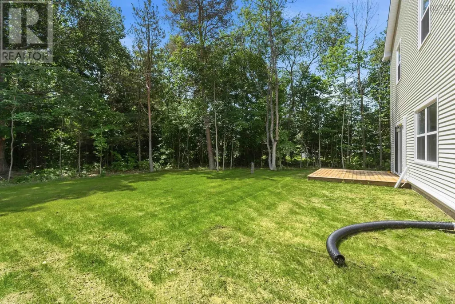
Welcome to 488 Bill Street in Kingston, Nova Scotia! This beautifully crafted, newly built home, is ready for its first owners to move in and enjoy. Combining quality construction with a functional layout, this property offers everything today's families are looking for.This inviting two-storey home features three bedrooms and three bathrooms, with a bright, open-concept main floor designed for comfortable everyday living. The spacious kitchen offers abundant cabinetry and storage while overlooking the dining and living areas, creating the perfect space for entertaining or spending time with family. A patio door leads to the rear deck and private backyard, with convenient access to the attached single-car garage.The second level offers two generous guest bedrooms, a full 4-piece bathroom, and a spacious primary retreat complete with a large walk-in closet and a stylish executive-style ensuite. You'll also appreciate the dedicated second-floor laundry room, providing added convenience along with extra storage space.Every inch of this home has been thoughtfully designed and finished, allowing you to settle in without the need for any updates or renovations.Ideally situated less than five minutes from Highway 101 and under ten minutes from CFB Greenwood, you'll also enjoy being within walking distance of schools, grocery stores, restaurants, parks, and other local amenities. Whether you're a growing family or simply looking for the convenience of a brand-new home in a fantastic neighbourhood, 488 Bill Street is sure to impress.For additional peace of mind, the seller is including a one-year builder's warranty.Schedule your private showing today and discover everything this exceptional home has to offer! (id:7434)
General Features
| Features | Walk-In Closet |
|---|---|
| Community Features | Recreational Facilities, School Bus |
| Property Type | Single Family |
| CommunityName | Kingston |
| Amenities | Golf Course, Park, Playground, Public Transit, Shopping, Place of Worship |
| Building Appliances | None |
| Building Architectural Style | 2 Level |
| Building Cooling Type | Air Conditioned, Wall unit |
| Location Description | Travelling west on Highway 1, turn right onto Magee Drive, left onto Bill St, property is on the left. |
| Foundation Type | Poured Concrete |
| Building Type | House |
| Ownership Type | Freehold |
| Building.StoriesTotal | 2 |
Interior Features
| Building Fireplace Present | False |
|---|---|
| Building Heating Type | Baseboard heaters, Heat Pump, Ductless |
| Building Heating Fuel | Electric |
| Basement Type | None |
| Construction Style Attachment | Detached |
| Flooring Type | Vinyl |
| Living Area Range | 1587 |
| Bedrooms | 3 |
Exterior Features
| Land Amenities | Golf Course, Park, Playground, Public Transit, Shopping, Place of Worship |
|---|---|
| Landscape Features | Landscaped |
| Sewer | Municipal sewage system |
| Exterior Finish | Vinyl |
Room Details
| Room | Dimensions | Level | Flooring | Details |
|---|---|---|---|---|
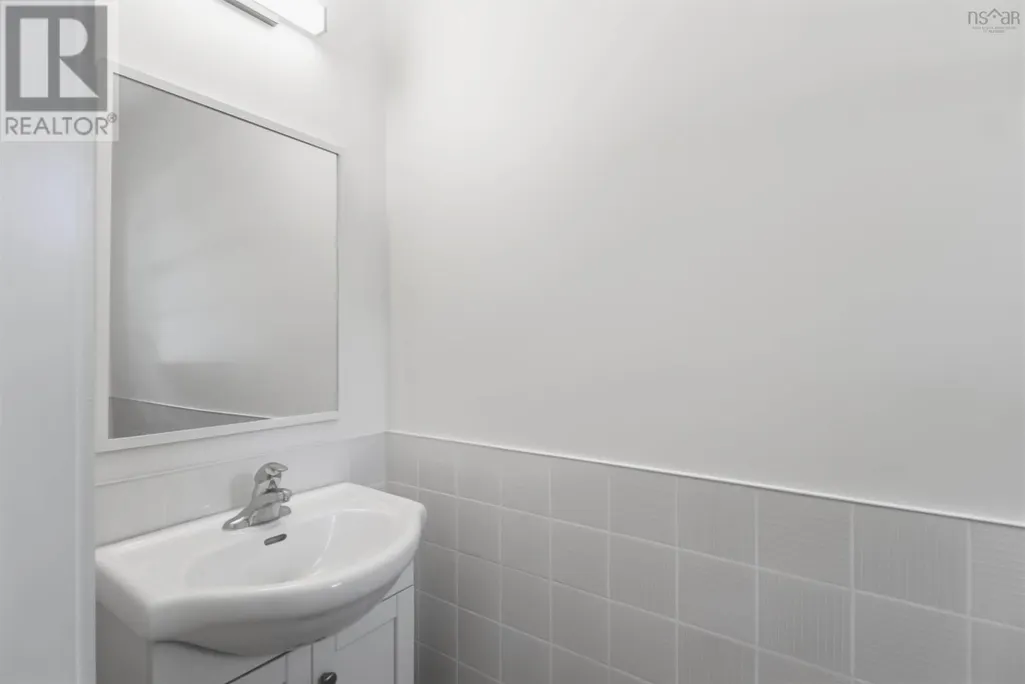
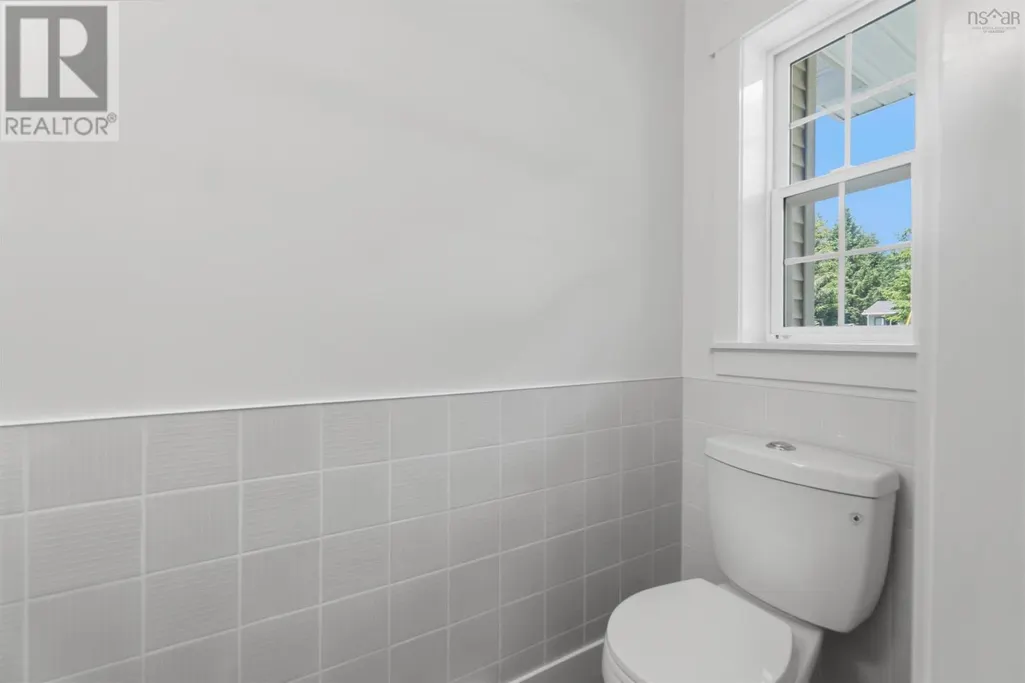
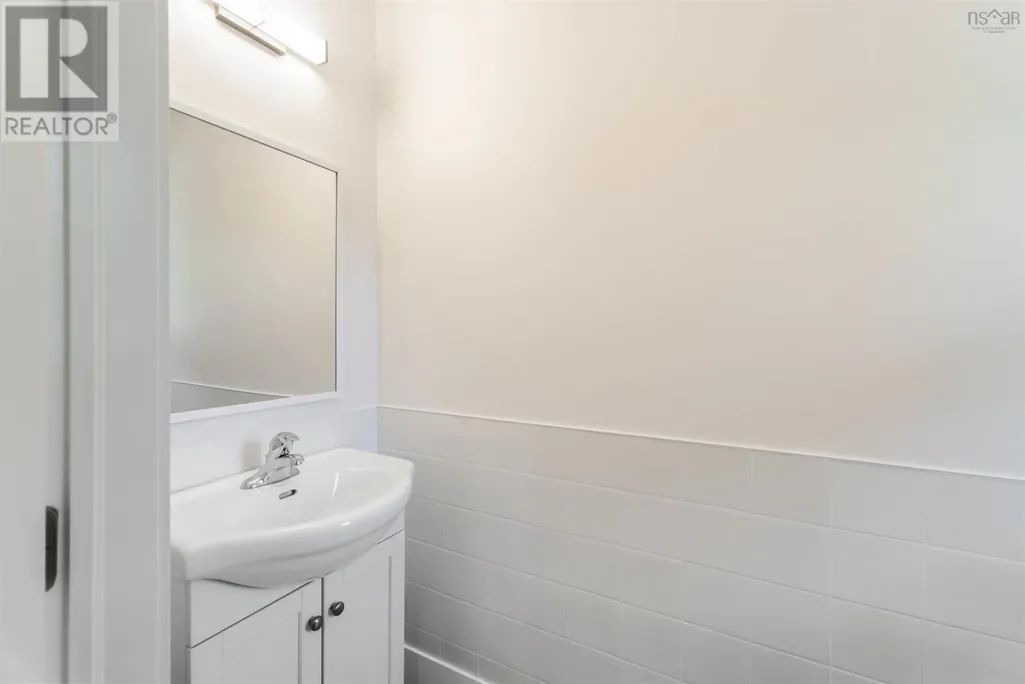
| 2pc Bathroom | 8.2x3.5 | Main level | ||
| 3pc Ensuite bath | 10.4x6.4 | Second level | ||
| 4pc Bathroom | 9.5x5 | Second level | ||
| Bath (# pieces 1-6) | 8.2x3.5 | Main level | ||
| Bedroom | 12x11.8 | Second level | ||
| Dining room | 12x8 | Main level | ||
| Ensuite (# pieces 2-6) | 10.4x6.4 | Second level | ||
| Kitchen | 11x8 | Main level | ||
| Living room | 19x12 | Main level | ||
| Primary Bedroom | 15.8x13 | Second level |
Amenities
- Views
- New Construction
- Adult 55+
- Lease To Own
- No Strata Fees
- Furnished
- Primary On Main
- Air Conditioning
- Seller Finance
- Green
- Fixer Upper
- Horse
- Golf
- Fireplace
- Deck
- Garage
- Basement
- Pool

Property vs Single Family Average in B0P 1R0
Price
In The Neighbourhood
Kingston
$ 469,900
- Type
- Single Family
- Size
- 1,935 SqFt
- Rooms
- 4 Beds + 3 Baths
Royal LePage Atlantic (Greenwood)
Open House
Kingston
$ 689,000
- Type
- Single Family
- Size
- 1,950 SqFt
- Rooms
- 4 Beds + 2 Baths
Exit Realty Town & Country
Kingston
$ 439,900
- Type
- Single Family
- Size
- 2,069 SqFt
- Rooms
- 6 Beds + 2 Baths
Royal LePage Atlantic (Greenwood)
Kingston
$ 349,000
- Type
- Single Family
- Size
- 1,945 SqFt
- Rooms
- 4 Beds + 1.5 Baths
Royal LePage Atlantic (Greenwood)
Kingston
$ 529,900
- Type
- Single Family
- Size
- 1,587 SqFt
- Rooms
- 3 Beds + 2.5 Baths
Royal LePage Atlantic (Greenwood)
Kingston
$ 1,325,000
- Type
- Single Family
- Size
- 4,919 SqFt
- Rooms
- 6 Beds + 4.5 Baths
ROYAL LEPAGE PRINCE EDWARD REALTY
Kingston
$ 535,000
- Type
- Single Family
- Size
- 2,600 SqFt
- Rooms
- 4 Beds + 3 Baths
Royal LePage Atlantic (Greenwood)

 All information deemed reliable but not guaranteed. All properties are subject to prior sale, change or withdrawal. Neither listing broker(s) or information provider(s) shall be responsible for any typographical errors, misinformation, misprints and shall be held totally harmless. Listing(s) information is provided for consumer's personal, non-commercial use and may not be used for any purpose other than to identify prospective properties consumers may be interested in purchasing. The data relating
 Toronto Real Estate Board (TRREB); All information deemed reliable but not guaranteed. All properties are subject to prior sale, change or withdrawal. Neither listing broker(s) or information provider(s) shall be responsible for any typographical errors, misinformation, misprints and shall be held totally harmless. Listing(s) information is provided for consumer's personal, non-commercial use and may not be used for any purpose other than to identify prospective properties consumers may be interested