








Address
3278 Zapata Pl, Colwood, BC
Price
$ 1,150,000
Property Attributes
- ID#1050205
- TypeSingle Family
- Listing Status Active
- MunicipalityColwood
- CityColwood
- AreaColwood
- NeighbourhoodTriangle
- Postal CodeV9C 3G6
- Style
- Year Built1980
- Price$ 1,150,000
- Bedrooms4
- Bathrooms3
- Half Bathrooms0
- Sqr Footage2801
Data Source:
Canadian Real Estate Association (CREA)
Property Description
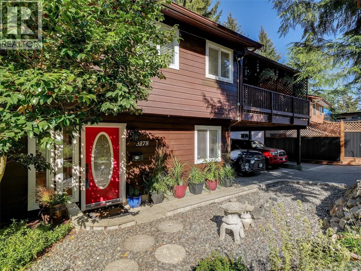
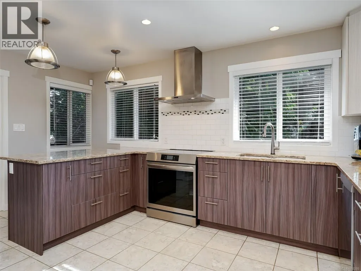
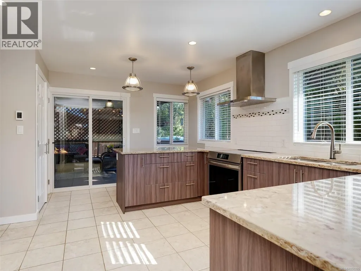
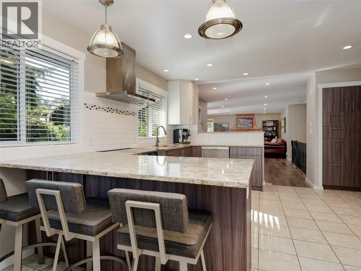
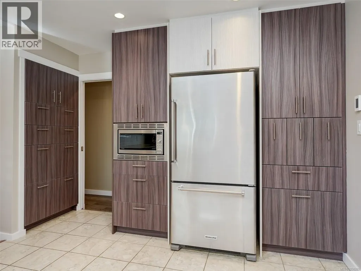
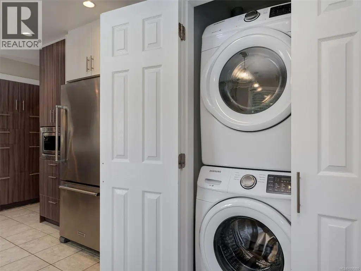
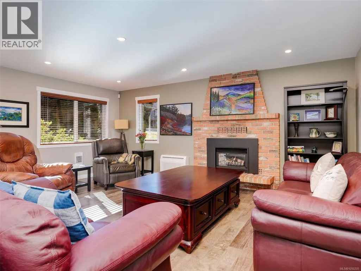
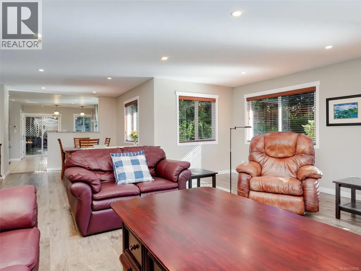
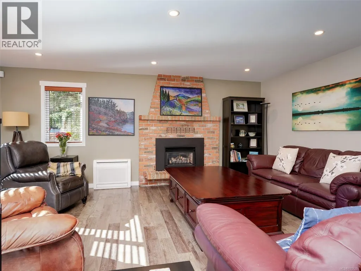
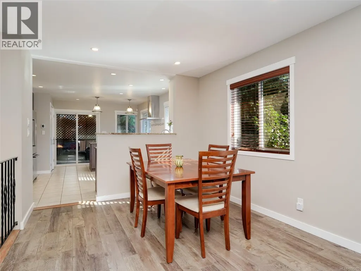
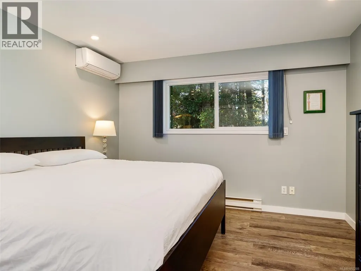
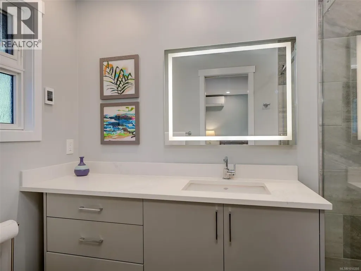
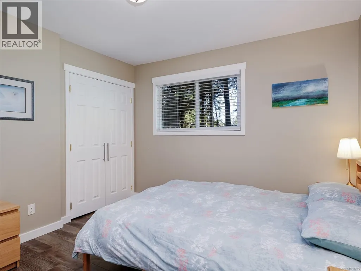
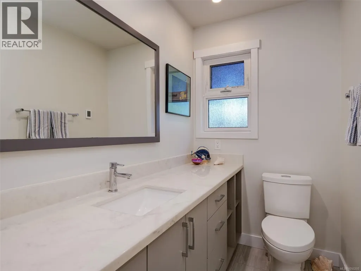
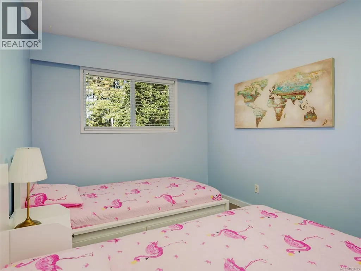
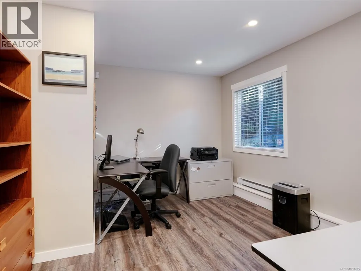
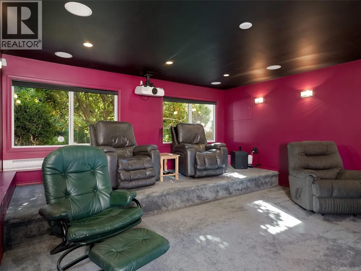
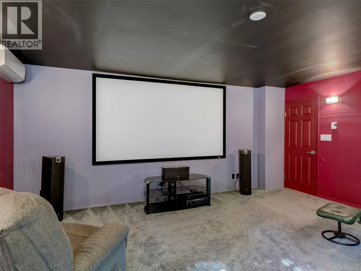
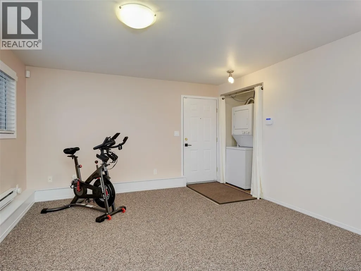
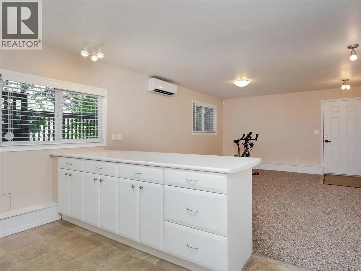
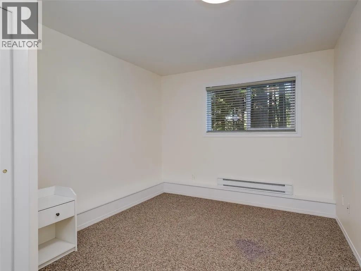
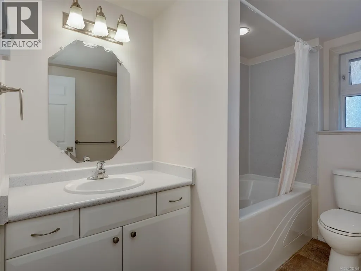
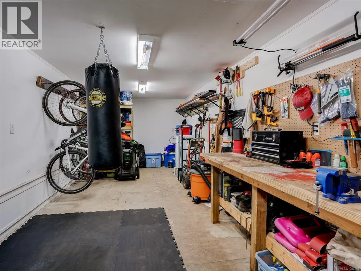
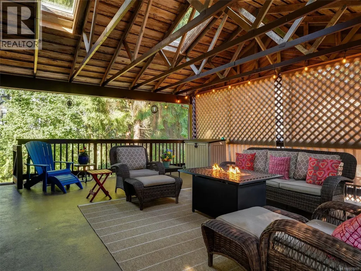
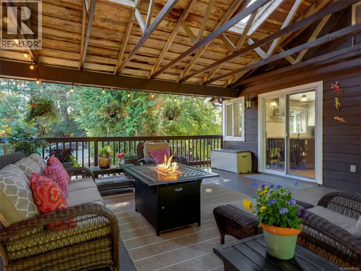
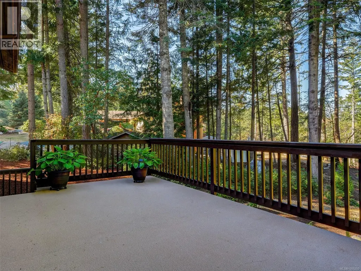
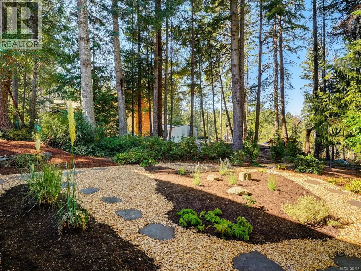
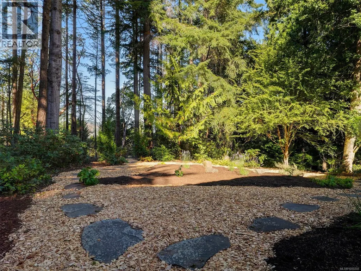
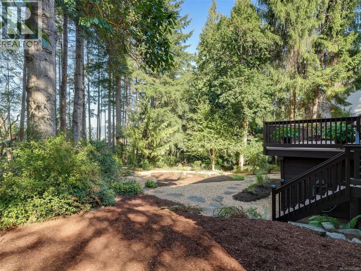
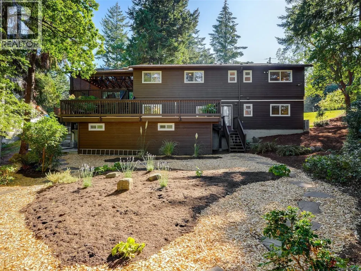
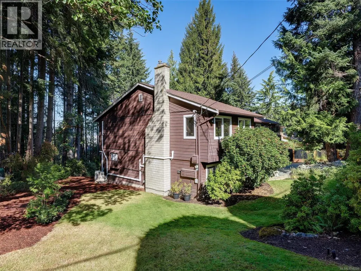
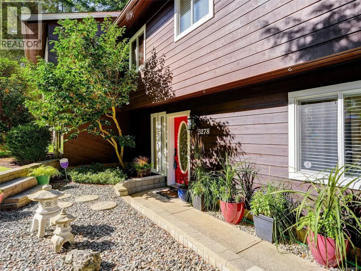
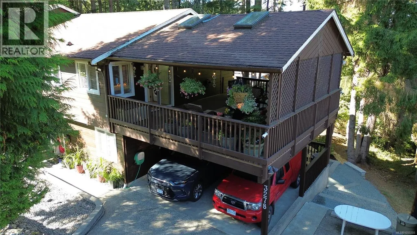
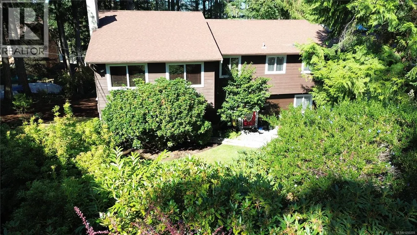
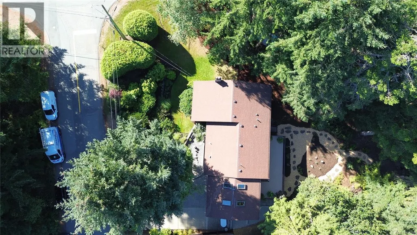
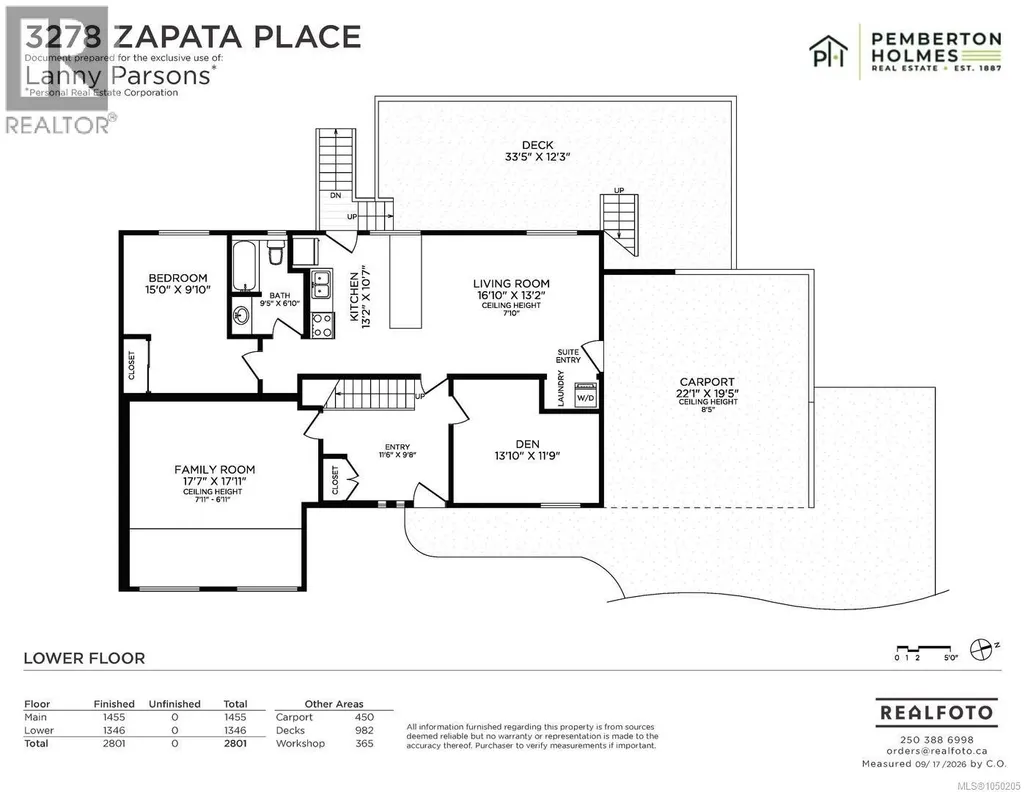
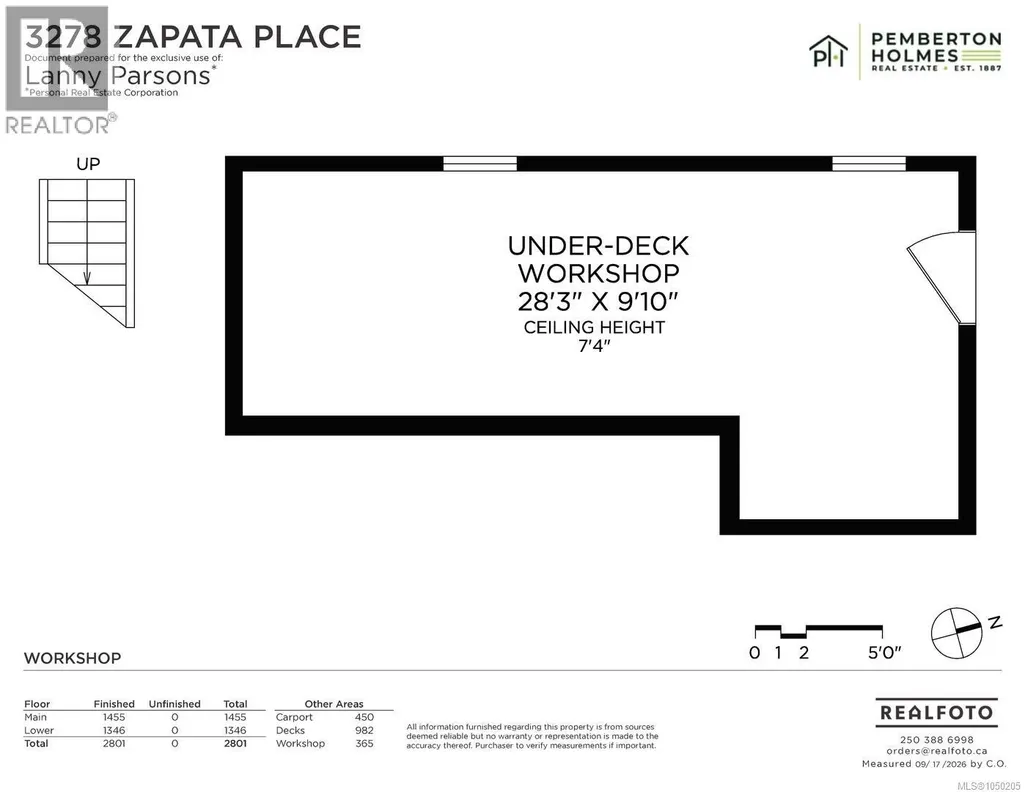
Perched at the top of Triangle Mtn and nestled in the trees is this completely updated home, lovingly maintained by the current owners for nearly 30 yrs. Set on a huge lot in a gorgeously landscaped setting, with plenty of parking spaces for an RV or boat. Perfect family layout with 3bds and 2 baths up, plus an office and family/theatre room on the lower. The lower also hosts a spacious 1bd suite with its own laundry. The many updates include: On-Demand Hot water, Heat Pump for efficient heating/cooling, completely renovated kitchen w/ quartz counters, high end appliances, and plenty of cabinetry/pantry spaces. Both upper bathrooms have been completely remodeled and have quartz counters and in-floor heating. Paint, flooring, lighting, blinds, windows, you name it, it's been done. The covered deck with skylights is a must see, with an abundance of space to entertain and host out of the elements. Did I mention the workshop storage/space? A truly special offering, come have a look! (id:7434)
General Features
| Features | Cul-de-sac, Private setting, Wooded area |
|---|---|
| Property Type | Single Family |
| ZoningType | Residential |
| Neighbourhood | Triangle |
| Building Cooling Type | Air Conditioned |
| Parking Space Total | 5 |
| Building Type | House |
| Ownership Type | Freehold |
Interior Features
| Building Fireplace Present | True |
|---|---|
| Building Fireplace Total | 1 |
| Building Heating Type | Baseboard heaters, Heat Pump |
| Building Heating Fuel | Electric, Natural gas, Other |
| Living Area Range | 2801 |
| Bedrooms | 4 |
Room Details
| Room | Dimensions | Level | Flooring | Details |
|---|---|---|---|---|
| Bathroom | 4-Piece | Main level | ||
| Bedroom | 13 ft x 9 ft | Main level | 9 ft | |
| Den | 13 ft x 11 ft | Lower level | 11 ft | |
| Dining room | 11 ft x 10 ft | Main level | 10 ft | |
| Ensuite | 3-Piece | Main level | ||
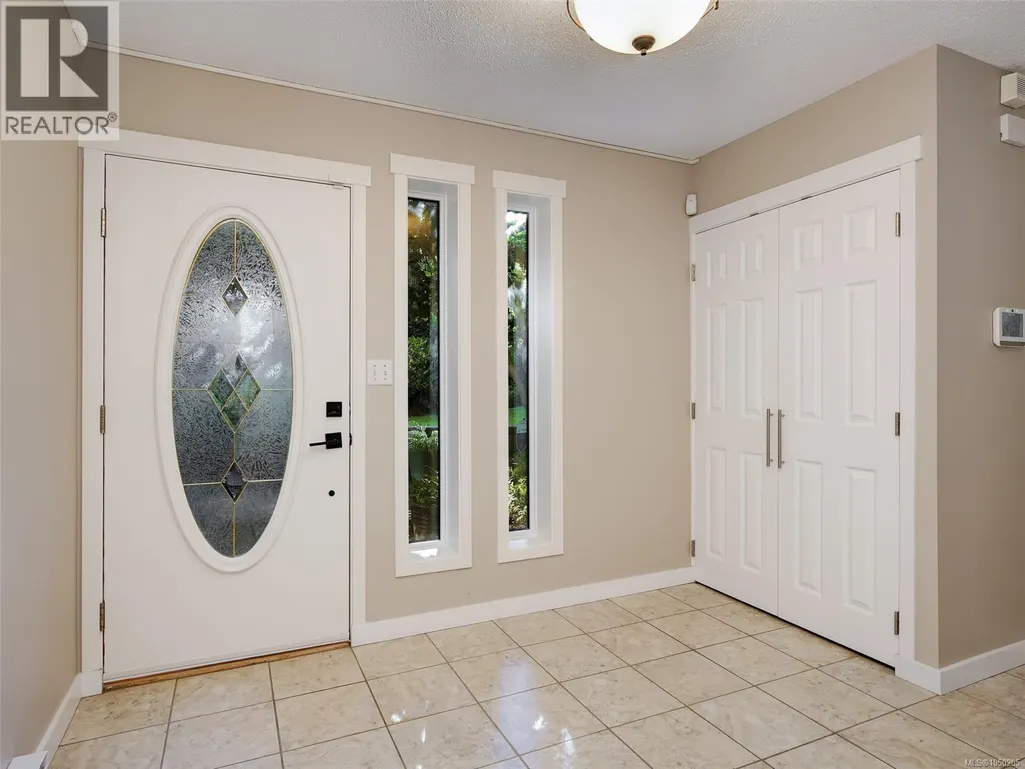
| Entrance | 12 ft x 10 ft | Lower level | 10 ft | |
| Family room | 18 ft x 18 ft | Lower level | 18 ft | |
| Kitchen | 13 ft x 11 ft | Additional Accommodation | 11 ft | |
| Living room | 17 ft x 13 ft | Additional Accommodation | 13 ft | |
| Primary Bedroom | 14 ft x 12 ft | Main level | 12 ft | |
| Workshop | 28 ft x 10 ft | Lower level | 10 ft |
Amenities
- Views
- New Construction
- Adult 55+
- Lease To Own
- No Strata Fees
- Furnished
- Primary On Main
- Air Conditioning
- Seller Finance
- Green
- Fixer Upper
- Horse
- Golf
- Fireplace
- Deck
- Garage
- Basement
- Pool

Property vs Single Family Average in V9C 3G6
Price
Year Built
In The Neighbourhood
Colwood
$ 849,900
- Type
- Single Family
- Size
- 1,879 SqFt
- Rooms
- 3 Beds + 3 Baths
Sutton Group West Coast Realty
Colwood
$ 1,494,900
- Type
- Single Family
- Size
- 2,774 SqFt
- Rooms
- 4 Beds + 4 Baths
Royal LePage Coast Capital - Chatterton
Colwood
$ 1,295,000
- Type
- Single Family
- Size
- 3,520 SqFt
- Rooms
- 5 Beds + 4 Baths
Macdonald Realty Victoria
Colwood
$ 1,349,900
- Type
- Single Family
- Size
- 2,206 SqFt
- Rooms
- 3 Beds + 3 Baths
Engel & Volkers Vancouver Island
Colwood
$ 1,135,000
- Type
- Single Family
- Size
- 2,731 SqFt
- Rooms
- 5 Beds + 4 Baths
Sutton Group West Coast Realty

 All information deemed reliable but not guaranteed. All properties are subject to prior sale, change or withdrawal. Neither listing broker(s) or information provider(s) shall be responsible for any typographical errors, misinformation, misprints and shall be held totally harmless. Listing(s) information is provided for consumer's personal, non-commercial use and may not be used for any purpose other than to identify prospective properties consumers may be interested in purchasing. The data relating
 Toronto Real Estate Board (TRREB); All information deemed reliable but not guaranteed. All properties are subject to prior sale, change or withdrawal. Neither listing broker(s) or information provider(s) shall be responsible for any typographical errors, misinformation, misprints and shall be held totally harmless. Listing(s) information is provided for consumer's personal, non-commercial use and may not be used for any purpose other than to identify prospective properties consumers may be interested