
Address
503 Woodgreen Crescent, Greenwood, BC
Price
$ 369,900
Property Attributes
- ID#10396720
- TypeSingle Family
- Listing Status Active
- MunicipalityGreenwood
- CityGreenwood
- AreaGreenwood
- NeighbourhoodGreenwood
- Postal CodeV0H 1J0
- StyleRanch
- Year Built1957
- Price$ 369,900
- Bedrooms4
- Bathrooms1
- Half Bathrooms1
- Sqr Footage2284
- Lot Size0.14 Acres
Data Source:
Canadian Real Estate Association (CREA)
Property Description
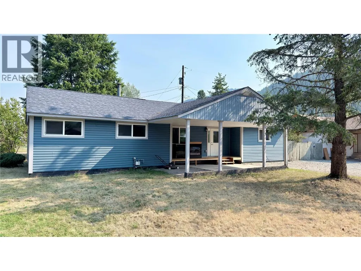
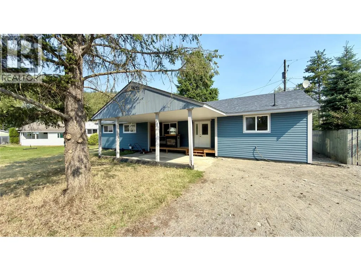
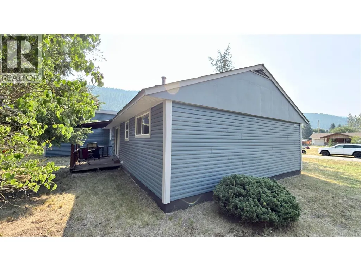
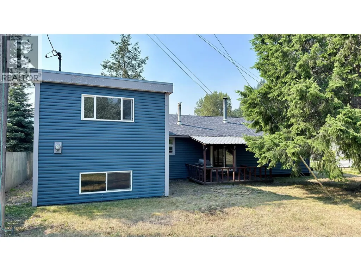
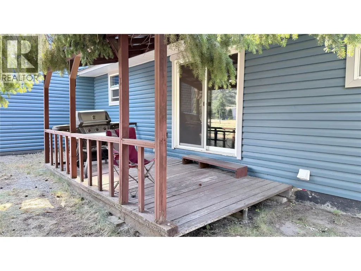
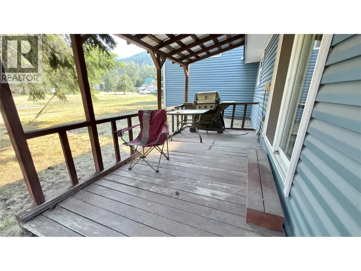
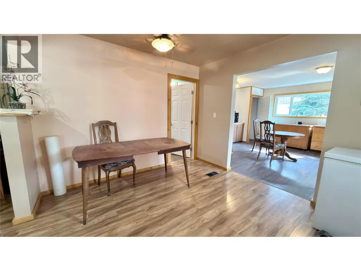
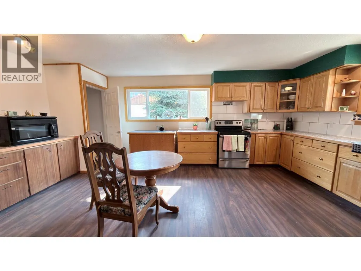
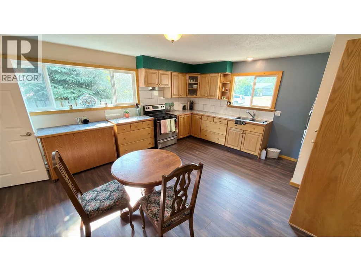
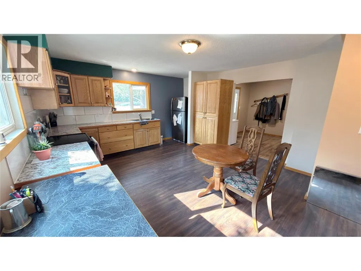
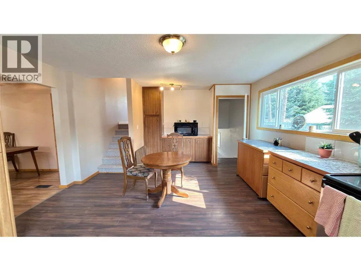
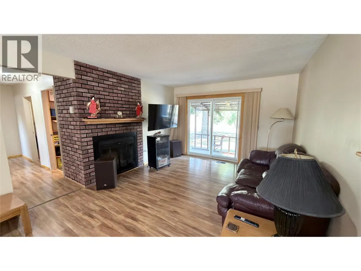
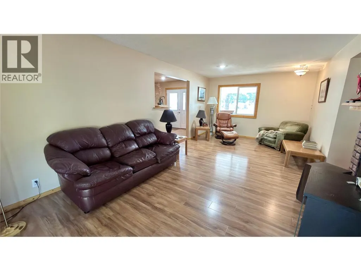
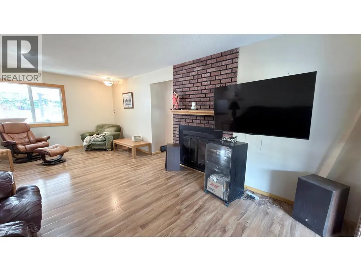
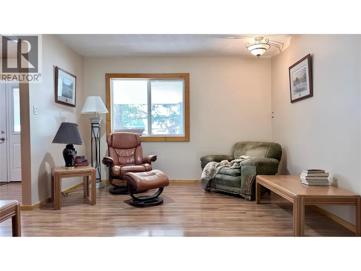
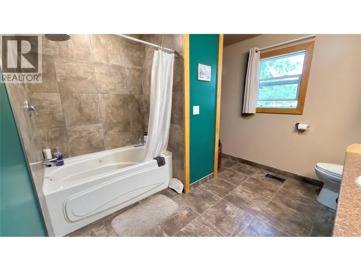
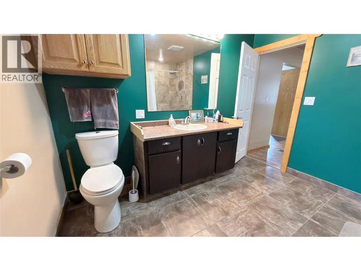
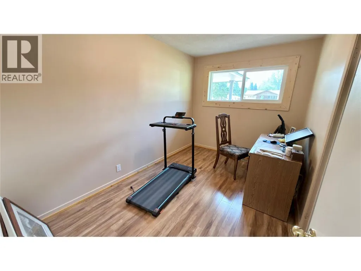
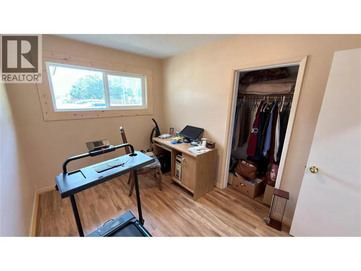
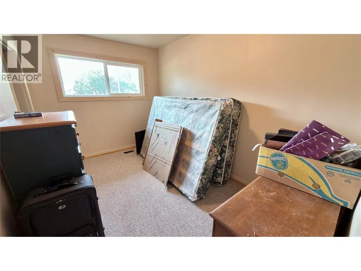
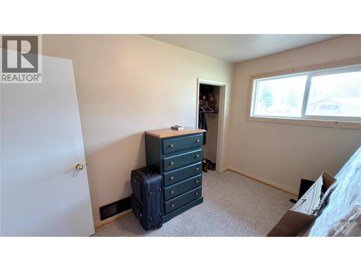
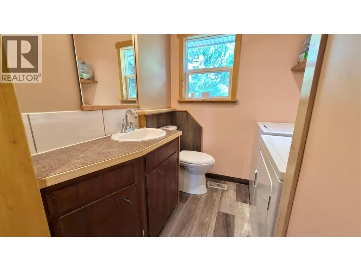
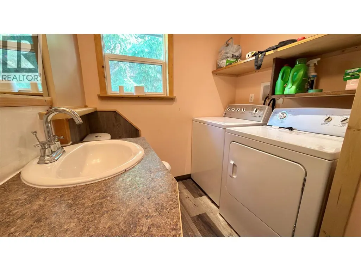
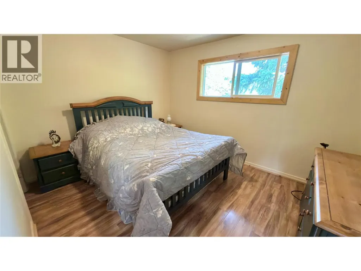
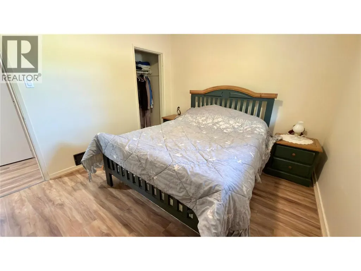
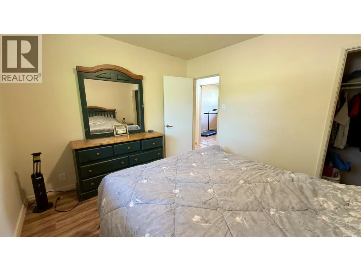
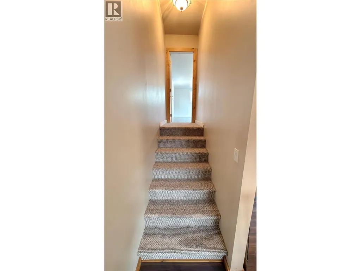
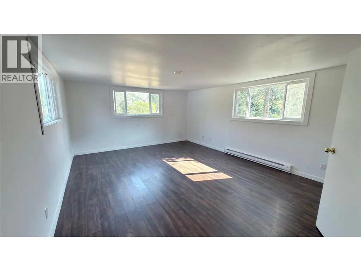
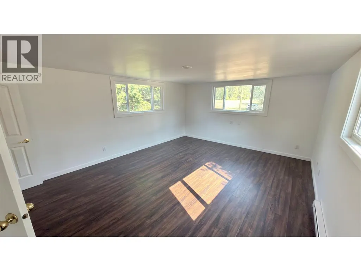
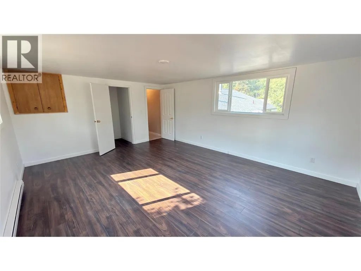
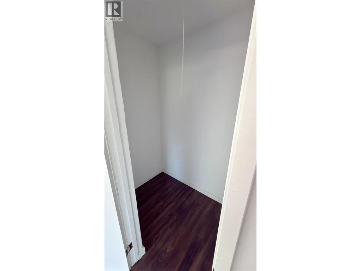
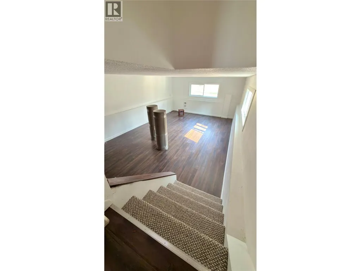
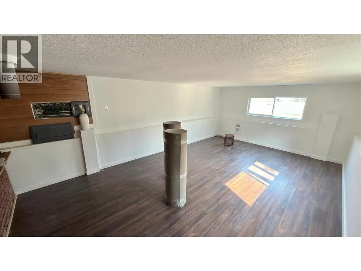
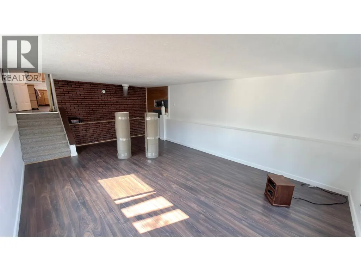
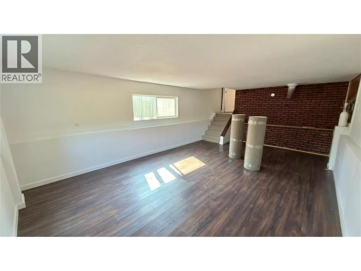
4 Bedroom Family home in Greenwood, BC! Woodgreen Crescent is a cul de sac with a playground in the middle of the houses! Great place to raise a family. Very quiet neighbourhood, centrally located between the elementary school, and downtown Greenwood. This rancher has a bonus family room one level lower, and the master bedroom, wth a walk in closet one level above! This house would also suit a retired couple, as everything is on one floor, and the bonus rooms could be used for visitors. Nice deck out back, for privacy. Many updates including siding, windows, flooring, kitchen and bath. Move in ready! Greenwood is Canada's smallest City, and boasts a rich history of mining. Come explore the back country and see evidence of the gold rush! There are plenty of activities to do year round in Greenwood. There are several lakes nearby, a ski hill in your back yard, and plenty of trails to explore. Call your Realtor today! Click on multimedia for a virtual tour! (id:7434)
General Features
| Features | Balcony |
|---|---|
| Property Type | Single Family |
| Neighbourhood | Greenwood |
| Building Appliances | Refrigerator, Dryer, Oven, Washer |
| Building Architectural Style | Ranch |
| Building Type | House |
| Ownership Type | Freehold |
| Building.StoriesTotal | 3 |
Interior Features
| Building Fireplace Present | True |
|---|---|
| Building Fireplace Total | 1 |
| Building Fireplace Type | Conventional |
| Building Heating Type | Forced air, See remarks |
| Construction Style Attachment | Detached |
| Fireplace Fuel | Wood |
| Living Area Range | 2284 |
| Bedrooms | 4 |
Exterior Features
| Building Roof Material | Asphalt shingle |
|---|---|
| Building Roof Style | Unknown |
| Sewer | Municipal sewage system |
| Exterior Finish | Vinyl siding |
Room Details
| Room | Dimensions | Level | Flooring | Details |
|---|---|---|---|---|
| 2pc Bathroom | 6'5'' x 10'1'' | Main level | ||
| 4pc Bathroom | 10'4'' x 10'3'' | Main level | ||
| Bedroom | 8'1'' x 12'1'' | Main level | ||
| Family room | 14'2'' x 22'1'' | Lower level | ||
| Foyer | 10'4'' x 11'6'' | Main level | ||
| Kitchen | 14'7'' x 19'9'' | Main level | ||
| Living room | 11'9'' x 22'4'' | Main level | ||
| Primary Bedroom | 14'2'' x 18'1'' | Second level |
Amenities
- Views
- New Construction
- Adult 55+
- Lease To Own
- No Strata Fees
- Furnished
- Primary On Main
- Air Conditioning
- Seller Finance
- Green
- Fixer Upper
- Horse
- Golf
- Fireplace
- Deck
- Garage
- Basement
- Pool

Property vs Single Family Average in V0H 1J0
Price
Year Built
In The Neighbourhood
Greenwood
$ 1,009,000
- Type
- Single Family
- Size
- 1,723 SqFt
- Rooms
- 2 Beds + 2 Baths
Coldwell Banker Executives Realty
Greenwood
$ 395,000
- Type
- Single Family
- Size
- 1,762 SqFt
- Rooms
- 4 Beds + 1 Baths
Royal LePage Atlantic (Greenwood)
Greenwood
$ 590,000
- Type
- Single Family
- Size
- 2,708 SqFt
- Rooms
- 5 Beds + 3 Baths
Century 21 Premier Properties Ltd.
Greenwood
$ 369,500
- Type
- Single Family
- Size
- 2,734 SqFt
- Rooms
- 5 Beds + 2 Baths
Royal LePage Atlantic (Greenwood)
Greenwood
$ 679,900
- Type
- Single Family
- Size
- 2,036 SqFt
- Rooms
- 4 Beds + 2 Baths
Exit Realty Town & Country
Open House
Greenwood
$ 589,900
- Type
- Single Family
- Size
- 2,600 SqFt
- Rooms
- 5 Beds + 3 Baths
Century 21 All Points
Greenwood
$ 649,000
- Type
- Single Family
- Size
- 2,462 SqFt
- Rooms
- 3 Beds + 3 Baths
Coldwell Banker Executives Realty
Greenwood
$ 499,000
- Type
- Single Family
- Size
- 2,782 SqFt
- Rooms
- 4 Beds + 2.5 Baths
Royal LePage Atlantic (Greenwood)
Greenwood
$ 269,000
- Type
- Single Family
- Size
- 634 SqFt
- Rooms
- 1 Beds + 1 Baths
Century 21 Premier Properties Ltd.
Greenwood
$ 479,500
- Type
- Single Family
- Size
- 2,390 SqFt
- Rooms
- 3 Beds + 2.5 Baths
Coldwell Banker Executives Realty

 All information deemed reliable but not guaranteed. All properties are subject to prior sale, change or withdrawal. Neither listing broker(s) or information provider(s) shall be responsible for any typographical errors, misinformation, misprints and shall be held totally harmless. Listing(s) information is provided for consumer's personal, non-commercial use and may not be used for any purpose other than to identify prospective properties consumers may be interested in purchasing. The data relating
 Toronto Real Estate Board (TRREB); All information deemed reliable but not guaranteed. All properties are subject to prior sale, change or withdrawal. Neither listing broker(s) or information provider(s) shall be responsible for any typographical errors, misinformation, misprints and shall be held totally harmless. Listing(s) information is provided for consumer's personal, non-commercial use and may not be used for any purpose other than to identify prospective properties consumers may be interested