
Address
110 9th Avenue, Keremeos, BC
Price
$ 485,000
Property Attributes
- ID#10392336
- TypeSingle Family
- Listing Status Active
- MunicipalityKeremeos
- CityKeremeos
- AreaKeremeos
- NeighbourhoodKeremeos
- Postal CodeV0X 1N3
- Style
- Year Built1911
- Price$ 485,000
- Bedrooms2
- Bathrooms1
- Half Bathrooms0
- Sqr Footage1110
- Lot Size0.66 Acres
Data Source:
Canadian Real Estate Association (CREA)
Property Description
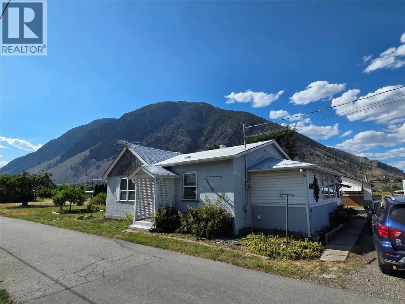
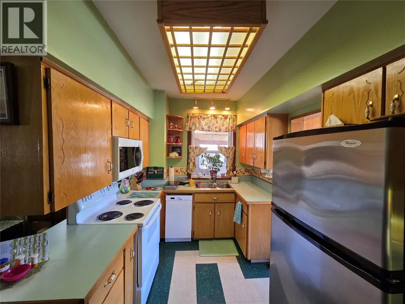
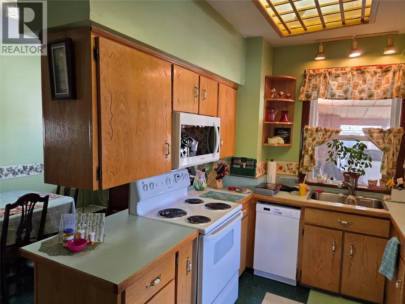
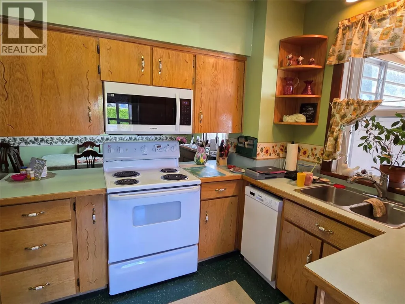
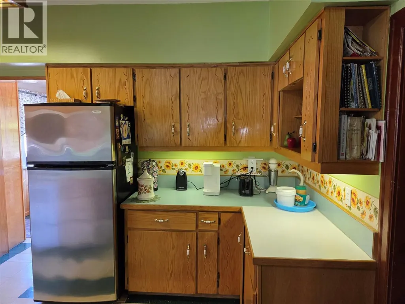
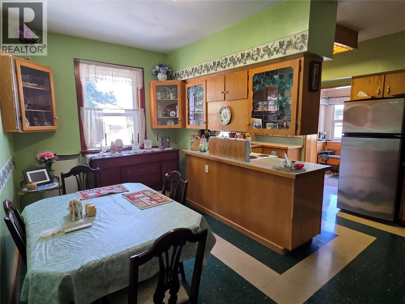
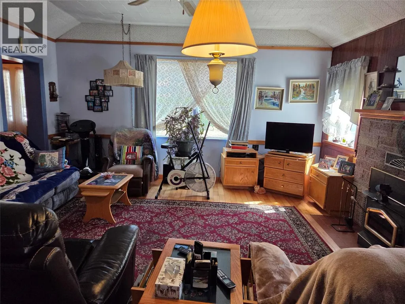
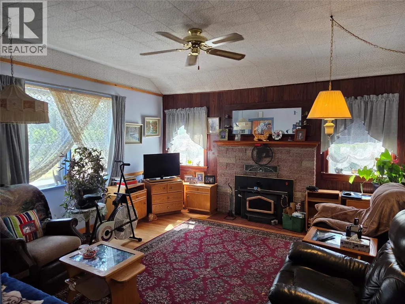
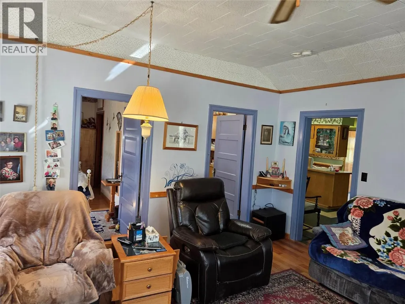
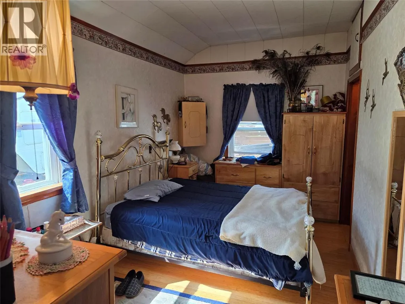
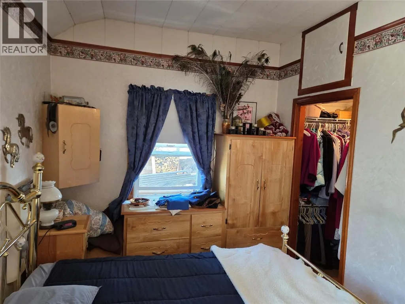
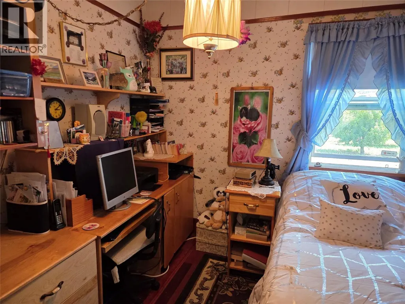
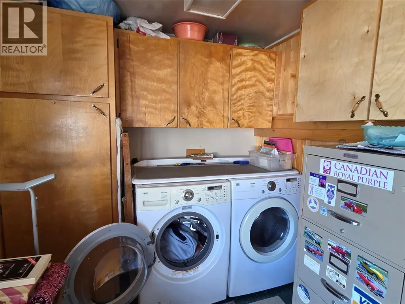
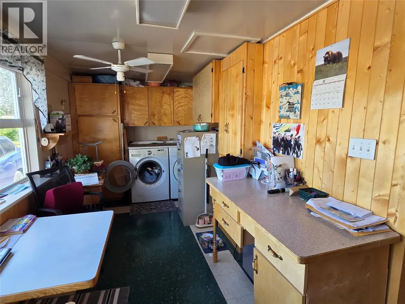
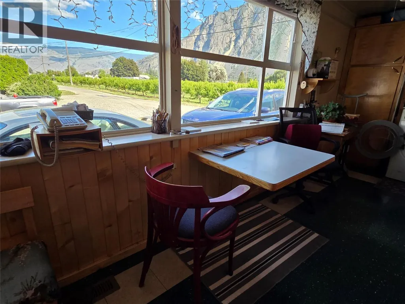
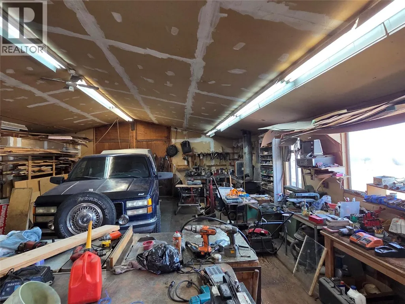
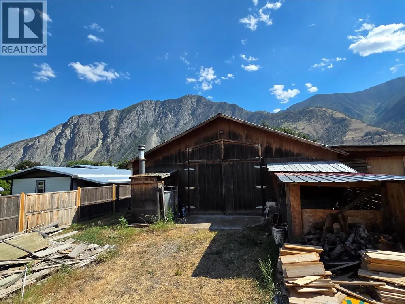
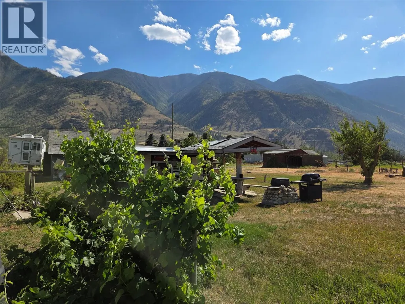
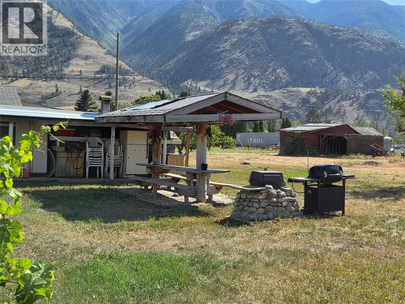
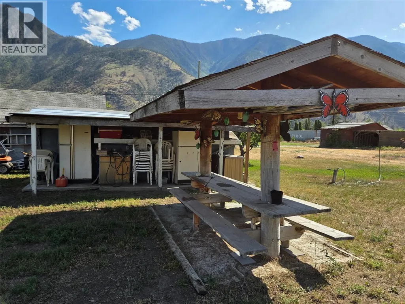
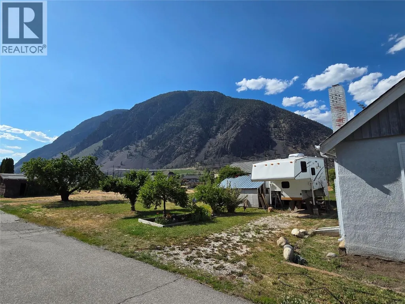
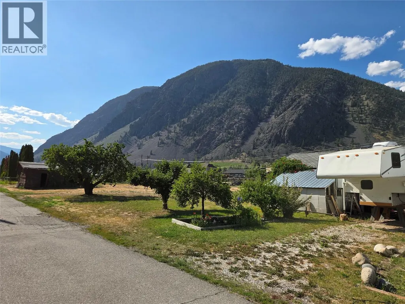
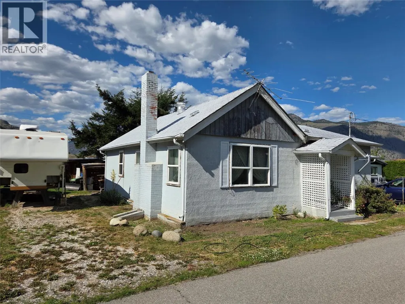
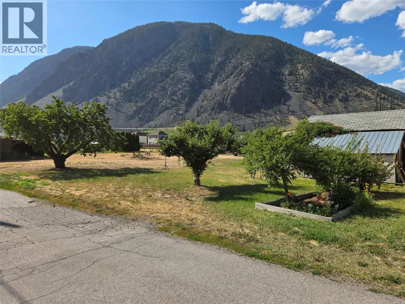
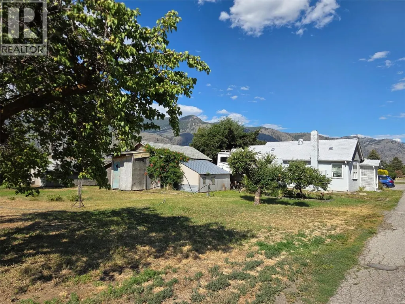
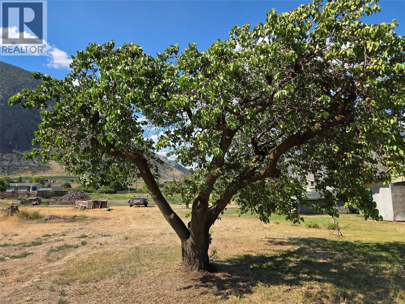
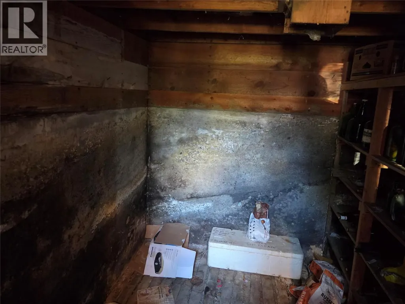
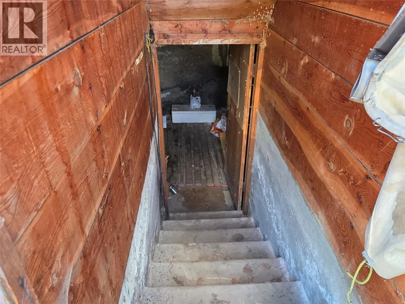
Over half acre property with a 2 bedroom solid home with some original hardwood and a galley kitchen and pantry. There is a front entryway, but the large entrance at the back through the mud room is more natural. Large laundry room, good storage, and lots of gardens and room for more. There is an 1,850 square foot garage/shop of anyone's dream at the back, there is more storage, a root cellar, and so much more to discover here! (id:7434)
General Features
| Features | Level lot, Private setting |
|---|---|
| Property Type | Single Family |
| Neighbourhood | Keremeos |
| Amenities | Recreation, Schools, Shopping |
| Building Appliances | Range, Refrigerator, Dishwasher, Oven - Electric, Washer & Dryer |
| Parking Space Total | 6 |
| Building Type | House |
| Ownership Type | Freehold |
| Building.StoriesTotal | 1 |
Interior Features
| Building Fireplace Present | True |
|---|---|
| Building Fireplace Total | 1 |
| Building Fireplace Type | Insert |
| Building Heating Type | Forced air |
| Building Heating Fuel | Electric |
| Basement Type | Cellar, Remodeled Basement |
| Construction Style Attachment | Detached |
| Flooring Type | Hardwood, Mixed Flooring |
| Living Area Range | 1110 |
| Bedrooms | 2 |
Exterior Features
| ViewType | Mountain view, Valley view |
|---|---|
| Building Roof Material | Vinyl Shingles |
| Building Roof Style | Unknown |
| Land Amenities | Recreation, Schools, Shopping |
| Landscape Features | Landscaped, Level |
| Exterior Finish | Stucco, Vinyl siding |
Room Details
| Room | Dimensions | Level | Flooring | Details |
|---|---|---|---|---|
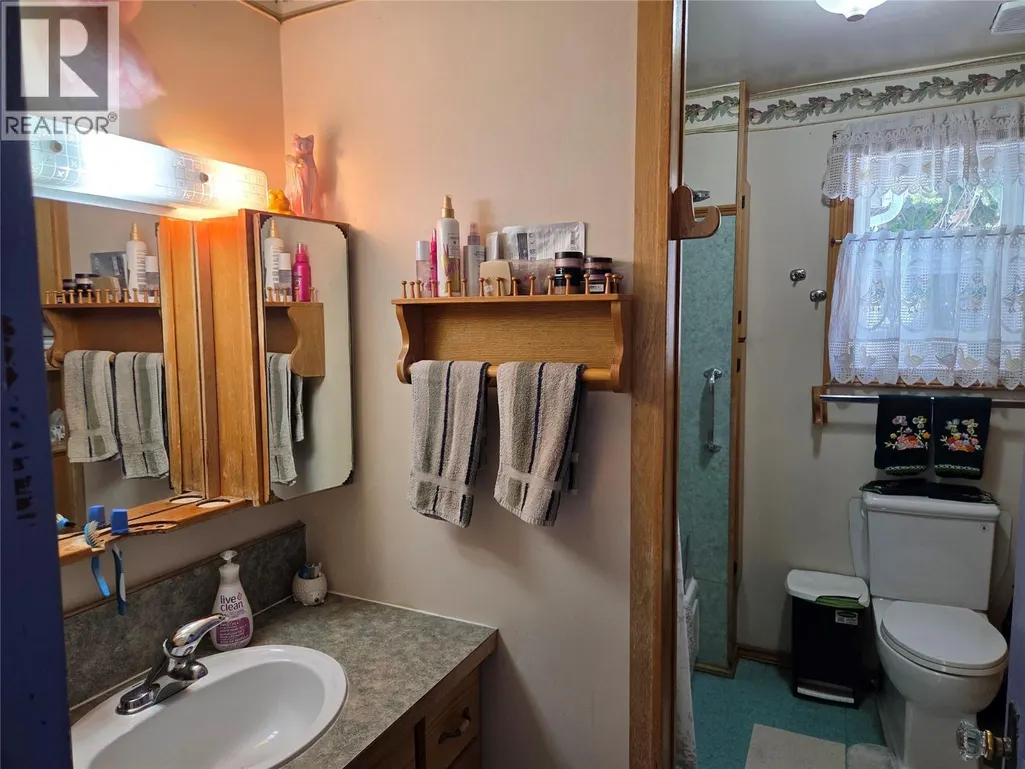
| 4pc Bathroom | 7'1'' x 9'4'' | Main level | ||
| Bedroom | 10'9'' x 9'9'' | Main level | ||

| Dining room | 7'6'' x 9'9'' | Main level | ||
| Foyer | 5' x 7' | Main level | ||
| Kitchen | 8'7'' x 15'5'' | Main level | ||
| Laundry room | 7'7'' x 19'3'' | Main level | ||
| Living room | 16'4'' x 15'7'' | Main level | ||
| Mud room | 11'9'' x 11'10'' | Main level | ||
| Pantry | 4' x 4' | Main level | ||
| Primary Bedroom | 8'10'' x 15'4'' | Main level |
Amenities
- Views
- New Construction
- Adult 55+
- Lease To Own
- No Strata Fees
- Furnished
- Primary On Main
- Air Conditioning
- Seller Finance
- Green
- Fixer Upper
- Horse
- Golf
- Fireplace
- Deck
- Garage
- Basement
- Pool

Property vs Single Family Average in V0X 1N3
Price
Year Built
In The Neighbourhood
Keremeos
$ 799,900
- Type
- Single Family
- Size
- 3,023 SqFt
- Rooms
- 6 Beds + 3 Baths
RE/MAX Penticton Realty
Keremeos
$ 629,000
- Type
- Single Family
- Size
- 1,586 SqFt
- Rooms
- 4 Beds + 2 Baths
Royal Lepage Locations West
Keremeos
$ 699,000
- Type
- Single Family
- Size
- 1,937 SqFt
- Rooms
- 4 Beds + 2.5 Baths
Skaha Realty Group Inc.
Keremeos
$ 595,000
- Type
- Single Family
- Size
- 1,630 SqFt
- Rooms
- 3 Beds + 2 Baths
Royal LePage Locations West
Keremeos
$ 1,100,000
- Type
- Single Family
- Size
- 3,260 SqFt
- Rooms
- 4 Beds + 2 Baths
Royal Lepage Locations West
Keremeos
$ 625,000
- Type
- Single Family
- Size
- 2,873 SqFt
- Rooms
- 4 Beds + 2.5 Baths
Royal Lepage Locations West
Keremeos
$ 489,000
- Type
- Single Family
- Size
- 1,167 SqFt
- Rooms
- 3 Beds + 2 Baths
Royal Lepage Locations West
Keremeos
$ 749,000
- Type
- Single Family
- Size
- 3,278 SqFt
- Rooms
- 4 Beds + 3 Baths
Royal Lepage Locations West
Keremeos
$ 859,000
- Type
- Single Family
- Size
- 3,890 SqFt
- Rooms
- 6 Beds + 5.5 Baths
RE/MAX Wine Capital Realty
Keremeos
$ 749,900
- Type
- Single Family
- Size
- 1,750 SqFt
- Rooms
- 3 Beds + 2 Baths
Royal Lepage Locations West
Keremeos
$ 1,450,000
- Type
- Single Family
- Size
- 2,066 SqFt
- Rooms
- 3 Beds + 2 Baths
Chamberlain Property Group

 All information deemed reliable but not guaranteed. All properties are subject to prior sale, change or withdrawal. Neither listing broker(s) or information provider(s) shall be responsible for any typographical errors, misinformation, misprints and shall be held totally harmless. Listing(s) information is provided for consumer's personal, non-commercial use and may not be used for any purpose other than to identify prospective properties consumers may be interested in purchasing. The data relating
 Toronto Real Estate Board (TRREB); All information deemed reliable but not guaranteed. All properties are subject to prior sale, change or withdrawal. Neither listing broker(s) or information provider(s) shall be responsible for any typographical errors, misinformation, misprints and shall be held totally harmless. Listing(s) information is provided for consumer's personal, non-commercial use and may not be used for any purpose other than to identify prospective properties consumers may be interested