
Address
1662 Stamps Rd, Duncan, BC
Price
$ 3,249,000
Property Attributes
- ID#1038901
- TypeSingle Family
- Listing Status Active
- MunicipalityDuncan
- CityDuncan
- AreaDuncan
- NeighbourhoodEast Duncan
- Postal CodeV9L 5W2
- Style
- Year Built1992
- Price$ 3,249,000
- Bedrooms6
- Bathrooms6
- Half Bathrooms0
- Sqr Footage6785
- Lot Size14.48 Acres
Data Source:
Canadian Real Estate Association (CREA)
Property Description
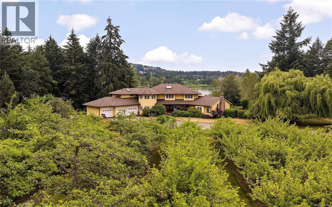
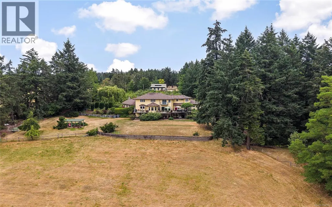
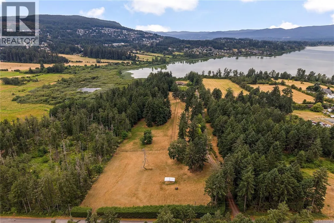
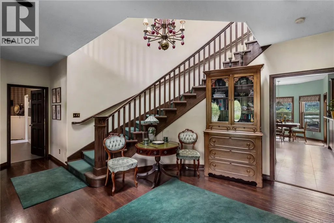
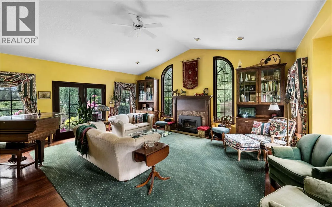
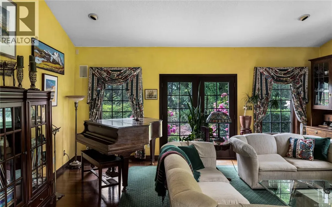
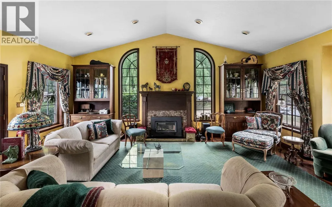
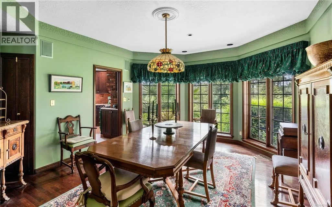
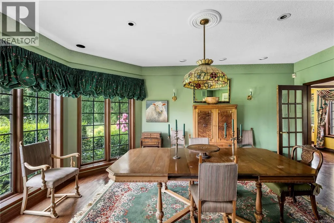
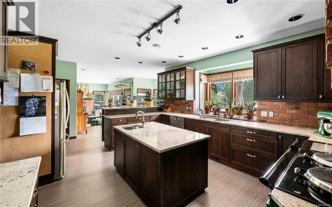
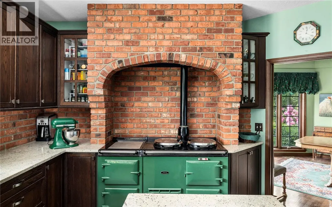
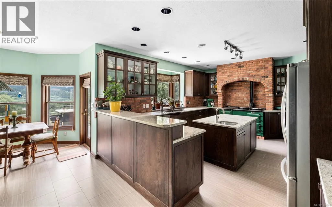
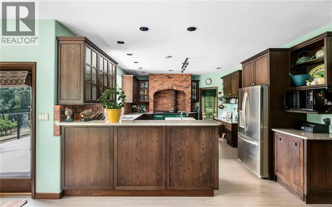
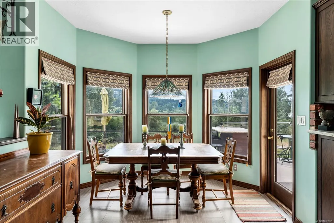
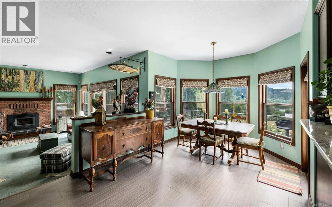
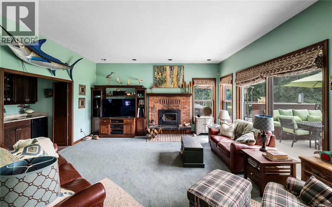
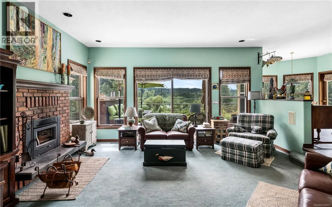
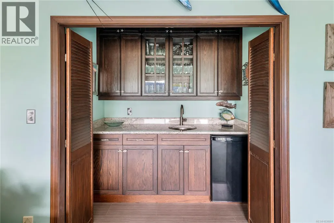
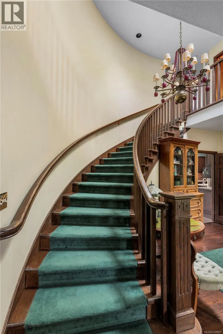
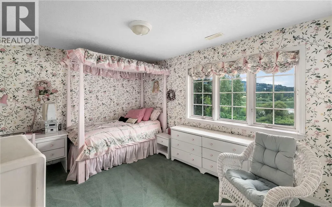
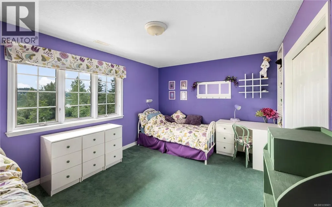
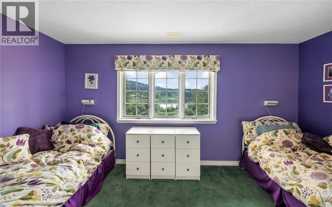
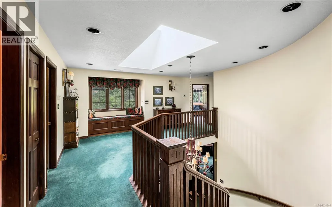
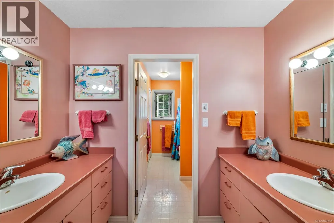
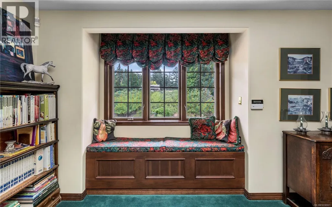
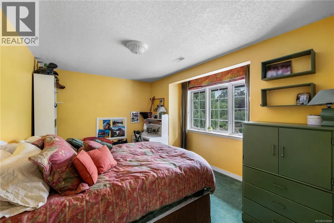
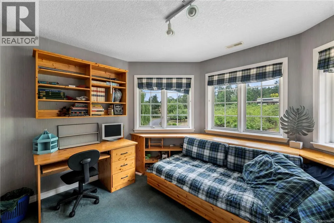
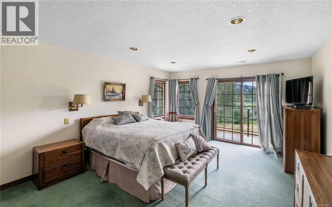
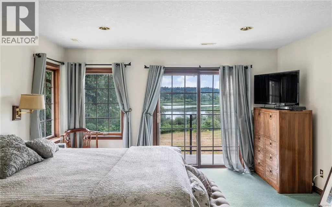
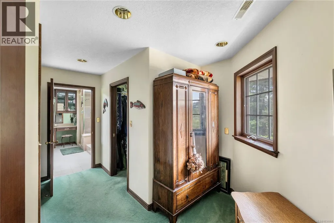
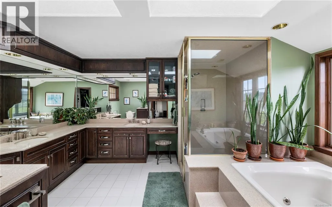
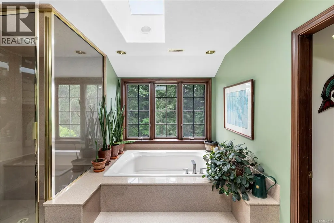
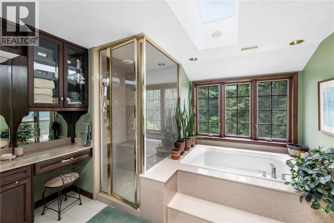
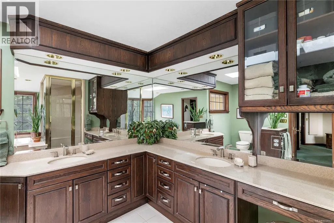
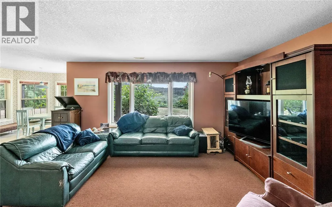
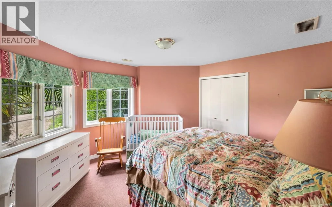
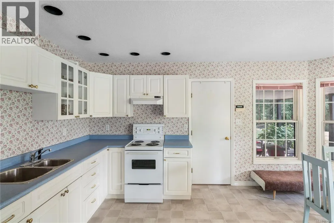
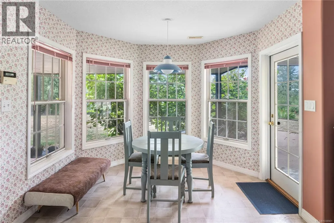
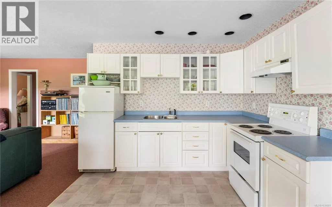
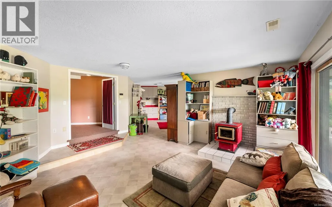
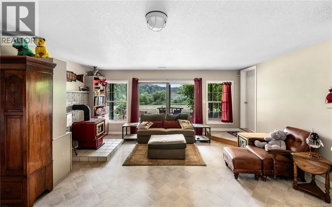
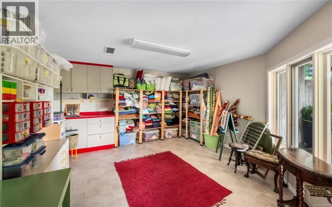
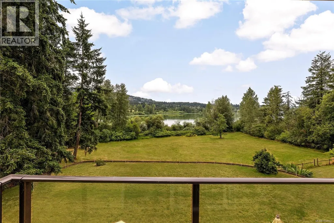
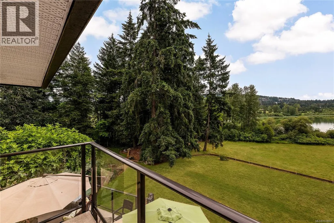
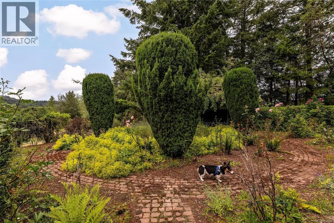
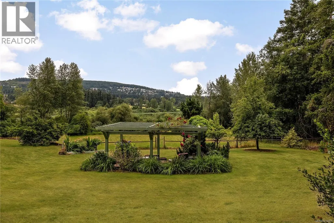
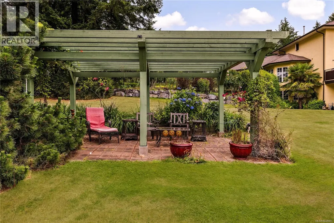
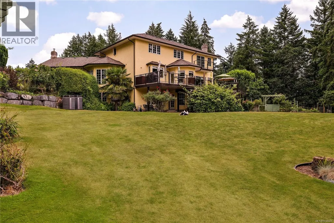
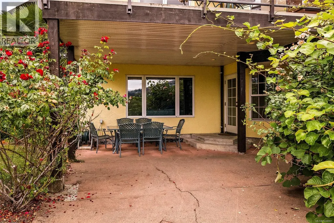
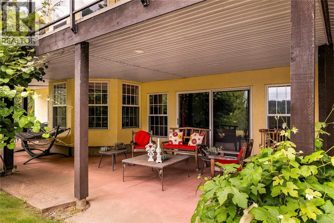
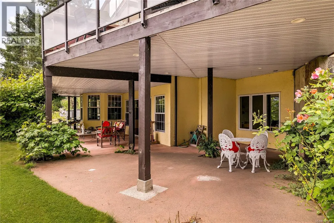
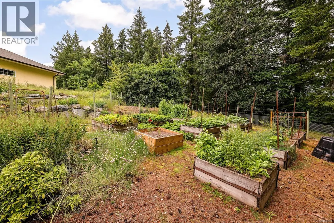
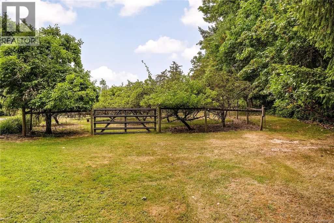
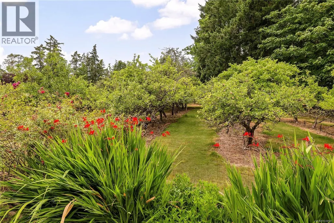
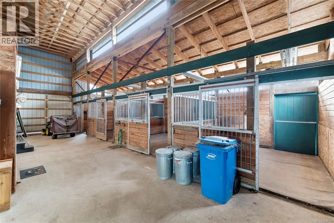
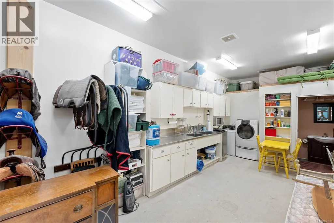
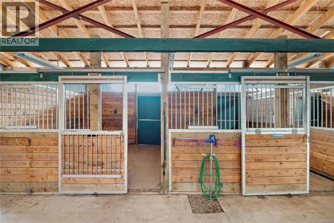
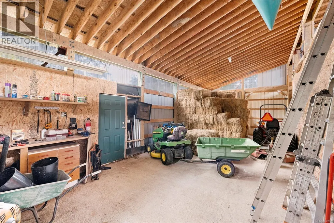
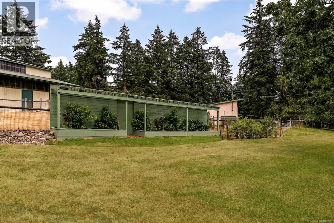
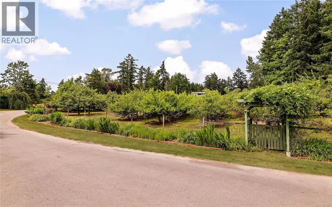
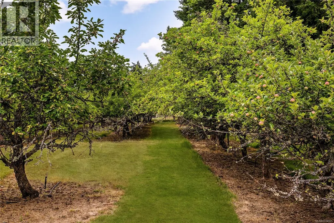
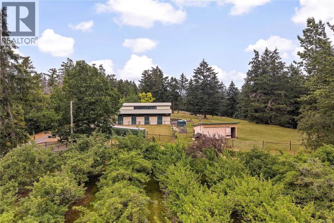
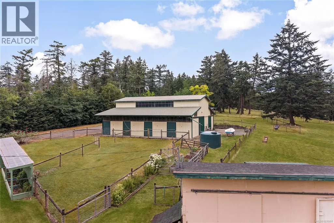
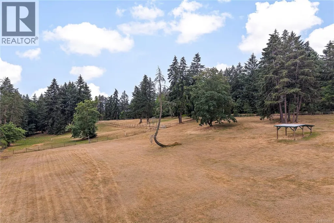
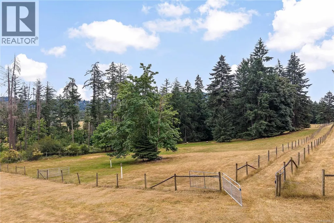
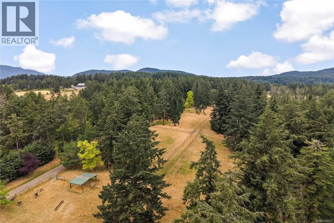
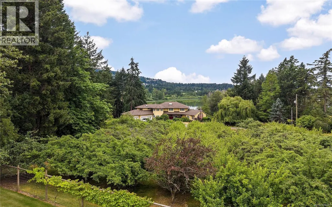
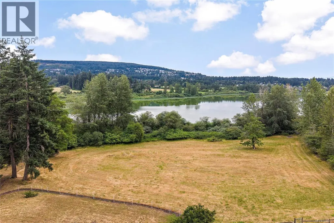
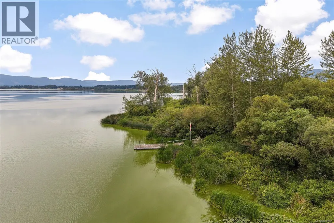
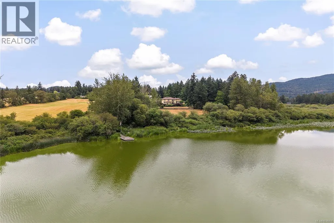
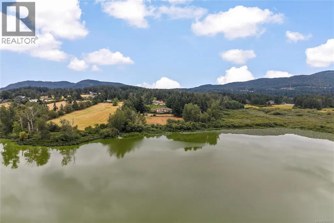
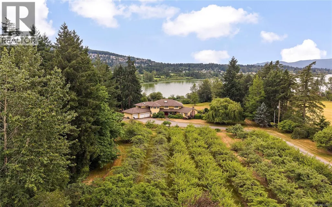
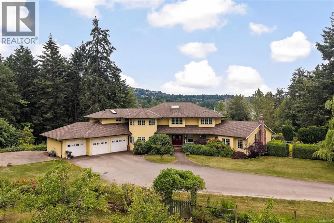
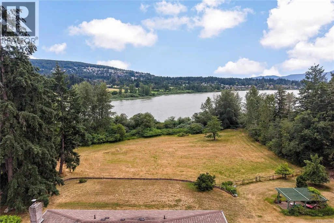
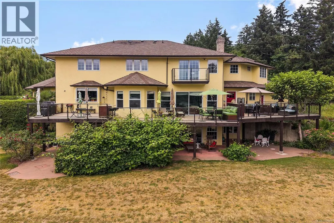
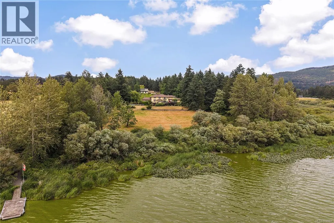
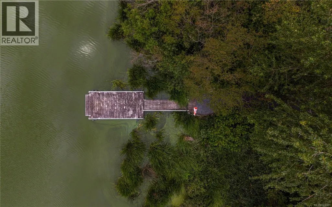
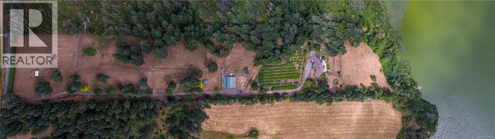
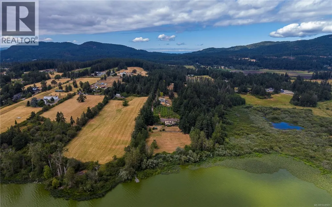
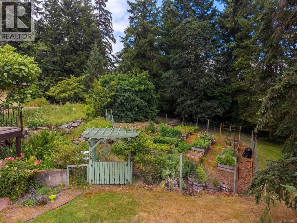
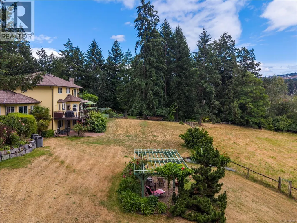
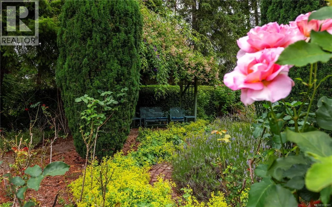
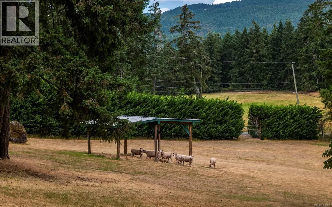
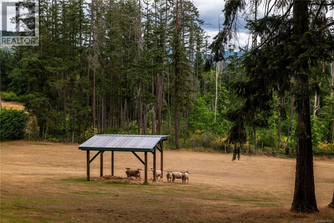
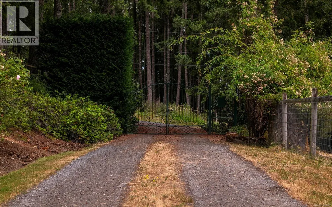
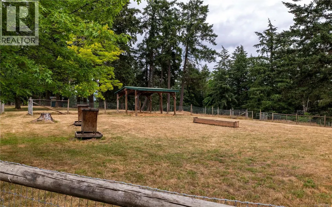
One of Vancouver Island’s most remarkable lakefront estates, this extraordinary 14.5 acre property on the shores of Lake Quamichan offers a rare blend of natural beauty, privacy and enduring value. A quarter-mile driveway winds through the fully fenced grounds, creating a breathtaking arrival to the nearly 7,000 sq.ft. residence. Lovingly maintained by the same family for decades, the home offers expansive living spaces, stunning lake and pastoral views and exceptional flexibility for multi-generational living or entertaining. The grounds are equally impressive, featuring a mature French apple orchard, abundant fruit trees, rose gardens, open pastures and horse stable. Whether envisioned as a private family retreat, equestrian estate, hobby farm or legacy property, the possibilities are extraordinary. A truly rare offering where space, serenity and opportunity come together in one of Vancouver Island’s most coveted lakefront settings, creating a legacy to be treasured for generations. (id:7434)
General Features
| Features | Acreage, Private setting, Other |
|---|---|
| Property Type | Single Family |
| Zoning Description | A2 |
| ZoningType | Agricultural |
| Neighbourhood | East Duncan |
| Building Appliances | Dishwasher, Dryer, Freezer, Jetted Tub, Microwave, Range - Gas, Refrigerator, Washer |
| Building Cooling Type | None |
| Parking Space Total | 8 |
| Building Type | House |
| Ownership Type | Freehold |
Interior Features
| Building Fireplace Present | True |
|---|---|
| Building Fireplace Total | 3 |
| Building Heating Type | Forced air |
| Building Heating Fuel | Electric |
| Living Area Range | 6785 |
| Bedrooms | 6 |
Exterior Features
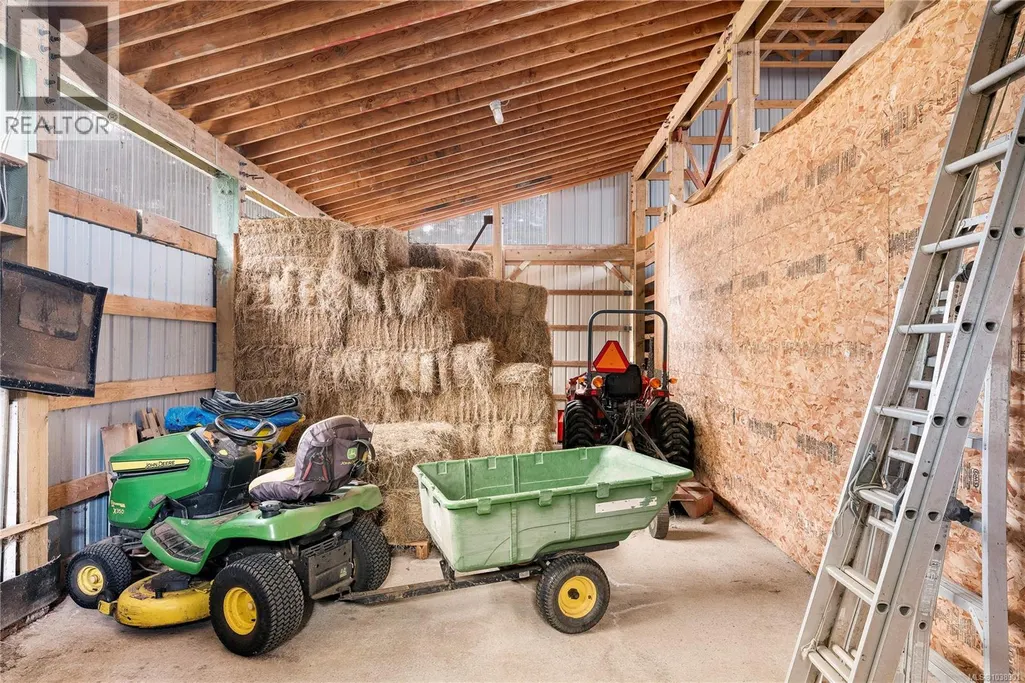
| Structure | Barn, Patio(s) |
|---|---|
| Water Front Type | Waterfront on lake |
| ViewType | Lake view |
Room Details
| Room | Dimensions | Level | Flooring | Details |
|---|---|---|---|---|
| Balcony | 8'7 x 3'8 | Second level | ||
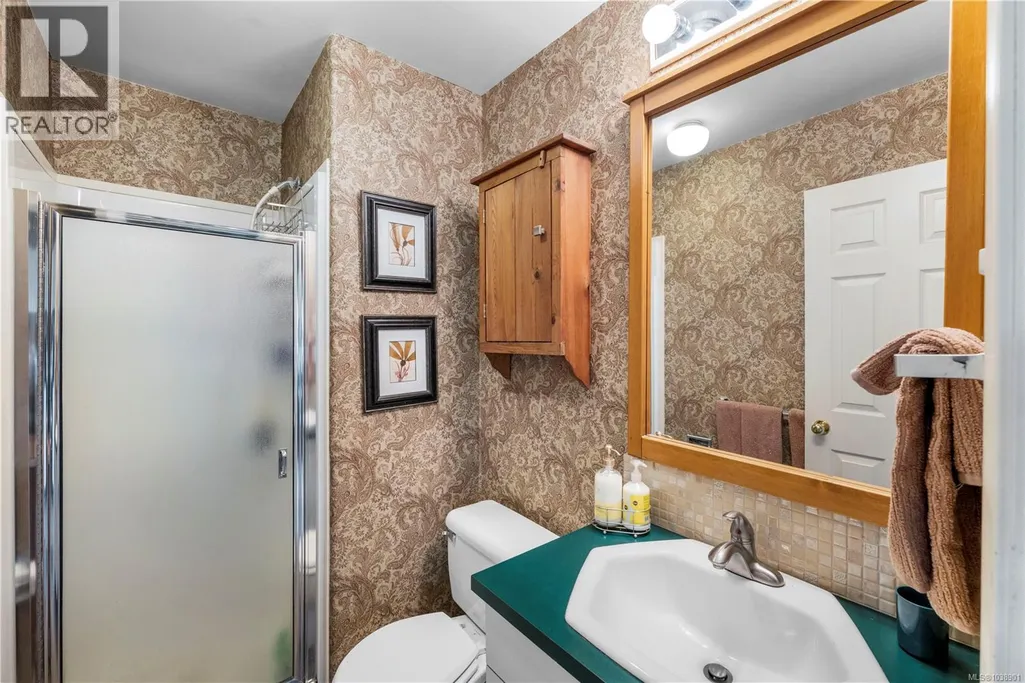
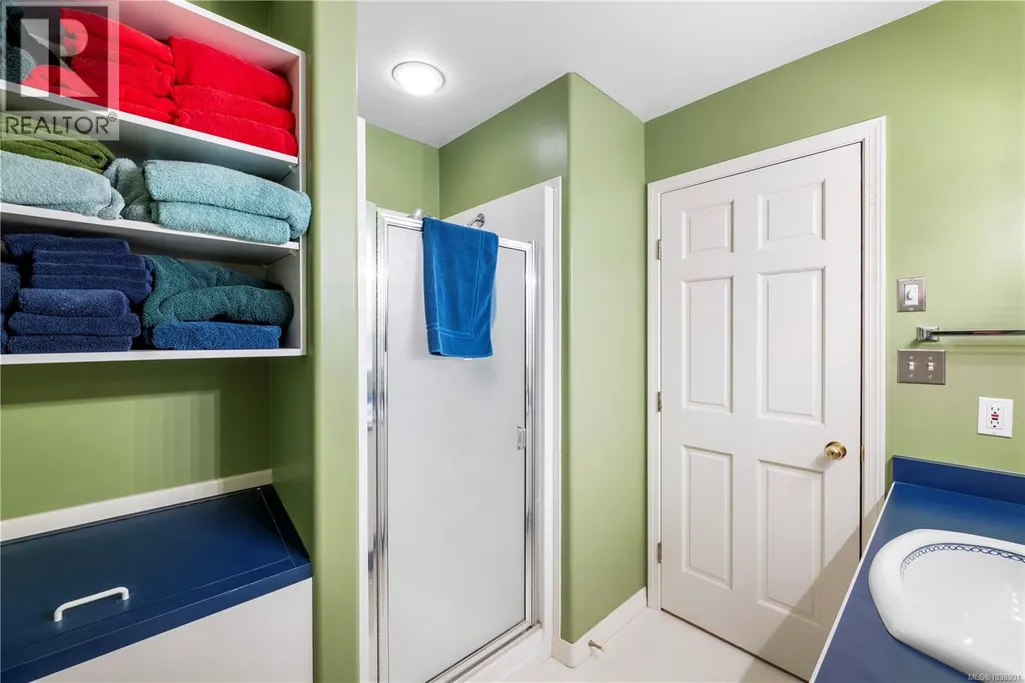
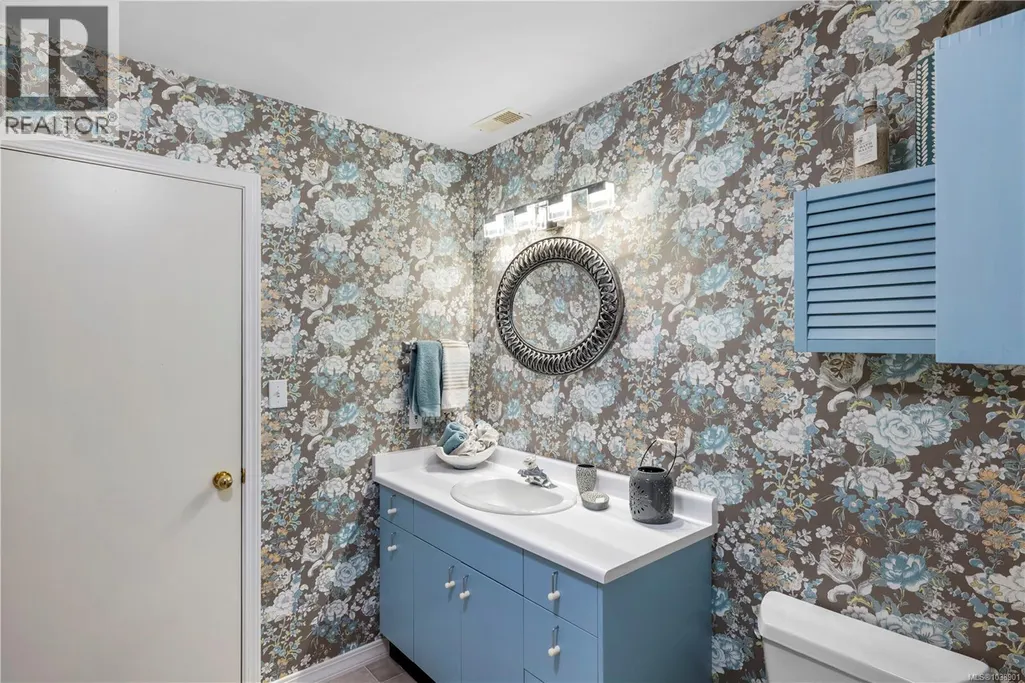
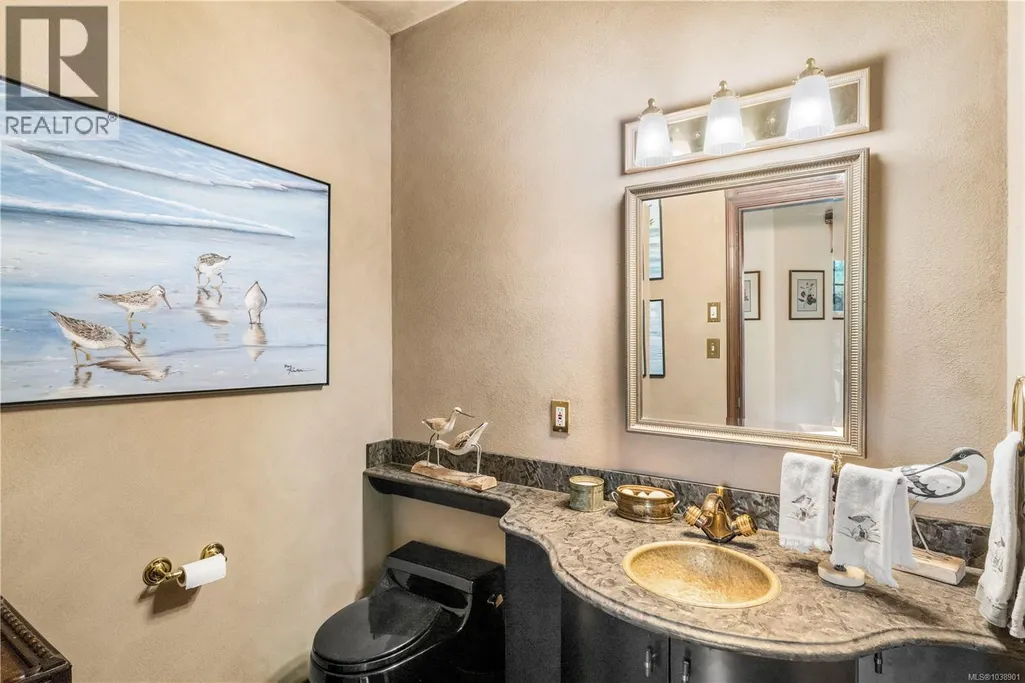
| Bathroom | 3-Piece | Main level | ||
| Bedroom | 13'4 x 9'3 | Lower level | ||
| Dining nook | 10 ft x Measurements not avail | Main level | ||
| Dining room | 13'1 x 14'5 | Main level | ||
| Entrance | 11'9 x 10'8 | Main level | ||
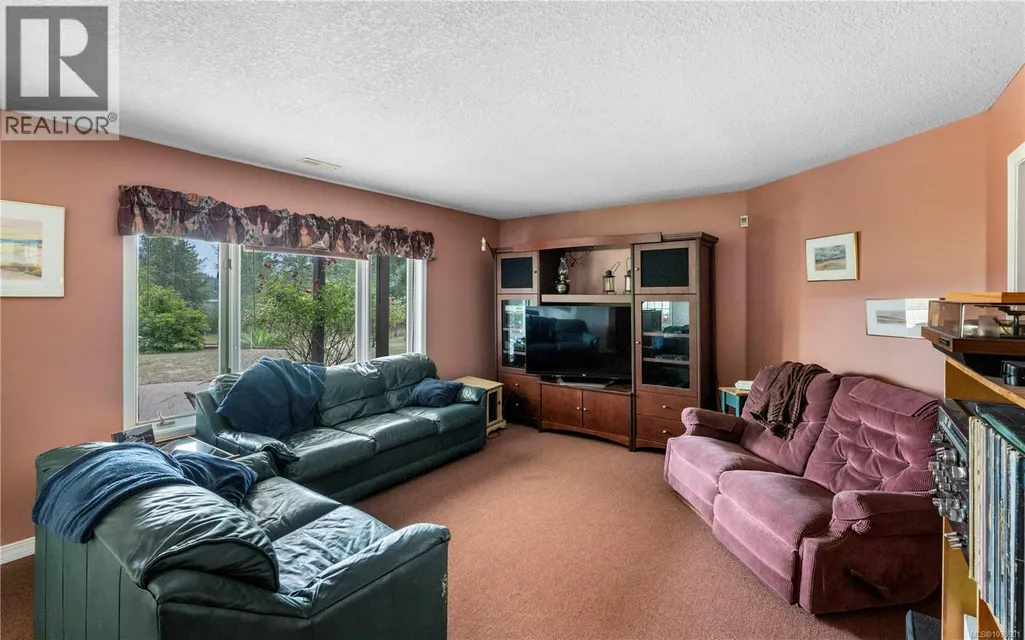
| Family room | 17'9 x 16'6 | Main level | ||
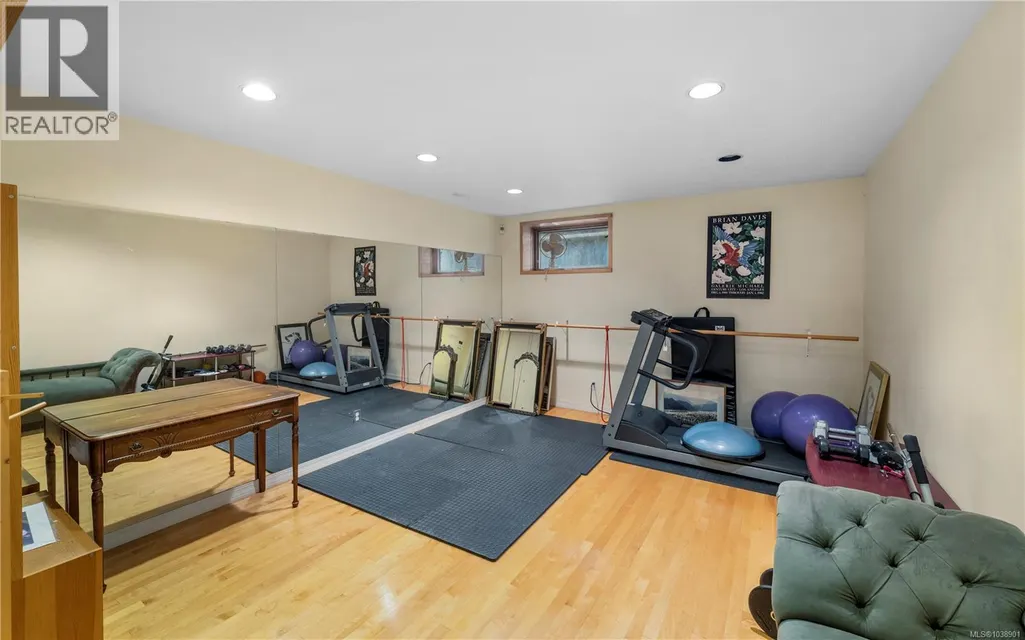
| Gym | 16 ft x Measurements not avail | Lower level | ||
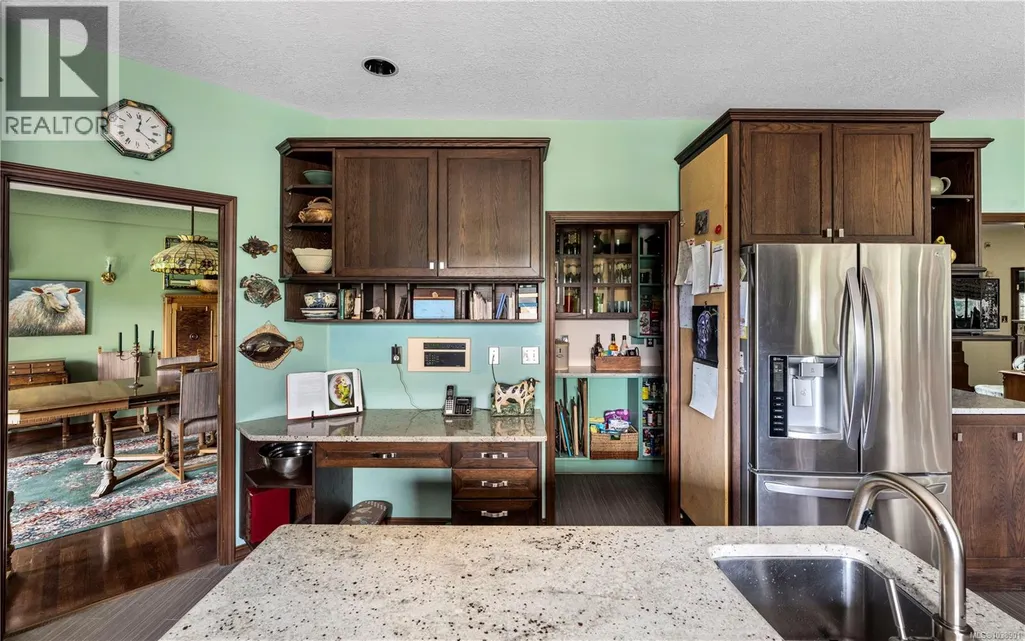
| Kitchen | 17 ft x Measurements not avail | Main level | ||
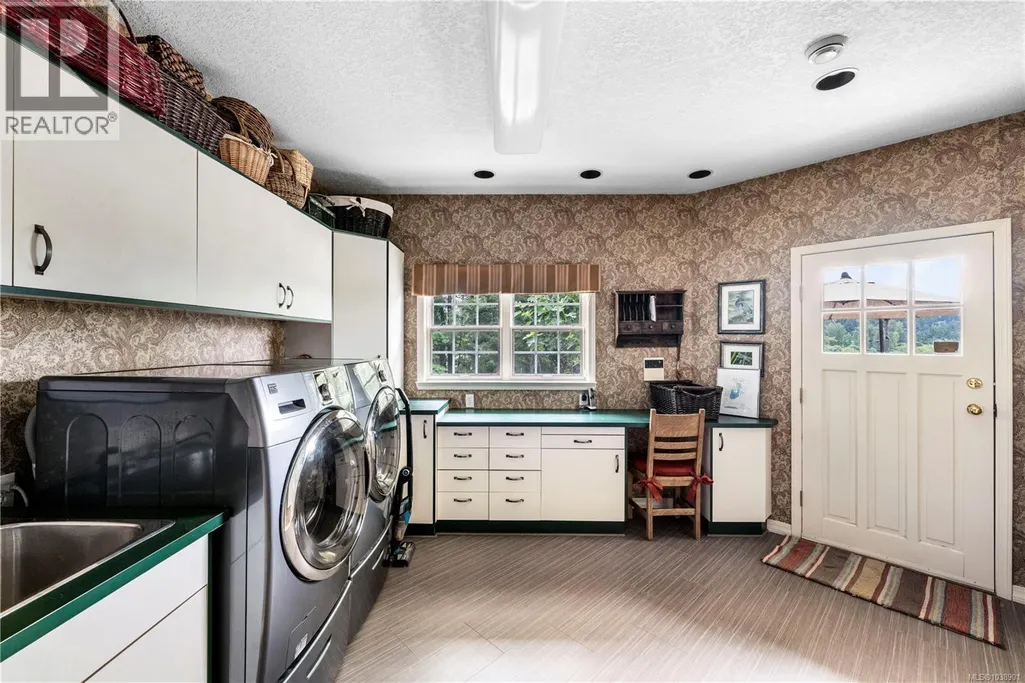
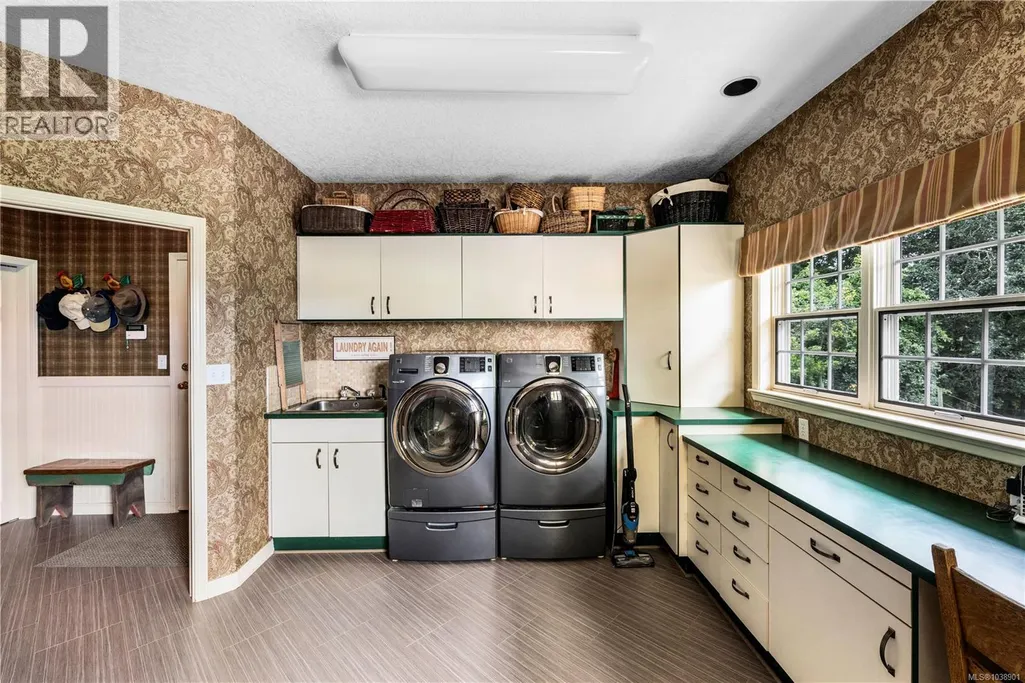
| Laundry room | 10'7 x 10'2 | Main level | ||
| Living room | 16'2 x 6'6 | Additional Accommodation | ||
| Mud room | 7 ft x Measurements not availa | Main level | ||
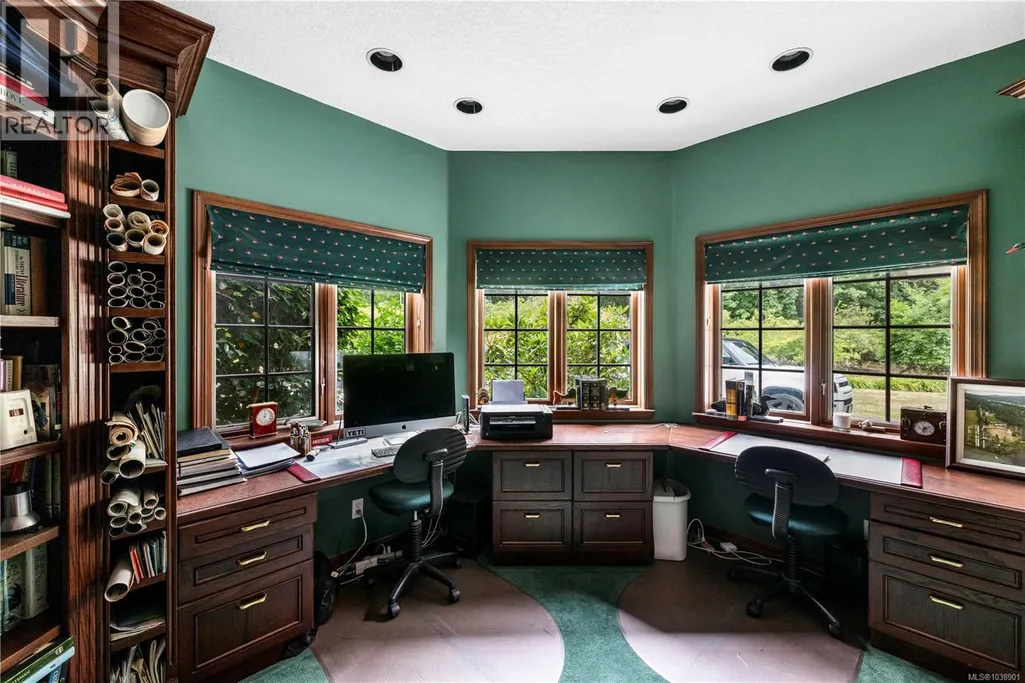
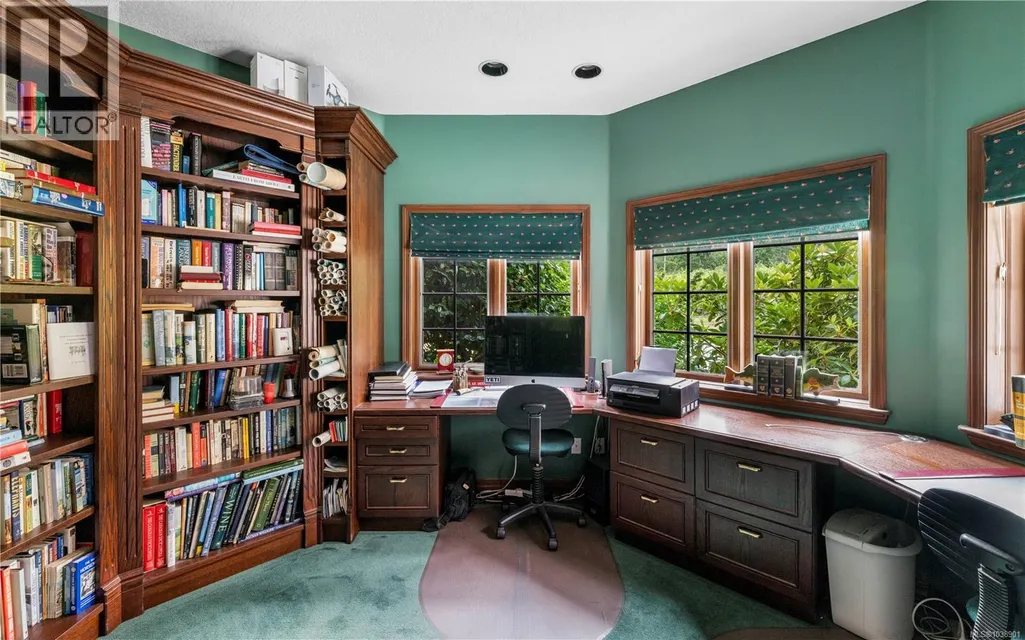
| Office | 12 ft x 10 ft | Main level | 10 ft | |
| Pantry | 9 ft x Measurements not availa | Main level | ||
| Patio | 25 ft x 4 ft | Main level | 4 ft | |
| Primary Bedroom | 14'3 x 14'7 | Second level | ||
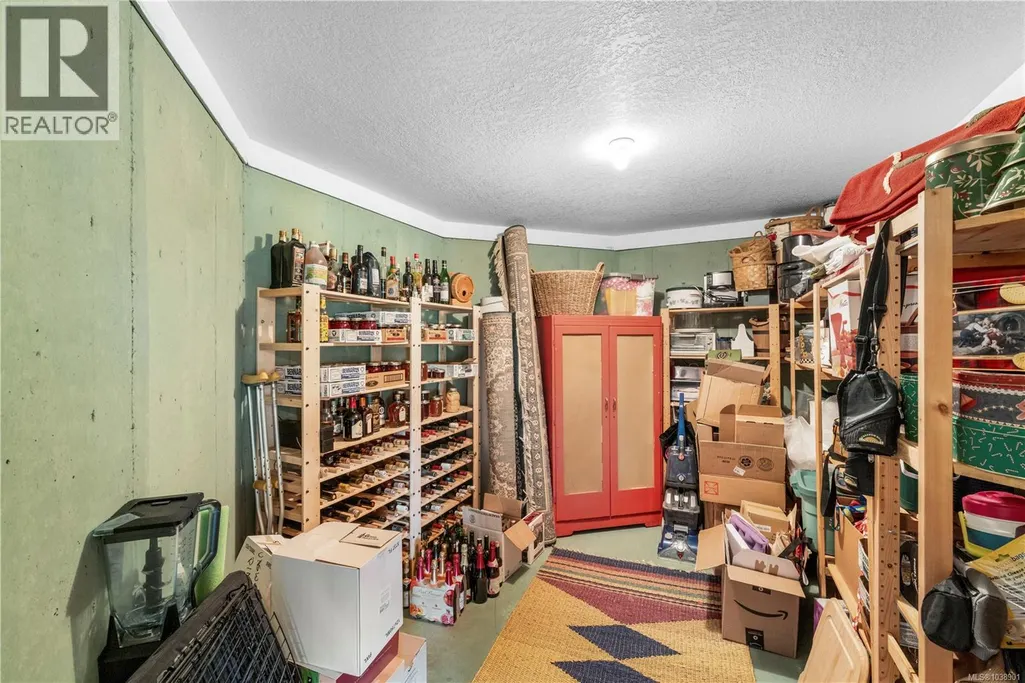
| Storage | 19'8 x 7'1 | Lower level |
Amenities
- Views
- New Construction
- Adult 55+
- Lease To Own
- No Strata Fees
- Furnished
- Primary On Main
- Air Conditioning
- Seller Finance
- Green
- Fixer Upper
- Horse
- Golf
- Fireplace
- Deck
- Garage
- Basement
- Pool

Property vs Single Family Average in V9L 5W2
Price
Year Built
In The Neighbourhood
Just Listed
Duncan
$ 947,500
- Type
- Single Family
- Size
- 2,842 SqFt
- Rooms
- 4 Beds + 3 Baths
RE/MAX Island Properties (DU)
Duncan
$ 759,900
- Type
- Single Family
- Size
- 2,238 SqFt
- Rooms
- 4 Beds + 3 Baths
RE/MAX Island Properties (DU)
Duncan
$ 1,150,000
- Type
- Single Family
- Size
- 3,321 SqFt
- Rooms
- 5 Beds + 3 Baths
RE/MAX Island Properties (DU)
Duncan
$ 1,550,000
- Type
- Single Family
- Size
- 2,312 SqFt
- Rooms
- 3 Beds + 3 Baths
RE/MAX Island Properties (DU)
Duncan
$ 1,364,900
- Type
- Single Family
- Size
- 3,839 SqFt
- Rooms
- 3 Beds + 3 Baths
RE/MAX Island Properties (DU)
Duncan
$ 1,695,000
- Type
- Single Family
- Size
- 3,586 SqFt
- Rooms
- 3 Beds + 4 Baths
Royal LePage Duncan Realty
Duncan
$ 1,025,000
- Type
- Single Family
- Size
- 2,196 SqFt
- Rooms
- 3 Beds + 2 Baths
Pemberton Holmes Ltd. (Cow Vall)
Duncan
$ 849,000
- Type
- Single Family
- Size
- 2,637 SqFt
- Rooms
- 3 Beds + 3 Baths
Pemberton Holmes Ltd. (Cow Vall)

 All information deemed reliable but not guaranteed. All properties are subject to prior sale, change or withdrawal. Neither listing broker(s) or information provider(s) shall be responsible for any typographical errors, misinformation, misprints and shall be held totally harmless. Listing(s) information is provided for consumer's personal, non-commercial use and may not be used for any purpose other than to identify prospective properties consumers may be interested in purchasing. The data relating
 Toronto Real Estate Board (TRREB); All information deemed reliable but not guaranteed. All properties are subject to prior sale, change or withdrawal. Neither listing broker(s) or information provider(s) shall be responsible for any typographical errors, misinformation, misprints and shall be held totally harmless. Listing(s) information is provided for consumer's personal, non-commercial use and may not be used for any purpose other than to identify prospective properties consumers may be interested