
Address
3840 Cameron Road, Eagle Bay, BC
Price
$ 729,000
Property Attributes
- ID#10384547
- TypeSingle Family
- Listing Status Active
- MunicipalityEagle Bay
- CityEagle Bay
- AreaEagle Bay
- NeighbourhoodEagle Bay
- Postal CodeV0E 1T0
- Style
- Year Built1982
- Price$ 729,000
- Bedrooms3
- Bathrooms2
- Half Bathrooms0
- Sqr Footage2478
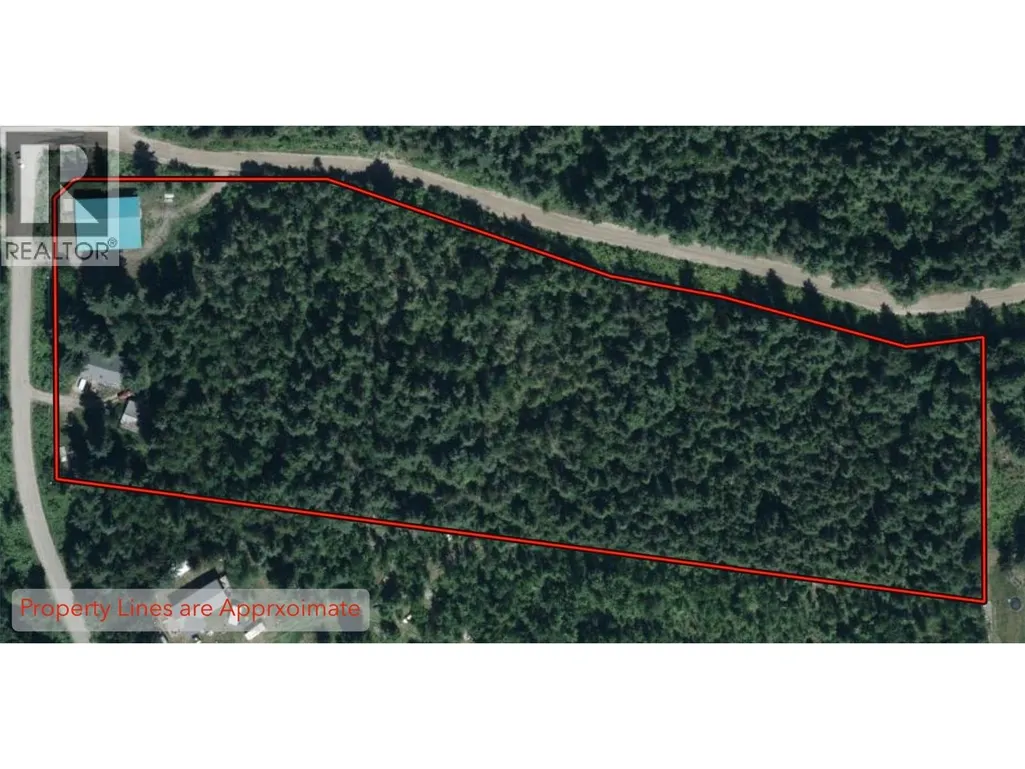
- Lot Size8.28 Acres
Data Source:
Canadian Real Estate Association (CREA)
Property Description
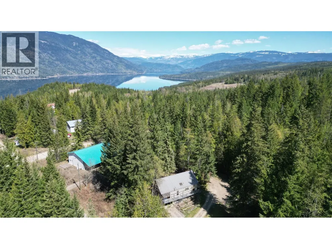
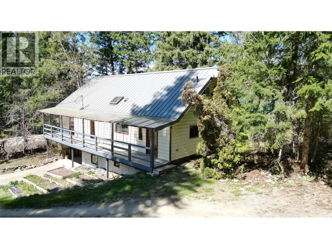
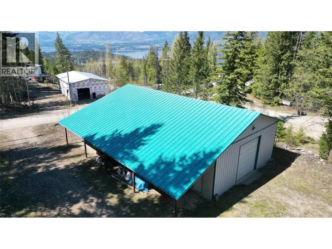
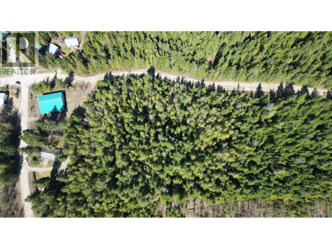
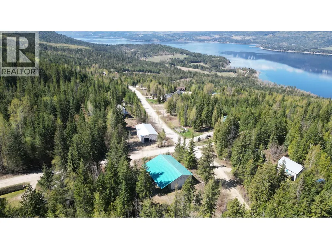
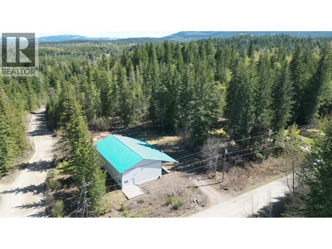
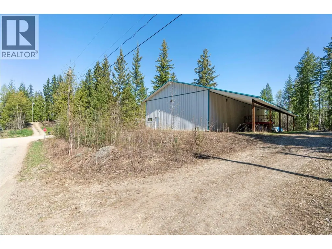
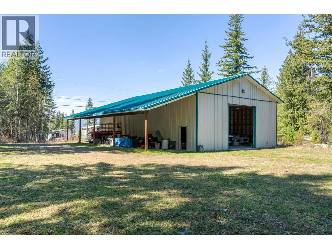
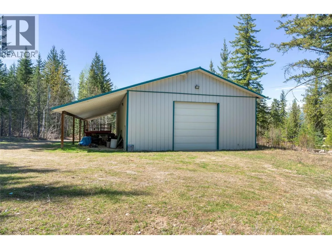
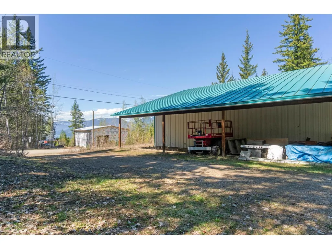
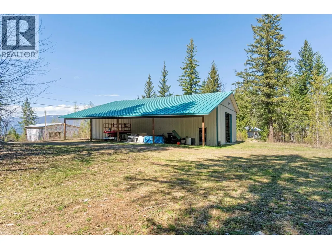
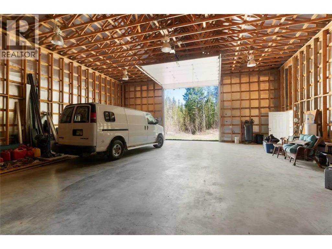
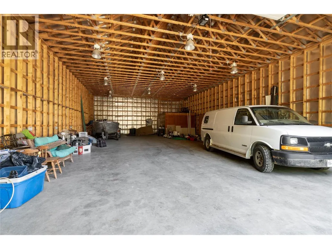
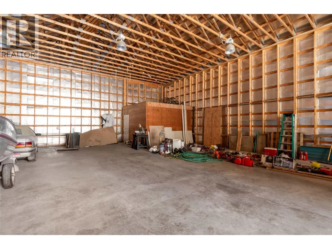
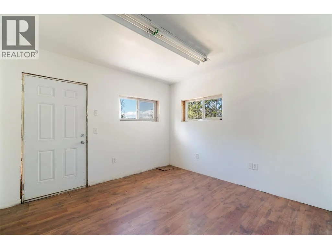
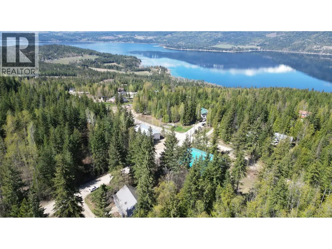
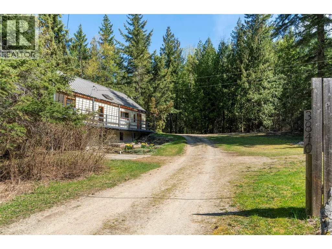
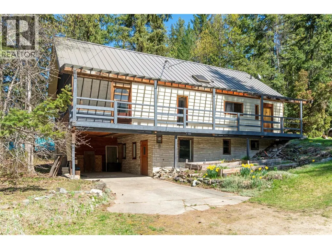
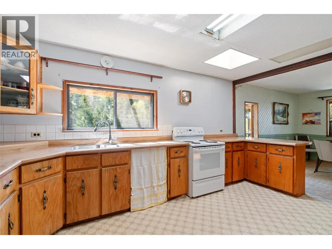
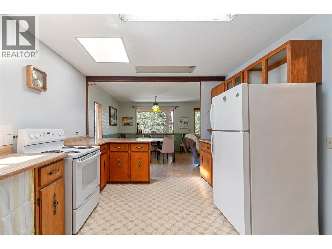
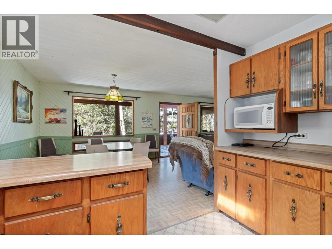
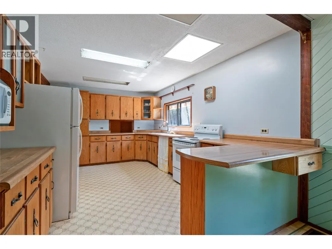
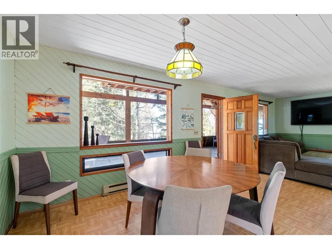
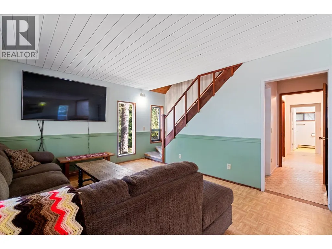
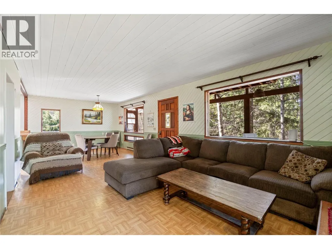
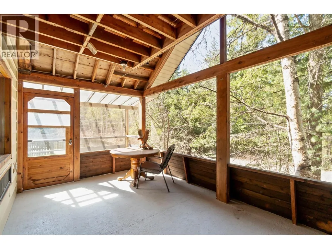
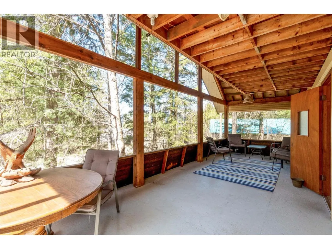
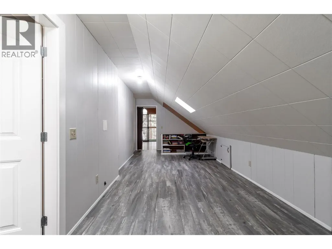
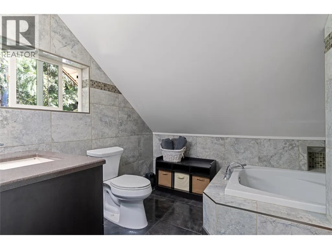

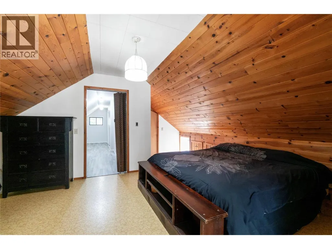
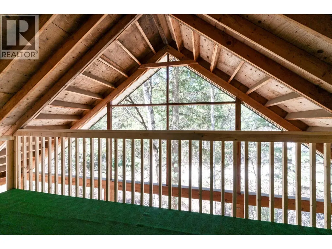
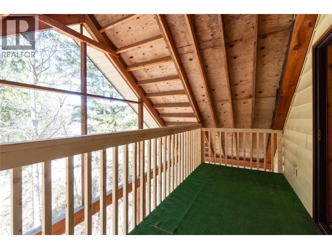
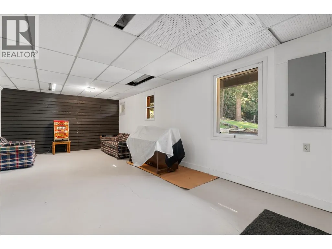
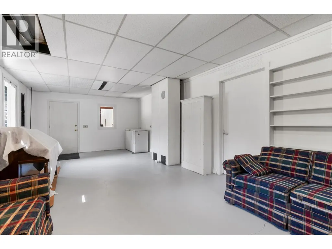
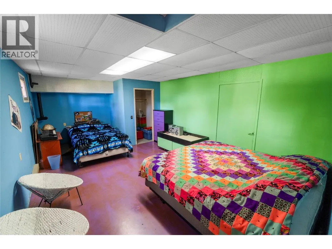
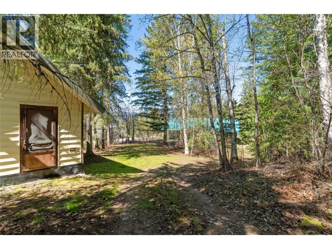
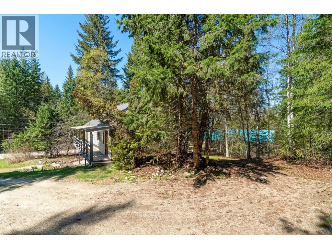
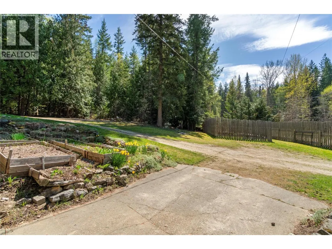
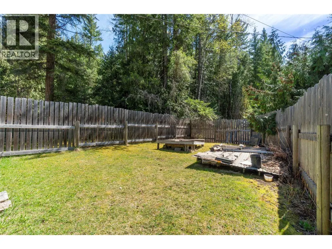
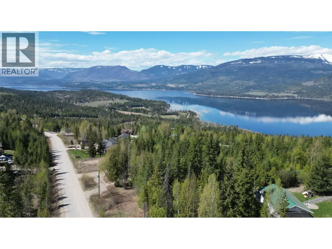
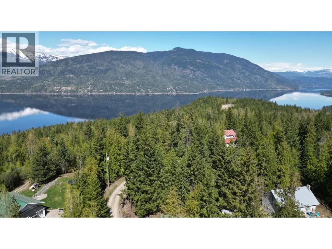
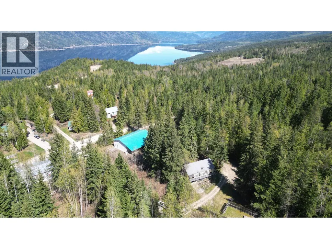
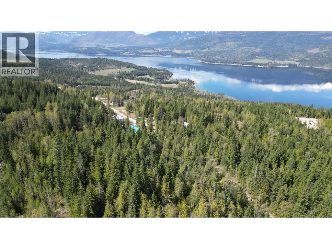
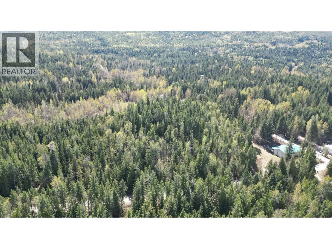
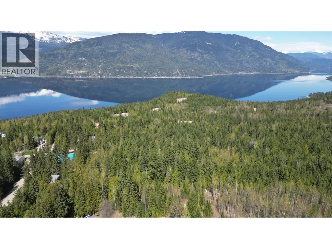
An ideal property for entrepreneurs and business owners! Positioned at the corner of Ivy Road & Cameron Road, this fairly flat and treed 8.28 ac property provides the perfect location for home-based commercial operations or heavy hobby needs. The large 40'x70' shop built in 2008, has its own separate driveway. It includes 16' ceilings, a 14' OH door, and a dedicated office space. It operates on a separate 200-amp service and meter. The attached 16'x70' lean-to provides covered storage to keep materials, machinery, or equipment out of the elements. The trees between the shop and the home create a natural buffer to separate the business from your residence. The primary residence is protected by high-quality steel roof installed in 2010. The upper level is mostly renovated, highlighting a large walk-in shower. The balance of the house has a functional layout but could benefit from new updates, allowing you to renovate the space to your liking. The home features a large, bright, screened porch for enjoying natural surroundings as well as an abundance of storage options distributed across all three levels. The property is zoned for a second dwelling, offering room for expansion. Higher elevations on the lot offer potential lake views from the second dwelling. Sitting in close proximity to Crown land for year-round recreation and the combined industrial grade workshop with residential privacy, this property offers the perfect potential to take your hobbies to the next level. (id:7434)
General Features
| Property Type | Single Family |
|---|---|
| Neighbourhood | Eagle Bay |
| Building Type | House |
| Ownership Type | Freehold |
| Building.StoriesTotal | 3 |
Interior Features
| Building Fireplace Present | False |
|---|---|
| Building Heating Type | Baseboard heaters, Other |
| Construction Style Attachment | Detached |
| Living Area Range | 2478 |
| Bedrooms | 3 |
Exterior Features
| Sewer | Septic tank |
|---|
Room Details
| Room | Dimensions | Level | Flooring | Details |
|---|---|---|---|---|
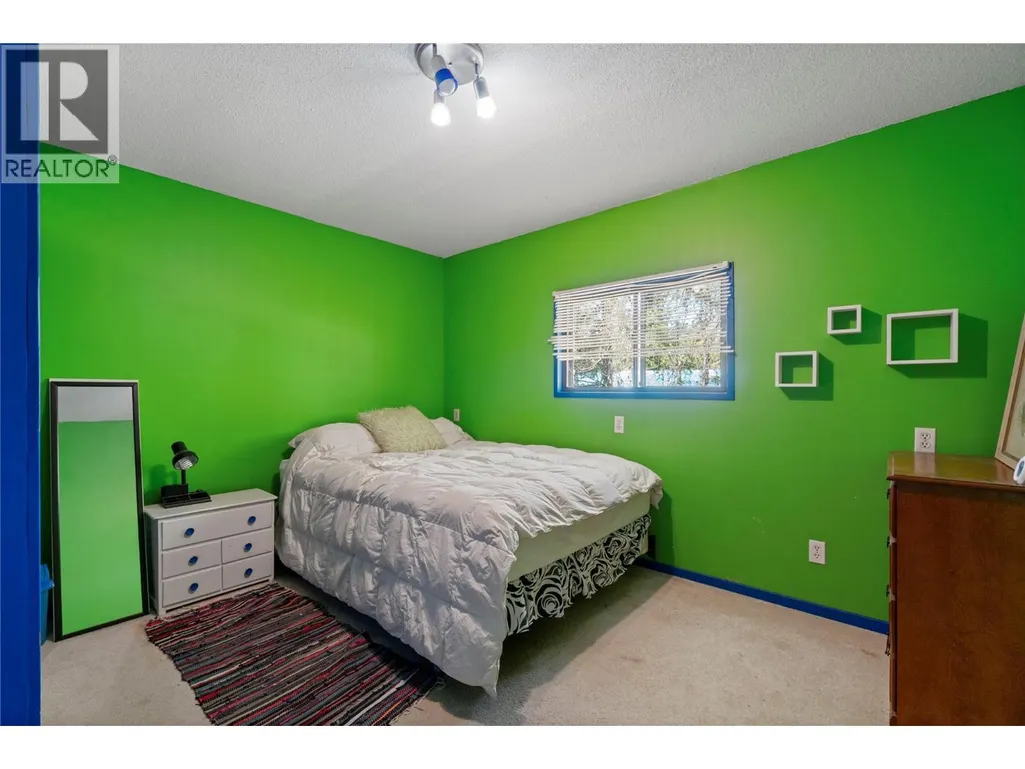
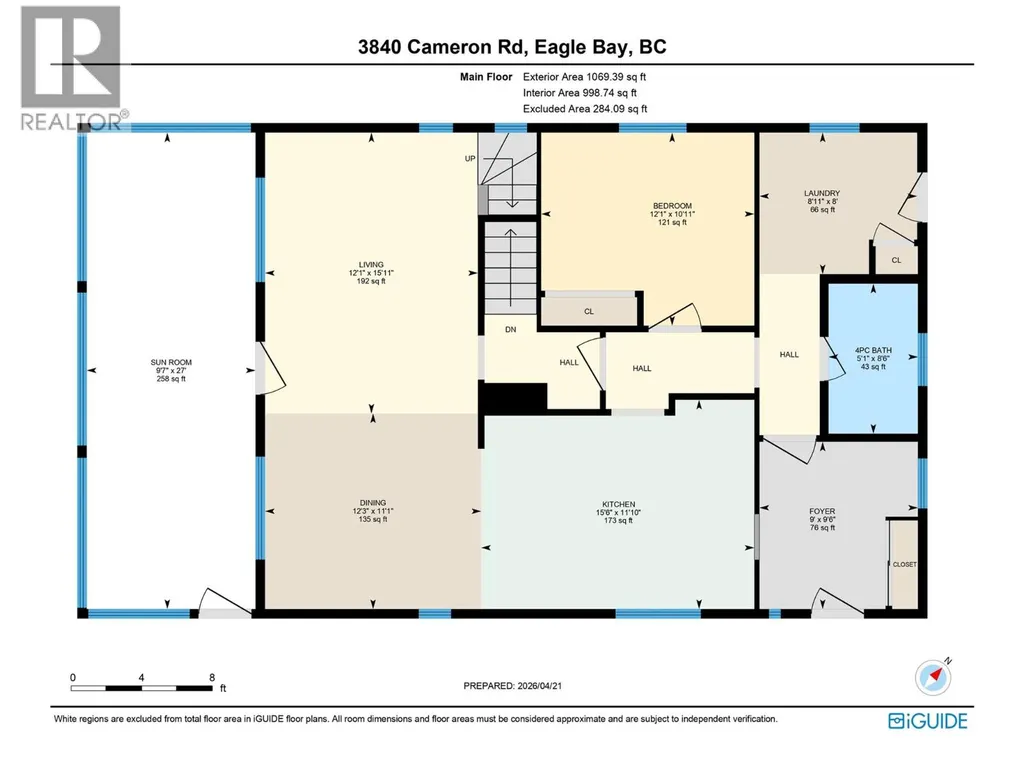
| Bedroom | 12'1'' x 10'11'' | Main level | ||
| Dining room | 12'3'' x 11'1'' | Main level | ||
| Foyer | 9' x 9'6'' | Main level | ||
| Full bathroom | 5'1'' x 8'6'' | Main level | ||
| Kitchen | 15'6'' x 11'10'' | Main level | ||
| Laundry room | 8'11'' x 8' | Main level | ||
| Living room | 12'1'' x 15'11'' | Main level | ||
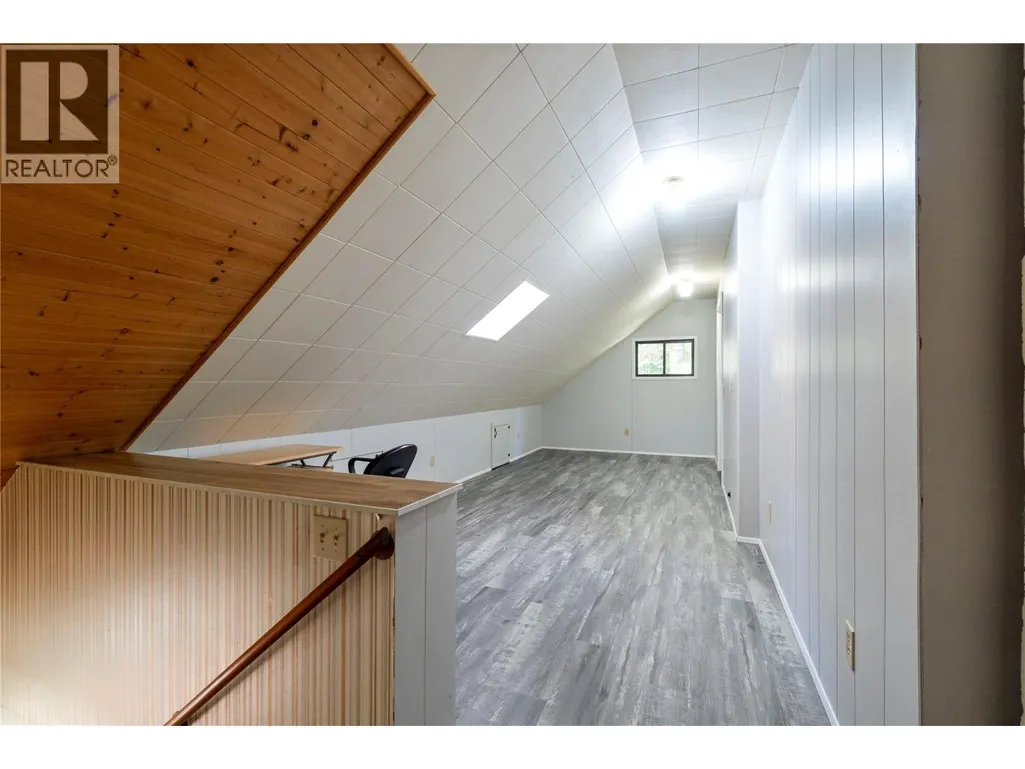
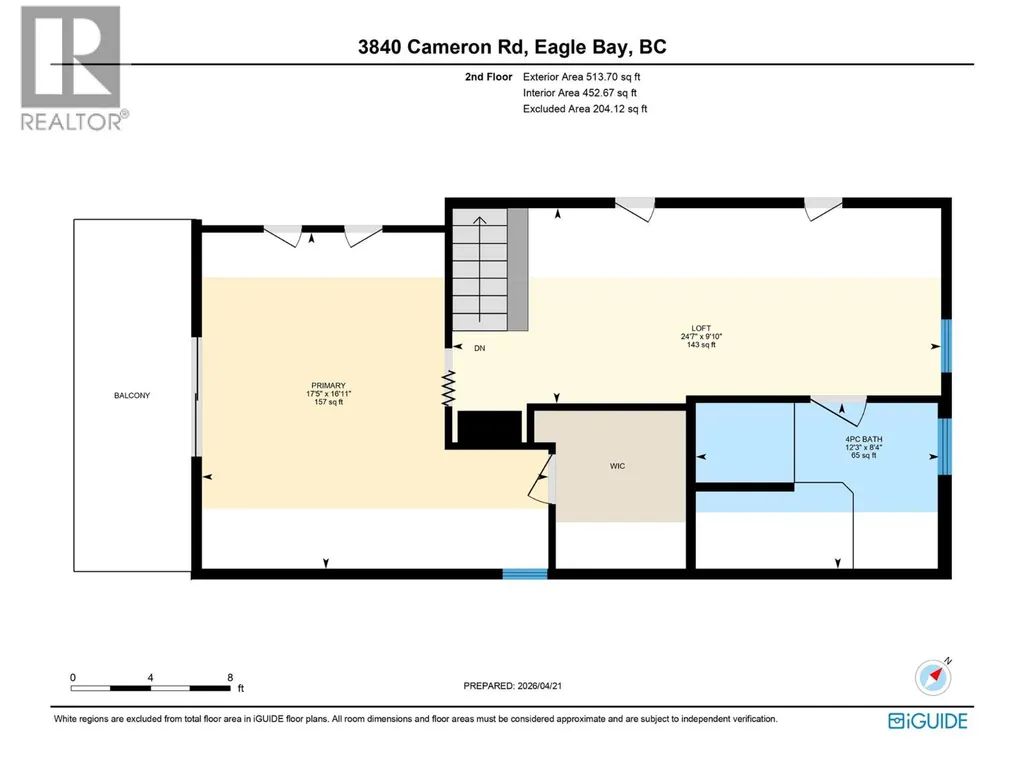
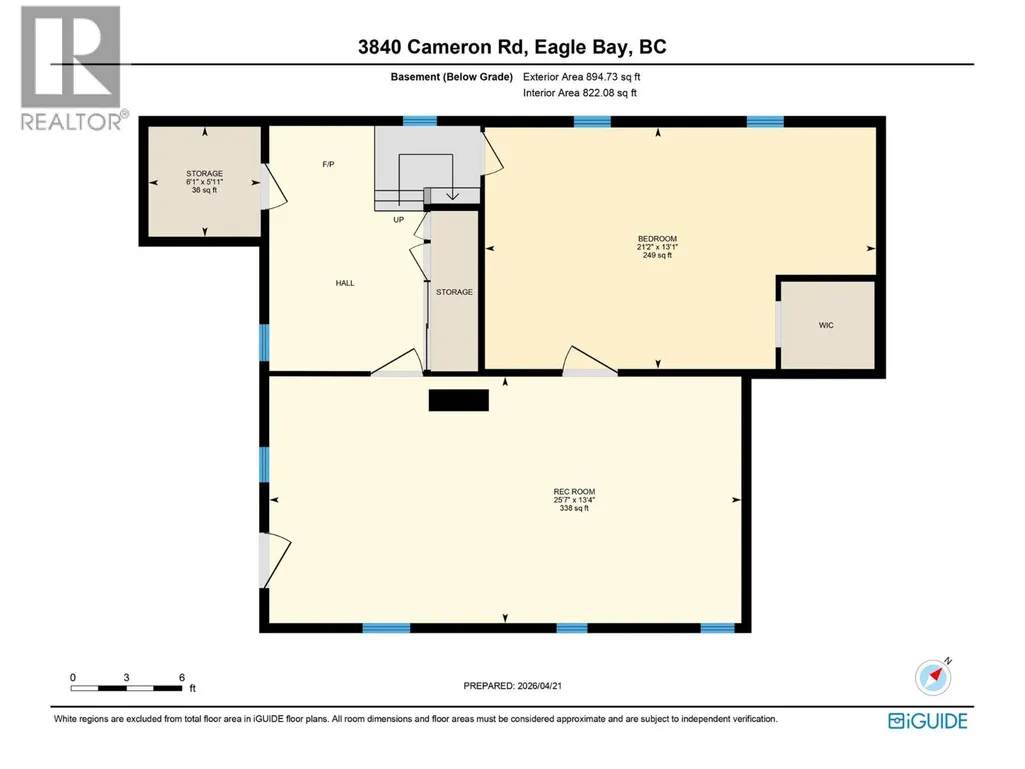
| Loft | 24'7'' x 9'10'' | Second level | ||
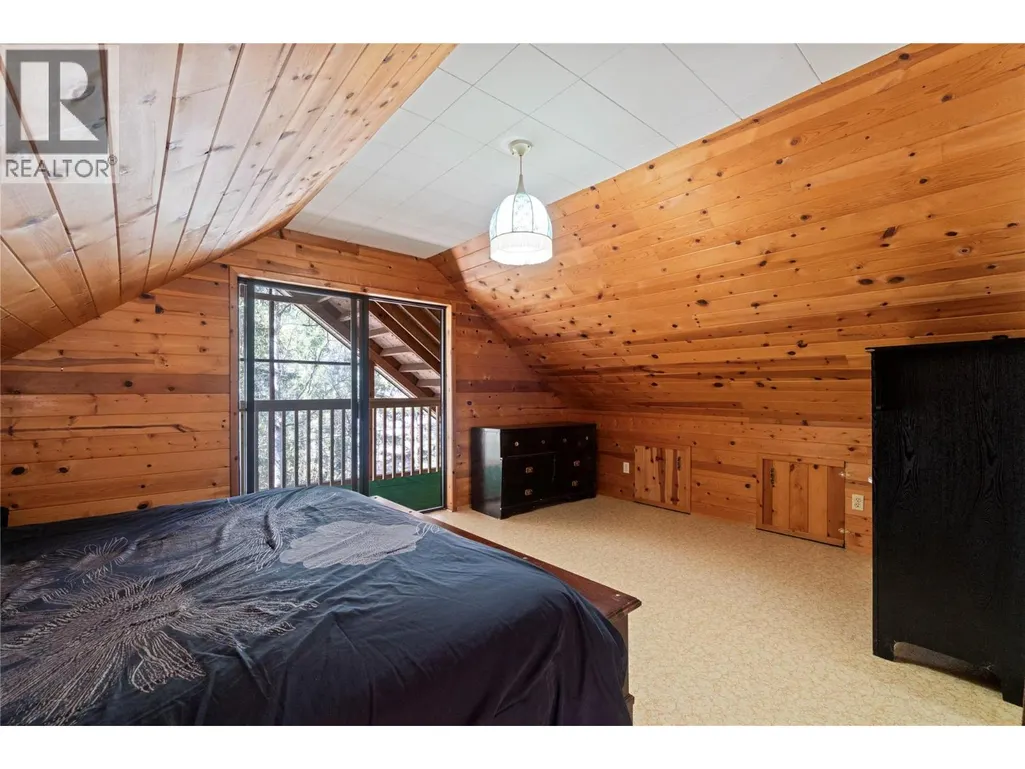
| Primary Bedroom | 17'5'' x 16'11'' | Second level | ||
| Recreation room | 25'7'' x 13'4'' | Basement |
Amenities
- Views
- New Construction
- Adult 55+
- Lease To Own
- No Strata Fees
- Furnished
- Primary On Main
- Air Conditioning
- Seller Finance
- Green
- Fixer Upper
- Horse
- Golf
- Fireplace
- Deck
- Garage
- Basement
- Pool

Property vs Single Family Average in V0E 1T0
Price
Year Built
In The Neighbourhood
Eagle Bay
$ 845,000
- Type
- Single Family
- Size
- 2,739 SqFt
- Rooms
- 3 Beds + 2 Baths
Fair Realty (Sorrento)
Eagle Bay
$ 1,199,000
- Type
- Single Family
- Size
- 1,040 SqFt
- Rooms
- 2 Beds + 2 Baths
Century 21 Lakeside Realty Ltd
Eagle Bay
$ 1,999,900
- Type
- Single Family
- Size
- 2,650 SqFt
- Rooms
- 3 Beds + 2 Baths
Royal LePage Kelowna
Eagle Bay
$ 599,000
- Type
- Single Family
- Size
- 1,552 SqFt
- Rooms
- 3 Beds + 2 Baths
Fair Realty (Sorrento)
Eagle Bay
$ 1,275,000
- Type
- Single Family
- Size
- 3,300 SqFt
- Rooms
- 3 Beds + 2 Baths
Judy Lindsay Okanagan
Eagle Bay
$ 999,999
- Type
- Single Family
- Size
- 2,752 SqFt
- Rooms
- 5 Beds + 2.5 Baths
Coldwell Banker Executives Realty
Blind Bay
$ 884,900
- Type
- Single Family
- Size
- 1,896 SqFt
- Rooms
- 2 Beds + 2 Baths
O'Keefe 3 Percent Realty Inc.
Eagle Bay
$ 1,799,900
- Type
- Single Family
- Size
- 2,770 SqFt
- Rooms
- 4 Beds + 2 Baths
eXp Realty (Kamloops)

 All information deemed reliable but not guaranteed. All properties are subject to prior sale, change or withdrawal. Neither listing broker(s) or information provider(s) shall be responsible for any typographical errors, misinformation, misprints and shall be held totally harmless. Listing(s) information is provided for consumer's personal, non-commercial use and may not be used for any purpose other than to identify prospective properties consumers may be interested in purchasing. The data relating
 Toronto Real Estate Board (TRREB); All information deemed reliable but not guaranteed. All properties are subject to prior sale, change or withdrawal. Neither listing broker(s) or information provider(s) shall be responsible for any typographical errors, misinformation, misprints and shall be held totally harmless. Listing(s) information is provided for consumer's personal, non-commercial use and may not be used for any purpose other than to identify prospective properties consumers may be interested